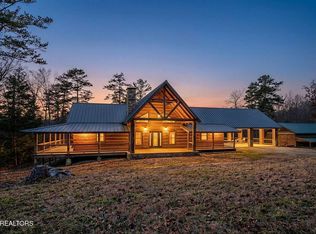
High above it all, where the air feels cleaner, the pace slows, and every sunset seems to linger a little longer, this private 7.43-acre retreat offers the kind of mountain escape that is increasingly hard to find. Tucked away at the end of the road, it delivers panoramic views, true privacy, and the unmistakable feel of a luxury Smoky Mountain getaway without the crowds. This hybrid log and board-and-batten home offers 2,684 sqft of thoughtfully designed living space plus 1,700 sqft of outdoor living space. Inside, you'll find hardwood floors, expansive windows, and a stunning floor-to-ceiling stone fireplace anchoring the main living area. The gourmet kitchen features granite countertops and KitchenAid stainless steel appliances, ideal for entertaining. Each of the 3 bedrooms includes a private ensuite, while the primary suite offers a second fireplace. Completely integrated exterior lighting with one flip of a switch adds comfort and peace of mind.
For sale
Price cut: $51K (7/14)
$1,399,000
751 Bear Knob Ln, Crawford, TN 38554
3beds
2,684sqft
:
Get pre-qualified$7,747/mo
Single Family Residence
Built in 2021
7.34 Acres Lot
$-- Zestimate®
$521/sqft
$-- HOA
What's special
Panoramic viewsTrue privacyKitchenaid stainless steel appliancesStunning floor-to-ceiling stone fireplaceGourmet kitchenGranite countertopsExpansive windows
- 113 days |
- 349 |
- 19 |
Zillow last checked:
Listing updated:
Listed by:
Daniel Rediker,
Southern Realty Group LLC #2 931-559-7355,
Alissa Caiazzo,
Southern Realty Group LLC #2
Source: UCMLS,MLS#: 243449
Facts & features
Interior
Bedrooms & bathrooms
- Bedrooms: 3
- Bathrooms: 4
- Full bathrooms: 3
- Partial bathrooms: 1
Heating
- Propane, Central
Cooling
- Central Air
Appliances
- Included: Dishwasher, Disposal, Refrigerator, Gas Range, Microwave, Washer, Dryer, Double Oven, Gas Water Heater
- Laundry: Main Level
Features
- Ceiling Fan(s), Vaulted Ceiling(s), Walk-In Closet(s)
- Windows: Blinds, Shades
- Basement: Crawl Space
- Number of fireplaces: 2
- Fireplace features: Two, Living Room, Master Bedroom
Interior area
- Total structure area: 2,684
- Total interior livable area: 2,684 sqft
Video & virtual tour
Property
Parking
- Total spaces: 2
- Parking features: Concrete, RV Access/Parking, Garage Door Opener, Attached, Garage, Main Level
- Has attached garage: Yes
- Covered spaces: 2
- Has uncovered spaces: Yes
Features
- Patio & porch: Porch, Covered, Deck
- Exterior features: Lighting, Balcony, Decorative Lighting
- Has spa: Yes
- Spa features: Heated
- Has view: Yes
Lot
- Size: 7.34 Acres
- Dimensions: 725 x 441
- Features: Cul-De-Sac, Irregular Lot, Wooded, Cleared, Views, Trees
Details
- Parcel number: 093 031.01
Construction
Type & style
- Home type: SingleFamily
- Property subtype: Single Family Residence
Materials
- Wood Siding, Log Siding, Log
- Roof: Metal
Condition
- Year built: 2021
Utilities & green energy
- Electric: Circuit Breakers
- Gas: Tank Owned
- Sewer: Septic Tank
- Water: Public
- Utilities for property: Propane
Community & HOA
Community
- Security: Smoke Detector(s), Security System
- Subdivision: Other
HOA
- Has HOA: No
Location
- Region: Crawford
Financial & listing details
- Price per square foot: $521/sqft
- Tax assessed value: $694,900
- Annual tax amount: $2,323
- Date on market: 4/9/2026
- Road surface type: Paved
Estimated market value
Not available
Estimated sales range
Not available
Not available
Price history
| Date | Event | Price |
|---|---|---|
| 7/14/2026 | Price change | $1,399,000-3.5%$521/sqft |
Source:  UCMLS #243449 Report a problem UCMLS #243449 Report a problem | ||
| 4/9/2026 | Listed for sale | $1,450,000+574.4%$540/sqft |
Source: UCMLS #243449 Report a problem | ||
| 12/5/2012 | Sold | $215,000$80/sqft |
Source: Public Record Report a problem | ||
Public tax history
| Year | Property taxes | Tax assessment |
|---|---|---|
| 2025 | $2,323 -21.9% | $173,725 +31.4% |
| 2024 | $2,974 +14.1% | $132,250 |
| 2023 | $2,606 | $132,250 |
| 2022 | $2,606 | $132,250 |
| 2021 | $2,606 +137.3% | $132,250 +137.3% |
| 2020 | $1,098 -6.1% | $55,725 +7.2% |
| 2019 | $1,170 | $52,000 |
| 2018 | $1,170 | $52,000 |
| 2017 | $1,170 | $52,000 |
| 2016 | $1,170 +13.1% | $52,000 |
| 2015 | $1,035 | $52,000 |
| 2014 | -- | $52,000 |
| 2013 | -- | $52,000 |
Find assessor info on the county website
Monthly payment
Est. payment
Payment breakdown
Explore the cost of this home by adjusting the details. Changes won't be saved.Climate risks
Neighborhood: 38554
Getting around
0 / 100
Car-DependentNearby schools
GreatSchools rating
- 6/10Wilson Elementary SchoolGrades: PK-8Distance: 5.6 mi
- 4/10Livingston AcademyGrades: 9-12Distance: 10.6 mi
- 4/10A H Roberts Elementary SchoolGrades: PK-4Distance: 9.7 mi
- $--4.22 AcresBear Knob Ln, Crawford, TN 38554Off Market
- $512,500-- bd2 ba1.5k sqft711 Bear Knob Ln, Crawford, TN 38554Off Market
- $--10.05 AcresBear Knob Ln, Crawford, TN 38554Off Market
- $118,600-- bd-- ba-- sqft702 Bear Knob Ln, Crawford, TN 38554Off Market
- $835,0003 bd2 ba3.3k sqft651 Bear Knob Ln, Crawford, TN 38554Sold
- $138,2005 Acres670 Bear Knob Ln, Crawford, TN 38554Off Market
- $137,900-- bd-- ba-- sqft681 Bear Knob Ln, Crawford, TN 38554Off Market
- $71,000-- bd-- ba-- sqft611 Bear Knob Ln, Crawford, TN 38554Off Market
A local agent can set up tours, give advice and negotiate with sellers.
Similar homes
- $750,0003 bd3 ba3.9k sqft290 Vine Ridge Rd, Crawford, TN 38554For Sale

 MLS ID #244917, Victor Bullard, The Property Company. UCMLS
 - $969,9003 bd4 ba2.1k sqft381 Lakewood Dr, Jamestown, TN 38556For Sale
 MLS ID #1349643, Jeff W Green, Green Acres Real Estate & Auct. East Tennessee Realtors
 - $1,150,0004 bd4 ba3.8k sqft265 Falling Leaf Rd, Jamestown, TN 38556For Sale
 MLS ID #237673, Todd Stephens, Crye-Leike Brown Executive Realty. UCMLS
 - $1,250,0002 bd3 ba3.8k sqft672 Falls Rd, Monterey, TN 38574For Sale
 MLS ID #1331790, Kamille McCoy, Cumberland Mountain Realty. East Tennessee Realtors
 - $975,0003 bd3 ba3.2k sqft5171 Wilder Rd #2098AC, Grimsley, TN 38565For SaleMLS ID #1349158, Brooke Phillips, The Real Estate Collective. East Tennessee Realtors
- $974,9003 bd2 ba1.8k sqft1005 Bethlehem Ests, Rickman, TN 38580For Sale
 MLS ID #3232157, Eleanor York. RealTracs MLS as distributed by MLS GRID
 - $875,0003 bd5 ba3.8k sqft322 Randolph Rd, Crossville, TN 38571For SaleMLS ID #246099, Brenda Turner, Century 21 Realty Group. UCMLS
- $974,9003 bd2 ba1.8k sqft1005 Bethlehem Ests, Rickman, TN 38580For SaleMLS ID #244566, Eleanor York, Exit Cross Roads Realty Cookeville. UCMLS
- $799,0003 bd3 ba2k sqft129 Long Branch Ct, Jamestown, TN 38556For SaleMLS ID #245034, Dallas Edwards, The Real Estate Collective Crossville. UCMLS
- $975,0004 bd3 ba3k sqft2500 Chimney Springs Rd, Cookeville, TN 38506For SaleMLS ID #244786, Kelly Morgan, The Realty Firm. UCMLS
- $799,0003 bd3 ba3.2k sqft5171 Wilder Rd, Grimsley, TN 38565For SaleMLS ID #1345590, Brooke Phillips, The Real Estate Collective. East Tennessee Realtors
- $1,300,0003 bd3 ba3.1k sqft14 Alexander Ln, Byrdstown, TN 38549For SaleMLS ID #238536, Angela Gunter, RE/MAX COUNTRY LIVING, LLC. UCMLS
- $829,0003 bd3 ba1.9k sqft583 SW Cliff Park Rd, Monterey, TN 38574For SaleMLS ID #246060, Clyde Craig, Mitchell Real Estate & Auction Co.. UCMLS
- $799,9003 bd3 ba2.9k sqft31 Reeves Pl, Monterey, TN 38574For SaleMLS ID #243590, Tammy Price, Tri-star Real Estate & Auction Co.,. UCMLS
- $829,0003 bd3 ba1.9k sqft583 Cliff Park Rd, Monterey, TN 38574For SaleMLS ID #3305894, Lisa Ann Garrett. RealTracs MLS as distributed by MLS GRID
- $1,495,0003 bd4 ba3.5k sqft135 Austin Ln, Deer Lodge, TN 37726For SaleMLS ID #240653, Abby Brown, Century 21 Realty Group. UCMLS
- $819,0003 bd2 ba2.1k sqft1816 Windle Community Rd, Cookeville, TN 38506For SaleMLS ID #243470, Amber Flynn-Jared, The Real Estate Collective. UCMLS
- $1,100,0004 bd3 ba2.7k sqft434 Monroe Branch Ln, Monroe, TN 38573For SaleMLS ID #238762, Shirley Smith, Pink Horse Realty. UCMLS
- $799,0003 bd4 ba2.5k sqft177 Nettlecarrier Ln, Monroe, TN 38573For SaleMLS ID #240650, Dino Cates, Exit Cross Roads Realty Livingston. UCMLS
- $700,0004 bd4 ba3k sqft500 Cliff Park Rd, Monterey, TN 38574For SaleMLS ID #244299, Stacey Pehl, LPT Realty. UCMLS
