Welcome to this immaculate all-brick home situated on 4 beautiful acres, offering over 3,800 square feet of finished living space and a thoughtfully designed layout perfect for everyday living and entertaining. The main level features approximately 2,400 square feet with an open-concept, split-bedroom floor plan highlighted by soaring vaulted ceilings and a stunning stone natural gas fireplace in the living room. The kitchen is the heart of the home, boasting a large center island, white shaker cabinetry with soft-close drawers and doors, granite countertops, stainless steel appliances, and ample workspace. The spacious main level also includes three bedrooms, three full bathrooms, and a dedicated office, providing comfortable one-level living. Step outside to enjoy the expansive covered and open back deck overlooking the peaceful acreage—ideal for relaxing, entertaining, or enjoying the surrounding countryside. Additional main-level features include an oversized two-car garage and an on-demand tankless water heater. The finished walkout lower level offers approximately 1,400 additional square feet of living space, complete with a large family room, kitchenette, full bathroom, two oversized bonus rooms with closets and windows, and a safe room. With its own separate HVAC system, this level offers outstanding potential for multigenerational living, a guest suite, or private living quarters. If you're looking for quality construction, modern finishes, and plenty of room to spread out both inside and out, this exceptional property is one you won't want to miss. (Buyer to verify all information before making an informed offer.)
For sale
Price cut: $25.1K (9/2)
$849,900
322 Randolph Rd, Crossville, TN 38571
3beds
3,882sqft
Single Family Residence
Built in 2023
4 Acres Lot
$-- Zestimate®
$219/sqft
$-- HOA
What's special
All-brick homeDedicated officeOversized two-car garageStainless steel appliancesOpen-concept split-bedroom floor planSafe roomSoaring vaulted ceilings
- 49 days
- 220
- 11
Zillow last checked:
Listing updated:
Listed by:
Brenda Turner,
Century 21 Realty Group 931-484-6411
Source: UCMLS,MLS#: 246099
Facts & features
Interior
Bedrooms & bathrooms
- Bedrooms: 3
- Bathrooms: 5
- Full bathrooms: 4
- Partial bathrooms: 1
- Main level bedrooms: 3
Primary bedroom
- Level: Main
- Area: 219.42
- Dimensions: 15.9 x 13.8
Bedroom 2
- Level: Main
- Area: 156
- Dimensions: 13 x 12
Bedroom 3
- Level: Main
- Area: 182
- Dimensions: 14 x 13
Family room
- Level: Lower
- Area: 499.2
- Dimensions: 52 x 9.6
Kitchen
- Level: Main
- Area: 152.1
- Dimensions: 16.9 x 9
Living room
- Level: Main
- Area: 720
- Dimensions: 30 x 24
Heating
- Central
Cooling
- Central Air
Appliances
- Included: Dishwasher, Gas Oven, Disposal, Gas Range, Washer, Gas Water Heater
- Laundry: Main Level
Features
- Ceiling Fan(s), Walk-In Closet(s)
- Flooring: Other
- Basement: Full,Walk-Out Access,Finished
- Number of fireplaces: 1
- Fireplace features: One
Interior area
- Total structure area: 3,882
- Total interior livable area: 3,882 sqft
Video & virtual tour
Property
Parking
- Total spaces: 2
- Parking features: Attached, Garage
- Has attached garage: Yes
- Covered spaces: 2
Features
- Patio & porch: Porch, Covered, Deck
Lot
- Size: 4 Acres
- Dimensions: 4 Acres
- Features: Cleared
Details
- Parcel number: 070.01
Construction
Type & style
- Home type: SingleFamily
- Property subtype: Single Family Residence
Materials
- Brick, Frame
Condition
- Year built: 2023
Utilities & green energy
- Electric: Circuit Breakers
- Gas: Natural Gas
- Sewer: Septic Tank
- Water: Public
Community & HOA
Community
- Security: Smoke Detector(s)
- Subdivision: None
HOA
- Has HOA: No
Location
- Region: Crossville
Financial & listing details
- Price per square foot: $219/sqft
- Annual tax amount: $1,974
- Date on market: 7/27/2026
Estimated market value
Not available
Estimated sales range
Not available
Not available
Price history
| Date | Event | Price |
|---|---|---|
| 9/2/2026 | Price change | $849,900-2.9%$219/sqft |
Source:  East Tennessee Realtors #1349468 Report a problem East Tennessee Realtors #1349468 Report a problem | ||
| 7/24/2026 | Listed for sale | $875,000$225/sqft |
Source: East Tennessee Realtors #1349468 Report a problem | ||
Public tax history
Tax history is unavailable.
Monthly payment
Est. payment
Payment breakdown
Explore the cost of this home by adjusting the details. Changes won't be saved.Climate risks
Neighborhood: 38571
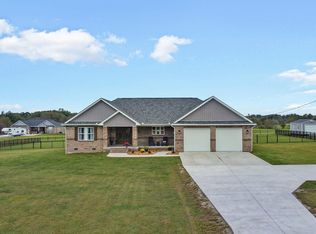
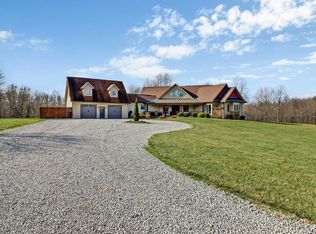
Similar homes
- $894,0004 bd3 ba3.8k sqft7616 Plateau Rd, Crossville, TN 38571For Sale
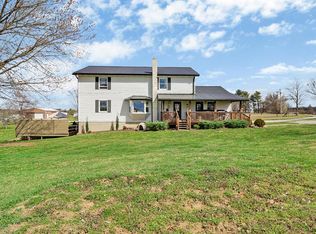
 MLS ID #242747, Rick Potter, Century 21 Realty Group. UCMLS
 - $625,0003 bd3 ba2.8k sqft7668 Plateau Rd, Crossville, TN 38571For Sale
 MLS ID #246084, Heather Cowart, Provision Realty Group. UCMLS
 - $625,0003 bd3 ba2.8k sqft7668 Plateau Rd, Crossville, TN 38571For Sale

 MLS ID #3180706, Heather Cowart. RealTracs MLS as distributed by MLS GRID
 - $829,5003 bd4 ba3.4k sqft1052 Catoosa Ridge Rd, Crossville, TN 38571For Sale
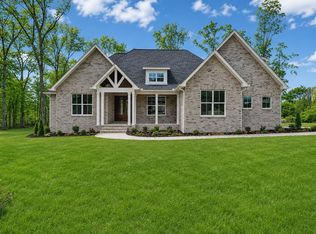 MLS ID #244764, Rick Potter, Century 21 Realty Group. UCMLS
 - $765,0004 bd3 ba3.6k sqft54 Fairway Ct, Crossville, TN 38571Active
 MLS ID #1343093, Molly White, Realty Executives Associates. East Tennessee Realtors
 - $865,0003 bd3 ba3.3k sqft219 Zizka Dr, Sparta, TN 38583For SaleMLS ID #3312187, Phil Hopewell. RealTracs MLS as distributed by MLS GRID
- $869,9005 bd4 ba3k sqft714 Pow Camp Rd, Crossville, TN 38572ActiveMLS ID #1339327, Steve Koleno, Beycome Brokerage Realty, LLC. East Tennessee Realtors
- $769,0003 bd3 ba4k sqft103 Mariners Dr, Fairfield Glade, TN 38558ActiveMLS ID #1355453, Judy Brooks, Century 21 Fountain Realty, LLC. East Tennessee Realtors
- $789,0003 bd3 ba1.9k sqft583 SW Cliff Park Rd, Monterey, TN 38574For SaleMLS ID #246060, Clyde Craig, Mitchell Real Estate & Auction Co.. UCMLS
- $789,0003 bd3 ba1.9k sqft583 Cliff Park Rd, Monterey, TN 38574For SaleMLS ID #3305894, Lisa Ann Garrett. RealTracs MLS as distributed by MLS GRID
- $699,0002 bd4 ba4.4k sqft67 Woodlands Ct, Crossville, TN 38571For SaleMLS ID #244859, Eleanor York, Exit Cross Roads Realty Cookeville. UCMLS
- $749,0005 bd5 ba4.3k sqft700 Falls Rd, Monterey, TN 38574For SaleMLS ID #241299, Chena Morris, The Real Estate Collective. UCMLS
- $799,9003 bd4 ba3.1k sqft865 Eastridge Pass, Monterey, TN 38574For SaleMLS ID #244147, Clark Adcock, The Realty Firm - Smithville. UCMLS
- $750,0003 bd3 ba2.9k sqft31 Reeves Pl, Monterey, TN 38574For SaleMLS ID #243590, Tammy Price, Tri-star Real Estate & Auction Co.,. UCMLS
- $859,9003 bd4 ba3.4k sqft9521 Cherokee Trl, Crossville, TN 38572For SaleMLS ID #243181, Rick Potter, Century 21 Realty Group. UCMLS
- $881,9005 bd4 ba3.7k sqft41 Kingsley Ct, Crossville, TN 38558ActiveMLS ID #1341068, Josh Rayls, Monarch Realty Group. East Tennessee Realtors
- $850,0004 bd3 ba3.4k sqft150 Lynhurst Dr, Fairfield Glade, TN 38558For SaleMLS ID #3276772, Karen DAgostino. RealTracs MLS as distributed by MLS GRID
- $700,0004 bd4 ba3k sqft500 Cliff Park Rd, Monterey, TN 38574For SaleMLS ID #244299, Stacey Pehl, LPT Realty. UCMLS
- $774,9993 bd3 ba3.8k sqft9019 Cherokee Trl, Crossville, TN 38572For SaleMLS ID #243303, David Huffaker, The Huffaker Group, LLC. UCMLS
- $799,9005 bd5 ba4.1k sqft915 Brotherton Dr, Cookeville, TN 38506For SaleMLS ID #245947, Lacy Smith, Highlands Elite Real Estate Gainesboro. UCMLS
