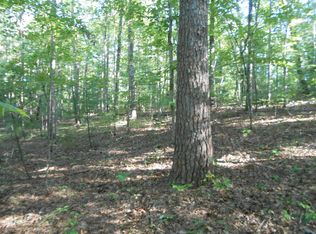
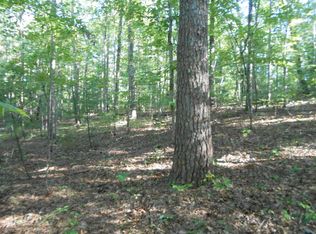
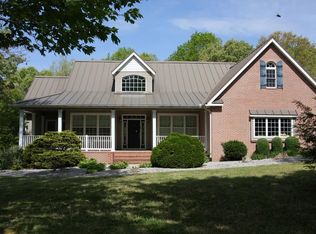
Custom Built Large Craftsman Style Home with all the Amenities! Private Horseman's Dream Estate Nestled in the Woods of Rockhouse Ranch Development that borders Big Southfork National River & Recreation Area. This property features a High Quality Custom Built Home with 3 Large Bedrooms in the Main Home, Very Nice 1400 sq ft Apartment over the barn with all amenities such as full kitchen, full bath, HVAC and also a separate Large Studio Room with a Split Unit heat & air unit. The Home offers Open High Ceilings in the Grand Family Room with Huge Stone gas log Fireplace. The Gourmet Kitchen is Beautiful as well as Functional with all the Special Features Like a huge Blomberg Gas Stove with 5 burners & a Convection Oven. Large Kitchen Island with a prep sink is an added Bonus for the Cook *Electric LUTRON Window Blinds on most windows. The BARN is amazing with 4 Matted Stalls a Laundry Room and Half Bath , also has a Large Tack Room. Only a handful of residents' have the pleasure of living in this Gated 600 Acre Horse Community featuring horse trails that lead Directly into the BSF park with over 200 miles of trails to explore. All utilities are available such as City Water & High Speed Internet. Property is located at end of road with Complete Privacy. Amazing Sunsets and the Fall Colors are just one more wonderful feature. Large 'Rock House' formation with a creek AND MUCH MORE!! CALL TODAY TO SCHEDULE A SHOWING
For sale
Price cut: $99.8K (9/2)
$1,600,000
402 Charit Trl, Jamestown, TN 38556
5beds
4,088sqft
Single Family Residence
Built in 2009
18.78 Acres Lot
$-- Zestimate®
$391/sqft
$50/mo HOA
What's special
Gourmet kitchen
- 14 days
- 475
- 26
Zillow last checked:
Listing updated:
Listed by:
Victoria Carmack,
1 Source Realty Pros Crossville 931-265-3433
Source: UCMLS,MLS#: 247559
Facts & features
Interior
Bedrooms & bathrooms
- Bedrooms: 5
- Bathrooms: 6
- Full bathrooms: 6
- Main level bedrooms: 2
Primary bedroom
- Level: Main
Bedroom 2
- Level: Main
Bedroom 3
- Level: Lower
Bedroom 4
- Level: Lower
Bedroom 5
- Level: Lower
Dining room
- Level: Main
Family room
- Level: Lower
Kitchen
- Level: Main
Living room
- Level: Main
Heating
- Electric, Central
Cooling
- Central Air
Appliances
- Included: Dishwasher, Disposal, Refrigerator, Gas Range, Microwave, Washer, Dryer, Electric Water Heater
Features
- Walk-In Closet(s)
- Flooring: Hardwood, Tile
- Windows: Drapes, Other
- Has basement: No
- Has fireplace: Yes
- Fireplace features: Gas Log, Other
Interior area
- Total structure area: 4,088
- Total interior livable area: 4,088 sqft
Property
Parking
- Total spaces: 2
- Parking features: Garage Door Opener, Attached, Detached
- Has attached garage: Yes
- Covered spaces: 2
Accessibility
- Accessibility features: Handicap Access
Features
- Levels: Two
- Patio & porch: Porch, Covered, Patio
- Has view: Yes
- View description: Big South Fork
- Has water view: Yes
- Water view: Big South Fork
- Waterfront features: Big South Fork, Creek
Lot
- Size: 18.78 Acres
- Features: Horse Property, Wooded, Trees
Details
- Parcel number: 027 013.03
- Zoning: R
- Horses can be raised: Yes
Construction
Type & style
- Home type: SingleFamily
- Property subtype: Single Family Residence
Materials
- HardiPlank Type, Frame
Condition
- Year built: 2009
Details
- Warranty included: Yes
Utilities & green energy
- Sewer: Septic Tank
- Water: Public
Community & HOA
Community
- Subdivision: Other
HOA
- Has HOA: Yes
- Amenities included: Recreation Facilities, Clubhouse
- HOA fee: $600 annually
Location
- Region: Jamestown
Financial & listing details
- Price per square foot: $391/sqft
- Tax assessed value: $951,600
- Annual tax amount: $3,211
- Date on market: 10/1/2026
Estimated market value
Not available
Estimated sales range
Not available
Not available
Price history
| Date | Event | Price |
|---|---|---|
| 9/2/2026 | Price change | $1,600,000-5.9%$391/sqft |
Source:  East Tennessee Realtors #1342131 Report a problem East Tennessee Realtors #1342131 Report a problem | ||
| 5/23/2026 | Listed for sale | $1,699,750+106%$416/sqft |
Source: East Tennessee Realtors #1342131 Report a problem | ||
| 10/1/2020 | Sold | $825,000-2.9%$202/sqft |
Source: East Tennessee Realtors #1120760 Report a problem | ||
| 8/8/2020 | Pending sale | $850,000+325%$208/sqft |
Source: Knoxville - Weichert, Realtors - Advantage Plus #1120760 Report a problem | ||
| 7/27/2020 | Sold | $200,000-76.5%$49/sqft |
Source: Public Record Report a problem | ||
| 6/20/2020 | Listed for sale | $850,000+383%$208/sqft |
Source: Knoxville - Weichert, Realtors - Advantage Plus #1120760 Report a problem | ||
| 5/9/2014 | Sold | $176,000-65.8%$43/sqft |
Source: Public Record Report a problem | ||
| 3/12/2012 | Sold | $515,000+228%$126/sqft |
Source: Public Record Report a problem | ||
| 12/12/2005 | Sold | $157,000$38/sqft |
Source: Public Record Report a problem | ||
Public tax history
| Year | Property taxes | Tax assessment |
|---|---|---|
| 2025 | $3,212 | $237,900 |
| 2024 | $3,212 | $237,900 |
| 2023 | $3,212 +22.3% | $237,900 +73.1% |
| 2022 | $2,625 | $137,450 |
| 2021 | $2,625 | $137,450 |
| 2020 | $2,625 +48.6% | $137,450 +48.6% |
| 2019 | $1,767 | $92,500 |
| 2018 | $1,767 0% | $92,500 -15.2% |
| 2017 | $1,767 -16.3% | $109,100 |
| 2016 | $2,112 -2.4% | $109,100 +0% |
| 2015 | $2,164 | $109,089 |
| 2014 | $2,164 | $109,089 |
| 2013 | $2,164 -0.3% | $109,089 |
| 2012 | $2,171 +24% | $109,089 +24% |
| 2011 | $1,751 | $87,976 |
| 2010 | $1,751 +59.4% | $87,976 +7.3% |
| 2009 | $1,098 +421.3% | $81,977 +631.4% |
| 2004 | $211 | $11,208 |
| 2002 | $211 | $11,208 |
| 2001 | -- | $11,208 |
Find assessor info on the county website
Monthly payment
Est. payment
Payment breakdown
Explore the cost of this home by adjusting the details. Changes won't be saved.Climate risks
Neighborhood: 38556
Nearby schools
Schools provided by the listing agent
- Elementary: Pine Haven Elementary School
- Middle: South Fentress Elementary School
- High: Clarkrange High School
Source: UCMLS. This data may not be complete. We recommend contacting the local school district to confirm school assignments for this home.

Similar homes
- $1,500,0004 bd4 ba4.9k sqft541 Mae Dr, Jamestown, TN 38556Active
 MLS ID #1333175, Bart Neely, Bestway Realty. East Tennessee Realtors
 - $1,229,0003 bd4 ba2.8k sqft179 Eagle Blf, Jamestown, TN 38556Active
 MLS ID #1340354, Cindy Stedman, Allardt Real Estate Association LLC. East Tennessee Realtors
 - $899,9002 bd3 ba3.9k sqft734 Ridge Top Dr, Jamestown, TN 38556For Sale
 MLS ID #243899, Troy Gammon, Southern Star Realty. UCMLS
 - $849,0004 bd4 ba4.2k sqft111 Charity Ln, Jamestown, TN 38556For Sale
 MLS ID #243434, Rhonda Darrow, Home Touch Realty LLC. UCMLS
 - $1,230,0005 bd3 ba4.2k sqft320 Wild Turkey Trl, Oneida, TN 37841ActiveMLS ID #1349106, Ernie Brewster, Wallace Nelson Real Estate. East Tennessee Realtors
- $809,0004 bd3 ba3k sqft3643 S York Hwy, Jamestown, TN 38556ActiveMLS ID #1342524, Malcom Strong, Crye-Leike Brown Executive Rea. East Tennessee Realtors
- $969,9003 bd4 ba2.1k sqft381 Lakewood Dr, Jamestown, TN 38556ActiveMLS ID #1349643, Jeff W Green, Green Acres Real Estate & Auct. East Tennessee Realtors
- $1,450,0005 bd5 ba5.6k sqft440 Falls Ln, Oneida, TN 37841ActiveMLS ID #1350500, Will Armstrong, Ayers Auction and Real Estate. East Tennessee Realtors
- $999,0004 bd4 ba3.3k sqft422 Peach Ln, Jamestown, TN 38556For SaleMLS ID #240428, Rhonda Darrow, Home Touch Realty LLC. UCMLS
- $1,000,0004 bd4 ba5.2k sqft4700 Honey Creek Loop Rd, Robbins, TN 37852For SaleMLS ID #246219, Elijah Castelli, Elevate Real Estate. UCMLS
- $936,9004 bd5 ba3.2k sqft346 Red Oak Dr, Oneida, TN 37841ActiveMLS ID #1348086, Dayna Lemieux, East Tennessee Real Estate Professionals. East Tennessee Realtors
- $894,0006 bd5 ba5.5k sqft1824 Kingtown Rd, Strunk, KY 42649For Sale
 MLS ID #25014983, Tammy Stevens, Weichert Realtors Ford Brothers, Inc.. Imagine MLS
 - $2,350,0004 bd3 ba4k sqft240 John Nitzscheke Rd, Sunbright, TN 37872ActiveMLS ID #1351322, Chad Shelton, Keller Williams Realty. East Tennessee Realtors
