Welcome to 22137 Clarkrange Highway in Monterey, TN--a stunning brand-new partial brick home situated on 10 beautiful unrestricted acres, offering 1,770 square feet of thoughtfully designed living space in a peaceful country setting. With breathtaking views, custom finishes, and an exceptional location, this property offers the perfect blend of comfort, style, and privacy.
This exceptional 3-bedroom, 2-bath home features 9-foot ceilings, elegant arched doorways, luxury laminate and tile flooring, and an abundance of custom details throughout. The spacious primary suite is a true retreat, featuring a tray ceiling accented by a stunning chandelier, dual closets, and direct access to the covered back porch. The luxurious primary bathroom offers makeup vanity, towel closet, jetted tub with a chandelier overhead, along with a spacious walk-in shower.
At the heart of the home is a chef's kitchen designed to impress. The kitchen features black stainless steel appliances, a gas cooktop, an extra-deep sink, expansive custom cabinetry with soft-close doors and drawers, quartzite countertops, and convenient pull-out shelving in the pantry. A built-in desk with custom cabinetry provides the perfect space for working from home, organizing household tasks, or creating a dedicated study area.
The inviting formal dining room provides an elegant space for entertaining, while the spacious living room features a cozy fireplace that creates the perfect gathering space.
Additional features include a dedicated laundry room, central vacuum system, oversized garage, and a walk-in crawl space with a built-in storm shelter, providing exceptional storage and an added level of peace of mind.
Step outside and take in the breathtaking views across 10 unrestricted acres of beautiful Tennessee countryside. The property is partially wooded and features a peaceful stream, creating a picturesque natural setting.
Active
Price cut: $76K (9/21)
$635,000
22137 Clarkrange Hwy, Monterey, TN 38574
3beds
1,770sqft
Single Family Residence, Residential
Built in 2026
10.05 Acres Lot
$-- Zestimate®
$359/sqft
$-- HOA
What's special
Cozy fireplaceBrand-new partial brick homePeaceful streamAbundance of custom detailsQuartzite countertopsBreathtaking viewsOversized garage
- 27 days
- 963
- 118
Zillow last checked:
Listing updated:
Listed by:
Candace Lavin 931-710-6070,
Highlands Elite Real Estate 931-710-6070
Source: RealTracs MLS as distributed by MLS GRID,MLS#: 3597156
Facts & features
Interior
Bedrooms & bathrooms
- Bedrooms: 3
- Bathrooms: 2
- Full bathrooms: 2
- Main level bedrooms: 3
Dining room
- Features: Formal
- Level: Formal
Kitchen
- Features: Pantry
- Level: Pantry
Other
- Features: Utility Room
- Level: Utility Room
Heating
- Central, Propane
Cooling
- Central Air
Appliances
- Included: Dishwasher, Disposal, Microwave, Refrigerator, Oven
- Laundry: Washer Hookup, Electric Dryer Hookup
Features
- Central Vacuum, Walk-In Closet(s), Pantry
- Flooring: Laminate, Tile
- Basement: Crawl Space
- Number of fireplaces: 1
- Fireplace features: Gas
Interior area
- Total structure area: 1,770
- Total interior livable area: 1,770 sqft
- Finished area above ground: 1,770
Video & virtual tour
Property
Parking
- Total spaces: 2
- Parking features: Garage Door Opener
- Garage spaces: 2
Features
- Levels: One
- Stories: 1
- Patio & porch: Porch, Covered
- Waterfront features: Creek
Lot
- Size: 10.05 Acres
- Features: Other, Private, Wooded
- Topography: Other,Private,Wooded
Details
- Parcel number: 074 01208 000
- Special conditions: Standard
Construction
Type & style
- Home type: SingleFamily
- Architectural style: Other
- Property subtype: Single Family Residence, Residential
Materials
- Vinyl Siding, Other, Brick
Condition
- New construction: Yes
- Year built: 2026
Utilities & green energy
- Sewer: Septic Tank
- Water: Public
- Utilities for property: Water Available
Community & HOA
Community
- Security: Smoke Detector(s)
Location
- Region: Monterey
Financial & listing details
- Price per square foot: $359/sqft
- Tax assessed value: $47,000
- Annual tax amount: $313
- Date on market: 9/21/2026
Estimated market value
Not available
Estimated sales range
Not available
Not available
Price history
| Date | Event | Price |
|---|---|---|
| 9/21/2026 | Price change | $559,000-12%$316/sqft |
Source:  East Tennessee Realtors #1356256 Report a problem | ||
| 9/21/2026 | Listed for sale | $635,000+568.4%$359/sqft |
Source: East Tennessee Realtors #1356251 Report a problem | ||
| 2/26/2025 | Sold | $95,000$54/sqft |
Source: Public Record Report a problem | ||
Public tax history
| Year | Property taxes | Tax assessment |
|---|---|---|
| 2025 | $313 | $11,750 |
| 2024 | $313 | $11,750 |
| 2023 | $313 +7.6% | $11,750 |
| 2022 | $290 | $11,750 |
| 2021 | -- | $11,750 +17.5% |
| 2020 | $293 | $10,000 |
| 2019 | $293 +7.2% | $10,000 |
| 2018 | $273 | $10,000 |
| 2017 | $273 | $10,000 |
| 2016 | $273 -2.7% | $10,000 |
| 2015 | $281 | $10,000 |
| 2014 | $281 | $10,000 |
| 2013 | $281 -0.2% | $10,000 |
| 2012 | $281 +6.2% | $10,000 |
| 2011 | $265 | $10,000 |
| 2010 | -- | $10,000 +37.9% |
| 2009 | $199 | $7,250 |
| 2008 | $199 +7% | $7,250 |
| 2007 | $186 +4.9% | $7,250 |
| 2006 | $178 -9% | $7,250 -3.3% |
| 2005 | $195 | $7,500 |
| 2004 | $195 +4.9% | $7,500 |
| 2002 | $186 | $7,500 |
| 2001 | -- | $7,500 -75% |
| 2000 | -- | $30,000 |
Find assessor info on the county website
Monthly payment
Est. payment
Payment breakdown
Explore the cost of this home by adjusting the details. Changes won't be saved.Climate risks
Neighborhood: 38574
Nearby schools
Schools provided by the listing agent
- Elementary: Burks Elementary
- High: Monterey High School
Source: RealTracs MLS as distributed by MLS GRID. This data may not be complete. We recommend contacting the local school district to confirm school assignments for this home.
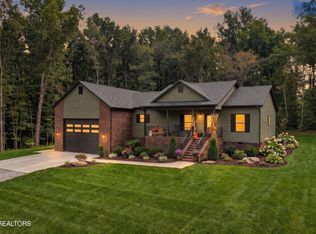
- $559,0003 bd2 ba1.7k sqft22137 Clarkrange Hwy LOT 1, Monterey, TN 38574New Construction
- $368,5003 bd1 ba1.8k sqft22233 Clarkrange Hwy, Monterey, TN 38574Off Market
- $482,000-- bd-- ba4.5k sqft22111 Clarkrange Hwy, Monterey, TN 38574Off Market
- $47,000-- bd-- ba-- sqftClarkrange Hwy, Monterey, TN 38574Off Market
Similar homes
- $559,0003 bd2 ba1.7k sqft22137 Clarkrange Hwy Lot 1, Monterey, TN 38574New Construction
 MLS ID #3597173, Candace Lavin. RealTracs MLS as distributed by MLS GRID
- $597,5003 bd3 ba2.5k sqft246 Cross Dr, Monterey, TN 38574For Sale
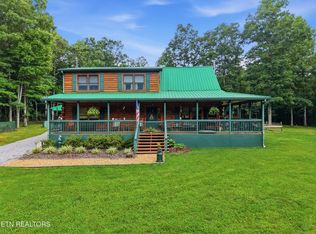
 MLS ID #245923, Jamie Reed, The Real Estate Collective Crossville. UCMLS
- $549,9003 bd2 ba1.5k sqft524 Clear Creek Ln, Monterey, TN 38574For Sale
 MLS ID #3592479, Steve Koleno. RealTracs MLS as distributed by MLS GRID
- $549,9003 bd2 ba1.5k sqft524 Clear Creek Ln, Monterey, TN 38574For Sale
 MLS ID #246003, Steven Koleno, Beycome Brokerage Realty, LLC. UCMLS
- $599,9003 bd2 ba1.8k sqft704 White Oak Rd, Monterey, TN 38574For SaleMLS ID #244267, Stacey Pehl, LPT Realty. UCMLS
- $649,9003 bd2 ba2.1k sqft791 Hunters Ln, Crossville, TN 38571For SaleMLS ID #247775, Heather Skender-Newton, Skender-Newton Realty. UCMLS
- $575,0003 bd2 ba2k sqft2177 Street Place Loop, Monterey, TN 38574Active
 MLS ID #1357949, Keith McCoy, Cumberland Mountain Realty. East Tennessee Realtors
- $619,9003 bd2 ba2.4k sqft259 Wistarbrook Dr, Crossville, TN 38571For SaleMLS ID #247621, Rick Potter, Century 21 Realty Group. UCMLS
- $528,0003 bd2 ba2.1k sqft16588 Highway 70 N, Monterey, TN 38574For SaleMLS ID #245012, Beth Collins, LPT Realty. UCMLS
- $659,9003 bd2 ba2.2k sqft2000 Street Place Loop, Monterey, TN 38574For SaleMLS ID #244272, Jill White, Real Estate Professionals of TN. UCMLS
- $659,9003 bd2 ba2.2k sqft2000 Street Place Loop Lot 15, Monterey, TN 38574New ConstructionMLS ID #3205628, Jill White. RealTracs MLS as distributed by MLS GRID
- $535,0003 bd3 ba2k sqft1320 Laurel Way, Monterey, TN 38574For SaleMLS ID #246497, Starlett Wessels, Tri-star Real Estate & Auction Co.,. UCMLS
- $339,9003 bd2 ba1.4k sqft3252 Cumberland Lakes Dr, Monterey, TN 38574ActiveMLS ID #1357927, Sheila Shaver, Country Home Realty. East Tennessee Realtors
- $349,0003 bd2 ba1.4k sqft29 Mountain Ash Dr, Monterey, TN 38574For SaleMLS ID #3619577, Candace Lavin. RealTracs MLS as distributed by MLS GRID
- $419,9003 bd2 ba1.6k sqft71 Sycamore Bnd, Monterey, TN 38574For SaleMLS ID #246898, Will Enochs, First Realty Company. UCMLS
- $749,9003 bd3 ba1.9k sqft583 Cliff Park Rd, Monterey, TN 38574For SaleMLS ID #3305894, Lisa Ann Garrett. RealTracs MLS as distributed by MLS GRID
- $749,9003 bd3 ba1.9k sqft583 SW Cliff Park Rd, Monterey, TN 38574For SaleMLS ID #246060, Lisa Garrett, Mitchell Real Estate & Auction Co.. UCMLS
- $499,0003 bd2 ba2.1k sqft50 Ross Pl, Monterey, TN 38574For SaleMLS ID #246333, Stacey Pehl, LPT Realty. UCMLS
- $529,0003 bd2 ba1.4k sqft600 Dave Garrett Rd, Crossville, TN 38571For SaleMLS ID #245568, Chris Dalton, Highlands Elite Real Estate LLC - Crvl. UCMLS
- $410,0004 bd2 ba2k sqft4097 Hanging Limb Hwy, Monterey, TN 38574For SaleMLS ID #244656, Carissa Flowers, LPT Realty. UCMLS
