Welcome home to this beautifully maintained brick ranch, offering 1926 square feet of comfortable living space in a convenient in-town location. The recently updated kitchen features new appliances and provides the perfect setting for everyday living and entertaining. Enjoy gathering with family and friends in the spacious family room and living room, which includes a cozy fireplace. Outside, a large rear deck overlooks the backyard, creating an ideal space for relaxing, grilling, or outdoor entertaining. Additional features include a detached 2-car garage, ample storage, and a desirable location close to shopping, dining, schools, and local amenities. Don't miss the opportunity to purchase a move-in ready home with classic charm and modern updates.
For sale
Price cut: $14K (7/22)
$374,950
886 Fairground St, Cookeville, TN 38501
3beds
1,926sqft
:
Get pre-qualified$2,356/mo
Single Family Residence
Built in 1971
0.44 Acres Lot
$363,000 Zestimate®
$195/sqft
$-- HOA
What's special
Spacious family roomRecently updated kitchenNew appliancesBeautifully maintained brick ranch
- 41 days |
- 571 |
- 27 |
Zillow last checked:
Listing updated:
Listed by:
Sarah Caldwell-Davis,
American Way Real Estate 931-526-9581
Source: UCMLS,MLS#: 245084
Facts & features
Interior
Bedrooms & bathrooms
- Bedrooms: 3
- Bathrooms: 2
- Full bathrooms: 2
- Main level bedrooms: 3
Primary bedroom
- Level: Main
Bedroom 2
- Level: Main
Bedroom 3
- Level: Main
Dining room
- Level: Main
Family room
- Level: Main
Kitchen
- Level: Main
Living room
- Level: Main
Heating
- Natural Gas
Cooling
- Central Air
Appliances
- Included: Dishwasher, Refrigerator, Gas Water Heater
- Laundry: Upper Level, Main Level
Features
- New Floor Covering, New Paint, Ceiling Fan(s), Walk-In Closet(s)
- Windows: Double Pane Windows
- Basement: Crawl Space
- Number of fireplaces: 1
- Fireplace features: One, Family Room
Interior area
- Total structure area: 1,926
- Total interior livable area: 1,926 sqft
Video & virtual tour
Property
Parking
- Total spaces: 3
- Parking features: Driveway, Garage Door Opener, Carport, Detached, Garage, Main Level
- Has garage: Yes
- Has carport: Yes
- Covered spaces: 3
- Has uncovered spaces: Yes
Features
- Levels: One
- Patio & porch: Porch, Covered, Deck
- Has view: Yes
- View description: No Water Frontage View Description
- Water view: No Water Frontage View Description
- Waterfront features: No Water Frontage View Description
Lot
- Size: 0.44 Acres
- Dimensions: 100.48 x 190.70
- Features: Cleared, Trees
Details
- Parcel number: 022.00
Construction
Type & style
- Home type: SingleFamily
- Property subtype: Single Family Residence
Materials
- Brick, Vinyl Siding, Block
- Roof: Composition
Condition
- Year built: 1971
Utilities & green energy
- Electric: Circuit Breakers
- Gas: Natural Gas
- Sewer: Public Sewer
- Water: Public
- Utilities for property: Cable Connected
Community & HOA
Community
- Security: Smoke Detector(s)
- Subdivision: Other
HOA
- Has HOA: No
- Amenities included: None
Location
- Region: Cookeville
Financial & listing details
- Price per square foot: $195/sqft
- Tax assessed value: $190,200
- Annual tax amount: $1,734
- Date on market: 6/12/2026
- Road surface type: Paved
Estimated market value
$363,000
$345,000 - $381,000
$1,977/mo
Price history
| Date | Event | Price |
|---|---|---|
| 7/22/2026 | Price change | $374,950-3.6%$195/sqft |
Source:  UCMLS #245084 Report a problem UCMLS #245084 Report a problem | ||
| 6/30/2026 | Price change | $388,950-2.5%$202/sqft |
Source: UCMLS #245084 Report a problem | ||
| 6/12/2026 | Listed for sale | $398,950+319.9%$207/sqft |
Source: UCMLS #245084 Report a problem | ||
| 10/6/2000 | Sold | $95,000+265.4%$49/sqft |
Source: Public Record Report a problem | ||
| 4/15/1994 | Sold | $26,000$13/sqft |
Source: Public Record Report a problem | ||
Public tax history
| Year | Property taxes | Tax assessment |
|---|---|---|
| 2025 | $1,736 +2% | $47,550 |
| 2024 | $1,702 | $47,550 |
| 2023 | $1,702 +11.6% | $47,550 +2.6% |
| 2022 | $1,525 | $46,325 |
| 2021 | -- | $46,325 +54.2% |
| 2020 | $1,177 +33.8% | $30,050 |
| 2019 | $879 -18% | $30,050 |
| 2018 | $1,073 +7.3% | $30,050 +7.2% |
| 2017 | $1,000 | $28,025 |
| 2016 | $1,000 -3.7% | $28,025 |
| 2015 | $1,038 -4.5% | $28,025 -4.5% |
| 2014 | $1,087 | $29,348 |
| 2013 | $1,087 -0.1% | $29,348 |
| 2012 | $1,089 +6.1% | $29,348 |
| 2011 | $1,026 | $29,348 |
| 2010 | -- | $29,348 +1.4% |
| 2009 | $1,048 | $28,949 |
| 2008 | $1,048 +7.7% | $28,949 |
| 2007 | $973 +10.3% | $28,949 +6.4% |
| 2006 | $882 -2% | $27,207 +5.3% |
| 2005 | $899 +3.8% | $25,826 +3.8% |
| 2004 | $867 +9.9% | $24,888 +4.5% |
| 2002 | $789 | $23,822 |
| 2001 | -- | $23,822 -75% |
| 2000 | -- | $95,288 |
Find assessor info on the county website
Monthly payment
Est. payment
Payment breakdown
Explore the cost of this home by adjusting the details. Changes won't be saved.Climate risks
Neighborhood: 38501
Nearby schools
GreatSchools rating
- 7/10Park View Elementary SchoolGrades: PK-4Distance: 2 mi
- 7/10Prescott South Middle SchoolGrades: 5-8Distance: 2.3 mi
- 8/10Cookeville High SchoolGrades: PK,9-12Distance: 3.8 mi
Schools provided by the listing agent
- Elementary: Parkview,Prescott,CHS
- Middle: Parkview,Prescott,CHS
- High: Parkview,Prescott,CHS
Source: UCMLS. This data may not be complete. We recommend contacting the local school district to confirm school assignments for this home.
- $373,2004 bd3 ba2.2k sqft890 Fairground St, Cookeville, TN 38501Off Market
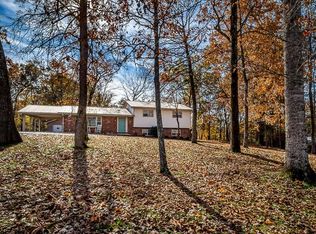
- $397,6004 bd3 ba2.3k sqft861 Milfred Ave, Cookeville, TN 38501Off Market
- $342,9003 bd2 ba1.9k sqft871 Milfred Ave, Cookeville, TN 38501Off Market

- $392,7003 bd3 ba2.3k sqft993 Emily Ln, Cookeville, TN 38501Off Market
- $281,700-- bd1 ba1.8k sqft881 Milfred Ave, Cookeville, TN 38501Off Market
- $315,7003 bd2 ba1.6k sqft879 Fairground St, Cookeville, TN 38501Off Market
- $208,500-- bd1 ba1.6k sqft925 Fairground St, Cookeville, TN 38501Off Market
- $199,000-- bd1 ba1.2k sqft869 Fairground St, Cookeville, TN 38501Off Market
A local agent can set up tours, give advice and negotiate with sellers.
A local lender can help you make sure your offer is ready when you are.
Similar homes
- $429,9293 bd2 ba2.6k sqft864 Spring Valley Rd, Cookeville, TN 38501For Sale

 MLS ID #245961, Heather Skender-Newton, Skender-Newton Realty. UCMLS
 - $349,9003 bd2 ba2.1k sqft125 Ensor Dr, Cookeville, TN 38501For Sale
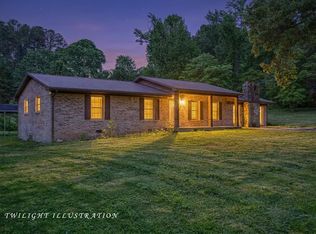 MLS ID #244620, Jamie Reis, American Way Real Estate. UCMLS
 - $328,9003 bd2 ba1.8k sqft858 Greenland Ave, Cookeville, TN 38501For Sale
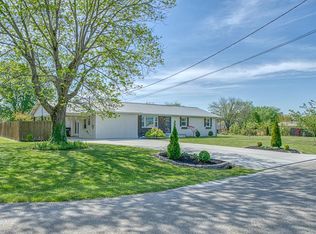 MLS ID #243519, Heather Conner, Highlands Elite Real Estate LLC - Baxter. UCMLS
 - $379,9003 bd3 ba2.2k sqft3784 Brookwood Dr, Cookeville, TN 38501For Sale
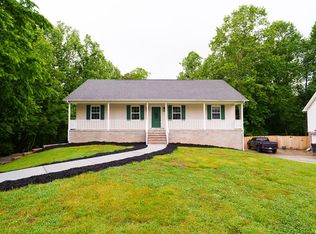 MLS ID #245954, Jennifer Givens, Highlands Elite Real Estate LLC. UCMLS
 - $339,5003 bd2 ba1.8k sqft860 Shady Ln, Cookeville, TN 38501For SaleMLS ID #243478, Josh Gray, Highlands Elite Real Estate LLC. UCMLS
- $399,5003 bd3 ba2.1k sqft1146 Tanglewood Dr, Cookeville, TN 38501For SaleMLS ID #239317, Donnita Hill, Elevate Real Estate. UCMLS
- $364,9003 bd2 ba1.7k sqft2526 Park West Dr, Cookeville, TN 38501For SaleMLS ID #245039, Chad Crouch, Highlands Elite Real Estate LLC. UCMLS
- $375,0004 bd3 ba1.6k sqft514 E 1st St, Cookeville, TN 38501For SaleMLS ID #245687, David Huffaker, The Huffaker Group, LLC. UCMLS
- $350,0006 bd4 ba2.6k sqft150 Stout St, Cookeville, TN 38501For SaleMLS ID #245771, Shannon Johnson, Highlands Elite Real Estate Gainesboro. UCMLS
- $355,0003 bd2 ba1.6k sqft45 S Old Kentucky Rd, Cookeville, TN 38501For SaleMLS ID #244004, Sonja Brown, American Way Real Estate. UCMLS
- $380,0003 bd2 ba1.3k sqft4029 Buffalo Valley Rd, Cookeville, TN 38501For SaleMLS ID #241829, Sam Stout, United Country Real Estate Tennessee Home and Land. UCMLS
- $329,9003 bd2 ba2.2k sqft1945 Skymont Dr, Cookeville, TN 38506For SaleMLS ID #245224, Mark Brady, Highlands Elite Real Estate LLC. UCMLS
- $399,9995 bd3 ba2.6k sqft163 Big Springs Cir, Cookeville, TN 38501For SaleMLS ID #245097, Robin Dirro, Pathway Realty. UCMLS
- $349,9003 bd3 ba2k sqft2301 Plunk Whitson Rd, Cookeville, TN 38501For SaleMLS ID #245315, Scott Weaver, First Realty Company. UCMLS
- $415,0002 bd1 ba1.6k sqft1113 Goodwin Rd, Cookeville, TN 38501For SaleMLS ID #244928, Gina Key, American Way Real Estate. UCMLS
- $269,9003 bd2 ba1.9k sqft787 Clover Hill Dr, Cookeville, TN 38501For SaleMLS ID #242817, Todd Hasty, eXp Realty. UCMLS
- $324,9004 bd2 ba2.5k sqft1215 Meadow Rd, Cookeville, TN 38501For SaleMLS ID #243025, Chad Crouch, Highlands Elite Real Estate LLC. UCMLS
- $375,0003 bd3 ba2.2k sqft96 N Maple Ave, Cookeville, TN 38501For SaleMLS ID #245557, Donnita Hill, Elevate Real Estate. UCMLS
- $298,9983 bd2 ba1.6k sqft385 Campbell Dr, Cookeville, TN 38501For SaleMLS ID #241726, Elijah Castelli, Elevate Real Estate. UCMLS
- $315,0003 bd2 ba2.1k sqft2292 Plunk Whitson Rd, Cookeville, TN 38501For SaleMLS ID #244431, Jamie Reis, American Way Real Estate. UCMLS
