Welcome home to this beautifully maintained, single-level charmer perfectly situated on a spacious half-acre lot. Offering 3 cozy bedrooms and 2 full baths, this residence also features a light-filled 15 X 15 sq. ft. sunroom that adds extra comfort and space beyond the advertised square footage. Inside, soaring vaulted ceilings and a warm gas log fireplace create the perfect gathering spot for family and friends, while the private primary suite offers a quiet retreat with its own walk-in closet and walk-in shower. Out back, you'll love the fully fenced yard, ideal for pets, gardening, or relaxing on the spacious deck. In addition to the attached two-car garage, there is an incredible detached workshop equipped with 220-amp service and a dedicated 100-amp welder setup, making it a dream for hobbyists and craftsmen alike. The welcoming layout of the interior space combined with the thoughtfully designed outdoor space creates a property with genuine hospitality and everyday functionality. Come and see why this could be the perfect place to call home!
Under contract
$364,900
2526 Park West Dr, Cookeville, TN 38501
3beds
1,770sqft
Single Family Residence
Built in 1995
0.5 Acres Lot
$-- Zestimate®
$206/sqft
$-- HOA
What's special
Warm gas log fireplaceWalk-in closetFully fenced yardSpacious half-acre lotAttached two-car garageSpacious deckSoaring vaulted ceilings
- 12 days
- 893
- 62
Zillow last checked:
Listing updated:
Listed by:
Lori Jackson-Strode,
Keller Williams Realty DBA Cookeville RE Company 931-400-2008
Source: UCMLS,MLS#: 246627
Facts & features
Interior
Bedrooms & bathrooms
- Bedrooms: 3
- Bathrooms: 2
- Full bathrooms: 2
Heating
- Electric, Central
Cooling
- Central Air
Appliances
- Included: Dishwasher, Electric Oven, Disposal, Refrigerator, Electric Range
- Laundry: Main Level
Features
- Ceiling Fan(s), Vaulted Ceiling(s)
- Flooring: Tile, Carpet
- Basement: Crawl Space
- Has fireplace: Yes
- Fireplace features: Gas Log
Interior area
- Total structure area: 1,770
- Total interior livable area: 1,770 sqft
Video & virtual tour
Property
Parking
- Total spaces: 3
- Parking features: Driveway, Attached, Detached
- Has attached garage: Yes
- Covered spaces: 3
- Has uncovered spaces: Yes
Features
- Levels: One
- Patio & porch: Porch, Covered, Deck, Sunroom
- Has spa: Yes
- Spa features: Bath
- Fencing: Fenced
Lot
- Size: 0.5 Acres
- Dimensions: 99 x 204 x 117 x 200
- Features: Garden
Details
- Additional structures: Outbuilding
- Parcel number: 065H A 008.00
Construction
Type & style
- Home type: SingleFamily
- Property subtype: Single Family Residence
Materials
- Brick, Vinyl Siding, Frame
- Roof: Composition
Condition
- Year built: 1995
Utilities & green energy
- Gas: Natural Gas
- Sewer: Septic Tank
- Water: Public
Community & HOA
Community
- Security: Smoke Detector(s)
- Subdivision: Park West
HOA
- Has HOA: No
Location
- Region: Cookeville
Financial & listing details
- Price per square foot: $206/sqft
- Tax assessed value: $189,600
- Annual tax amount: $1,730
- Date on market: 8/21/2026
- Road surface type: Paved
Estimated market value
Not available
Estimated sales range
Not available
Not available
Price history
| Date | Event | Price |
|---|---|---|
| 8/29/2026 | Contingent | $364,900$206/sqft |
Source: RealTracs MLS as distributed by MLS GRID #3519290 Report a problem | ||
| 8/29/2026 | Pending sale | $364,900$206/sqft |
Source:  UCMLS #246627 Report a problem UCMLS #246627 Report a problem | ||
| 8/21/2026 | Listed for sale | $364,900$206/sqft |
Source: UCMLS #246627 Report a problem | ||
| 7/28/2026 | Listing removed | $364,900$206/sqft |
Source: UCMLS #245039 Report a problem | ||
| 7/6/2026 | Listed for sale | $364,900$206/sqft |
Source:  RealTracs MLS as distributed by MLS GRID #3234715 Report a problem RealTracs MLS as distributed by MLS GRID #3234715 Report a problem | ||
| 6/24/2026 | Contingent | $364,900$206/sqft |
Source: RealTracs MLS as distributed by MLS GRID #3234715 Report a problem | ||
| 6/12/2026 | Listed for sale | $364,900+149.9%$206/sqft |
Source: UCMLS #245039 Report a problem | ||
| 4/22/2005 | Sold | $146,000+13.3%$82/sqft |
Source: Public Record Report a problem | ||
| 9/3/2002 | Sold | $128,860+46.4%$73/sqft |
Source: Public Record Report a problem | ||
| 10/16/1995 | Sold | $88,000$50/sqft |
Source: Public Record Report a problem | ||
Public tax history
| Year | Property taxes | Tax assessment |
|---|---|---|
| 2025 | $1,730 +2% | $47,400 |
| 2024 | $1,697 | $47,400 |
| 2023 | $1,697 +9.3% | $47,400 +0.5% |
| 2022 | $1,552 | $47,150 |
| 2021 | -- | $47,150 +28% |
| 2020 | $1,443 +33.8% | $36,850 |
| 2019 | $1,078 -18% | $36,850 |
| 2018 | $1,316 0% | $36,850 |
| 2017 | $1,316 | $36,850 |
| 2016 | $1,316 -9.6% | $36,850 -6.2% |
| 2015 | $1,455 +4.5% | $39,275 +4.5% |
| 2014 | $1,392 | $37,570 |
| 2013 | $1,392 -0.1% | $37,570 |
| 2012 | $1,394 +6.1% | $37,570 |
| 2011 | $1,313 | $37,570 |
| 2010 | -- | $37,570 +3.2% |
| 2009 | $1,317 | $36,390 |
| 2008 | $1,317 +7.7% | $36,390 |
| 2007 | $1,223 +9.8% | $36,390 +5.9% |
| 2006 | $1,113 +7.5% | $34,361 +15.6% |
| 2005 | $1,035 +2% | $29,726 +2% |
| 2004 | $1,015 +8.9% | $29,151 +3.5% |
| 2002 | $932 | $28,171 |
| 2001 | -- | $28,171 -75% |
| 2000 | -- | $112,683 |
Find assessor info on the county website
Monthly payment
Est. payment
Payment breakdown
Explore the cost of this home by adjusting the details. Changes won't be saved.Climate risks
Neighborhood: 38501
Nearby schools
Schools provided by the listing agent
- Elementary: Park View
- Middle: Prescott South
- High: Cookeville
Source: UCMLS. This data may not be complete. We recommend contacting the local school district to confirm school assignments for this home.
Similar homes
- $409,9003 bd3 ba2.3k sqft2593 Nova Cir, Cookeville, TN 38501For Sale

 MLS ID #246766, Vickie Loftis, American Way Real Estate. UCMLS
 - $369,5003 bd2 ba2.1k sqft1006 Morningside Dr, Cookeville, TN 38501For Sale
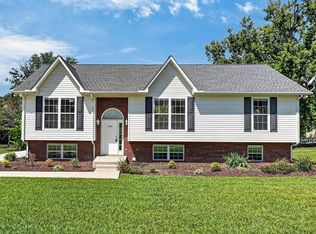 MLS ID #246700, Josh Gray, Highlands Elite Real Estate LLC. UCMLS
 - $344,9003 bd2 ba1.6k sqft438 W Gate Rd, Cookeville, TN 38501For Sale
 MLS ID #246157, Madison Steele, eXp Realty. UCMLS
 - $335,0003 bd3 ba2k sqft2301 Plunk Whitson Rd, Cookeville, TN 38501For Sale
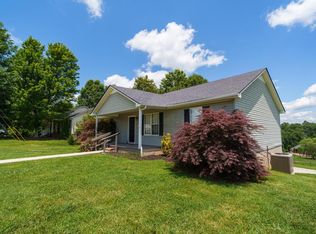 MLS ID #246691, Brenda Blaeser, First Realty Company. UCMLS
 - $370,0003 bd2 ba1.3k sqft4029 Buffalo Valley Rd, Cookeville, TN 38501For SaleMLS ID #241829, Sam Stout, United Country Real Estate Tennessee Home and Land. UCMLS
- $374,9503 bd2 ba1.9k sqft886 Fairground St, Cookeville, TN 38501For SaleMLS ID #245084, Sarah Caldwell-Davis, American Way Real Estate. UCMLS
- $359,0004 bd3 ba1.8k sqft912 Bill Smith Rd, Cookeville, TN 38501For SaleMLS ID #246707, Josh Gray, Highlands Elite Real Estate LLC. UCMLS
- $399,5003 bd3 ba2.1k sqft1146 Tanglewood Dr, Cookeville, TN 38501For SaleMLS ID #239317, Donnita Hill, Elevate Real Estate. UCMLS
- $354,9003 bd3 ba2.2k sqft2749 New London Dr, Cookeville, TN 38506For SaleMLS ID #245037, Mitch Copeland, The Realty Firm. UCMLS
- $355,0003 bd2 ba1.6k sqft45 S Old Kentucky Rd, Cookeville, TN 38501For SaleMLS ID #244004, Sonja Brown, American Way Real Estate. UCMLS
- $395,0003 bd2 ba2.2k sqft359 Cc Camp Rd, Cookeville, TN 38501For SaleMLS ID #242705, Amber Flynn-Jared, The Real Estate Collective. UCMLS
- $375,0003 bd3 ba2.1k sqft4704 Ellen Cir, Cookeville, TN 38501For SaleMLS ID #245402, Heather Skender-Newton, Skender-Newton Realty. UCMLS
- $315,0003 bd2 ba2.1k sqft2292 Plunk Whitson Rd, Cookeville, TN 38501For SaleMLS ID #244431, Jamie Reis, American Way Real Estate. UCMLS
- $299,0003 bd2 ba1.4k sqft1539 McClain Rd, Cookeville, TN 38501For SaleMLS ID #246229, Tiana Bilbrey, The Property Company. UCMLS
- $319,9293 bd3 ba1.2k sqft1943 Birch Cir, Cookeville, TN 38501For SaleMLS ID #244278, Heather Skender-Newton, Skender-Newton Realty. UCMLS
- $369,9293 bd2 ba1.9k sqft2600 Pine Valley Rd, Cookeville, TN 38506For SaleMLS ID #246777, Heather Skender-Newton, Skender-Newton Realty. UCMLS
- $424,9293 bd2 ba2.6k sqft864 Spring Valley Rd, Cookeville, TN 38501For SaleMLS ID #245961, Heather Skender-Newton, Skender-Newton Realty. UCMLS
- $334,9003 bd3 ba1.5k sqft266 E Bangham Rd, Cookeville, TN 38501For SaleMLS ID #246404, Marcia Steranka, American Way Real Estate. UCMLS
- $359,0004 bd3 ba1.6k sqft514 E 1st St, Cookeville, TN 38501For SaleMLS ID #245687, David Huffaker, The Huffaker Group, LLC. UCMLS
- $399,9004 bd2 ba2k sqft515 Laurel Park Cir, Cookeville, TN 38501For SaleMLS ID #246175, Jessica Griggs, The Real Estate Collective. UCMLS
