Welcome to this stunning residence at 96 N Maple Ave in Cookeville, where modern design meets effortless comfort. Boasting an expansive 2,228 square feet of beautifully finished living space with new paint and flooring, this home offers the perfect blend of luxury, functionality, and low-maintenance living. Step inside this end unit to an inviting, sunlit floor plan highlighted by striking coffered ceilings and a cozy gas log fireplace in the main family room—the perfect centerpiece for gatherings or a quiet evening in. The gourmet kitchen is a chef's delight, featuring a center work island, a spacious walk-in pantry, and a full suite of modern appliances, including a refrigerator. Located just steps from the kitchen and bedrooms, the dedicated walk-in laundry room adds ultimate everyday convenience. This turn-key property offers 3 spacious bedrooms, 2 full baths, 1 half bath, and ceiling fans throughout. For outdoor enjoyment, you can relax and unwind on the beautiful covered patio. Complete with an attached, oversized 2-car garage with an automatic opener, and convenient access to town, this condo offers a rare combination of main-level ease and exceptional quality in an unbeatable location. Schedule your private tour today!
For sale
$375,000
96 N Maple Ave, Cookeville, TN 38501
3beds
2,228sqft
Condominium
Built in 2009
-- sqft lot
$-- Zestimate®
$168/sqft
$150/mo HOA
What's special
Center work islandInviting sunlit floor planBeautiful covered patioGourmet kitchenNew paint and flooringSpacious walk-in pantryDedicated walk-in laundry room
- 88 days
- 206
- 10
Zillow last checked:
Listing updated:
Listed by:
Donnita Hill,
Elevate Real Estate 931-520-6450
Source: UCMLS,MLS#: 245557
Facts & features
Interior
Bedrooms & bathrooms
- Bedrooms: 3
- Bathrooms: 3
- Full bathrooms: 2
- Partial bathrooms: 1
Heating
- Electric, Central
Cooling
- Central Air
Appliances
- Included: Dishwasher, Electric Oven, Disposal, Refrigerator, Electric Range, Microwave, Electric Water Heater
- Laundry: Main Level
Features
- New Floor Covering, New Paint, Ceiling Fan(s), Walk-In Closet(s)
- Flooring: New Floor Covering, Vinyl, Tile, Carpet
- Windows: Double Pane Windows
- Has basement: No
- Has fireplace: No
- Fireplace features: None
Interior area
- Total structure area: 2,228
- Total interior livable area: 2,228 sqft
Video & virtual tour
Property
Parking
- Total spaces: 2
- Parking features: Concrete, Garage Door Opener, Attached, Garage, Main Level
- Has attached garage: Yes
- Covered spaces: 2
- Has uncovered spaces: Yes
Accessibility
- Accessibility features: Handicap Access
Features
- Levels: One and One Half
- Patio & porch: Covered, Patio
- Has spa: Yes
- Spa features: Bath
Details
- Parcel number: 053F K 005.00
Construction
Type & style
- Home type: Condo
- Property subtype: Condominium
Materials
- Brick, Stone, Vinyl Siding, Frame, Block
- Roof: Composition
Condition
- Year built: 2009
Utilities & green energy
- Electric: Circuit Breakers
- Sewer: Public Sewer
- Water: Public
- Utilities for property: Natural Gas Not Available
Community & HOA
Community
- Security: Smoke Detector(s)
- Subdivision: Capshaw
HOA
- Has HOA: Yes
- Amenities included: Maintenance Grounds, Maintenance Structure
- HOA fee: $150 monthly
Location
- Region: Cookeville
Financial & listing details
- Price per square foot: $168/sqft
- Tax assessed value: $196,500
- Annual tax amount: $1,793
- Date on market: 7/3/2026
- Road surface type: Paved
Estimated market value
Not available
Estimated sales range
Not available
Not available
Price history
| Date | Event | Price |
|---|---|---|
| 7/3/2026 | Listed for sale | $375,000+82%$168/sqft |
Source:  UCMLS #245557 Report a problem UCMLS #245557 Report a problem | ||
| 9/11/2007 | Sold | $206,000$92/sqft |
Source: Agent Provided Report a problem | ||
Public tax history
| Year | Property taxes | Tax assessment |
|---|---|---|
| 2025 | $1,793 +2% | $49,125 |
| 2024 | $1,759 | $49,125 |
| 2023 | $1,759 +8.7% | $49,125 |
| 2022 | $1,617 | $49,125 |
| 2021 | -- | $49,125 -14.5% |
| 2020 | $2,249 +33.8% | $57,425 |
| 2019 | $1,680 -18% | $57,425 |
| 2018 | $2,050 +0% | $57,425 |
| 2017 | $2,050 +1.1% | $57,425 +4.9% |
| 2014 | $2,027 | $54,721 |
| 2013 | $2,027 -5.4% | $54,721 -5.2% |
| 2012 | $2,142 +33.1% | $57,738 +25.4% |
| 2011 | $1,609 | $46,044 |
| 2010 | -- | $46,044 |
Find assessor info on the county website
Monthly payment
Est. payment
Payment breakdown
Explore the cost of this home by adjusting the details. Changes won't be saved.Climate risks
Neighborhood: 38501
Similar homes
- $349,9003 bd2 ba2.2k sqft94 S Maple Ave, Cookeville, TN 38501For Sale

 MLS ID #243765, Joshua Stites, Jackson Real Estate Services. UCMLS
 - $389,9995 bd3 ba2.6k sqft163 Big Springs Cir, Cookeville, TN 38501For Sale
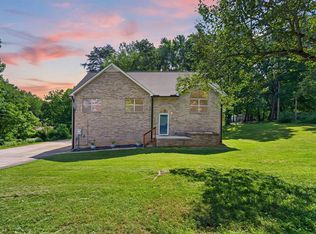 MLS ID #245097, Robin Dirro, Pathway Realty. UCMLS
 - $355,0003 bd2 ba1.6k sqft45 S Old Kentucky Rd, Cookeville, TN 38501For Sale
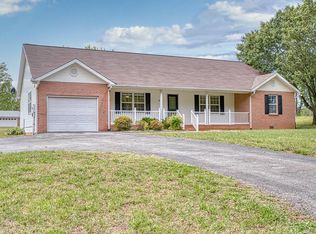 MLS ID #244004, Sonja Brown, American Way Real Estate. UCMLS
 - $359,5003 bd2 ba2.1k sqft1006 Morningside Dr, Cookeville, TN 38501For Sale
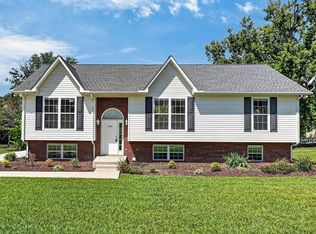 MLS ID #246700, Josh Gray, Highlands Elite Real Estate LLC. UCMLS
 - $399,9904 bd4 ba2.4k sqft2410 Couples Dr, Cookeville, TN 38506New ConstructionMLS ID #245274, Jeanie Guerrero, Legacy South Brokerage. UCMLS
- $375,0003 bd3 ba2.1k sqft4704 Ellen Cir, Cookeville, TN 38501For SaleMLS ID #245402, Heather Skender-Newton, Skender-Newton Realty. UCMLS
- $399,0003 bd3 ba2.2k sqft1630 Fairway Dr, Cookeville, TN 38501For SaleMLS ID #243506, Amber Flynn-Jared, The Real Estate Collective. UCMLS
- $395,0003 bd2 ba1.9k sqft909 Hawkins Crawford Rd, Cookeville, TN 38501For SaleMLS ID #245684, Heather Skender-Newton, Skender-Newton Realty. UCMLS
- $344,9003 bd2 ba1.6k sqft438 W Gate Rd, Cookeville, TN 38501For SaleMLS ID #246157, Madison Steele, eXp Realty. UCMLS
- $395,0003 bd3 ba2k sqft1065 Tanglewood Dr, Cookeville, TN 38501New ConstructionMLS ID #246694, Abbie Norwood, The Real Estate Collective. UCMLS
- $339,5004 bd3 ba1.8k sqft2206 Woodland Hts, Cookeville, TN 38501For SaleMLS ID #247169, Josh Gray, Highlands Elite Real Estate LLC. UCMLS
- $345,0003 bd3 ba2k sqft2633 Suffolk Dr, Cookeville, TN 38506For SaleMLS ID #246174, Josh Gray, Highlands Elite Real Estate LLC. UCMLS
- $330,0003 bd2 ba1.7k sqft1106 Park Dr, Cookeville, TN 38501For SaleMLS ID #240000, Amanda Wiegand-Selby, Highlands Elite Real Estate LLC. UCMLS
- $398,9003 bd2 ba2.5k sqft1964 Clemmons Rd, Cookeville, TN 38501For SaleMLS ID #243776, Vickie Loftis, American Way Real Estate. UCMLS
- $309,9003 bd3 ba1.8k sqft501 Forrest Cove Ln, Cookeville, TN 38501For SaleMLS ID #246051, Daniel Rediker, Southern Realty Group LLC #2. UCMLS
- $399,9003 bd3 ba1.9k sqft74 Gresham Dr, Cookeville, TN 38506New ConstructionMLS ID #247429, Hethe Dyer, The Realty Firm. UCMLS
- $349,0004 bd3 ba1.8k sqft912 Bill Smith Rd, Cookeville, TN 38501For SaleMLS ID #246707, Josh Gray, Highlands Elite Real Estate LLC. UCMLS
- $355,9003 bd2 ba1.5k sqft500 N McBroom Chapel Rd, Cookeville, TN 38501For SaleMLS ID #246671, Mark Ogletree, Exit Cross Roads Realty Livingston. UCMLS
- $379,9003 bd3 ba1.7k sqft4114 Summer Point, Cookeville, TN 38501New Construction
 MLS ID #3260501, Sabrina Brazle. RealTracs MLS as distributed by MLS GRID
 - $309,9003 bd3 ba1.5k sqft266 E Bangham Rd, Cookeville, TN 38501For SaleMLS ID #246404, Marcia Steranka, American Way Real Estate. UCMLS
