Discover the charm of new construction near Center Hill Lake, where classic design meets natural beauty in a stunning open concept layout. This remarkable home boasts 9-foot and vaulted ceilings that create an airy ambiance, perfect for both relaxation and entertainment. A cozy corner fireplace with stone welcomes you and your guests. Granite countertops grace the kitchen, providing a sophisticated yet functional space for culinary exploration. The openess between living areas and expansive windows invite natural light to flood the interiors. Step outside to embrace the large screened porch (16x20), your private retreat for morning coffees or evening gatherings. Also a 16x16 composite deck. This home captures the essence of modern elegance surrounded by nature's serenity.
New construction
$469,000
9345 Fox Hill Rd, Baxter, TN 38544
3beds
1,985sqft
Single Family Residence
Built in 2025
0.72 Acres Lot
$-- Zestimate®
$236/sqft
$-- HOA
What's special
Open concept layoutAiry ambianceGranite countertops
- 10 days
- 101
- 6
Zillow last checked:
Listing updated:
Listed by:
Kristin Giesing,
Highlands Elite Real Estate LLC 931-400-8820
Source: UCMLS,MLS#: 246974
Facts & features
Interior
Bedrooms & bathrooms
- Bedrooms: 3
- Bathrooms: 2
- Full bathrooms: 2
- Main level bedrooms: 3
Primary bedroom
- Level: Main
Bedroom 2
- Level: Main
Bedroom 3
- Level: Main
Dining room
- Level: Main
Kitchen
- Level: Main
Living room
- Level: Main
Heating
- Electric, Central
Cooling
- Central Air
Appliances
- Included: Dishwasher, Refrigerator, Electric Range, Microwave, Range Hood, Electric Water Heater
- Laundry: Main Level
Features
- New Floor Covering, New Paint, Ceiling Fan(s), Vaulted Ceiling(s), Walk-In Closet(s)
- Flooring: New Floor Covering, Hardwood, Tile
- Windows: Double Pane Windows
- Basement: Crawl Space
- Number of fireplaces: 1
- Fireplace features: One, Electric
Interior area
- Total structure area: 1,985
- Total interior livable area: 1,985 sqft
Video & virtual tour
Property
Parking
- Total spaces: 2
- Parking features: Concrete, Garage Door Opener, Attached, Garage, Open
- Has attached garage: Yes
- Covered spaces: 2
- Has uncovered spaces: Yes
Features
- Levels: One
- Patio & porch: Porch, Screened, Deck
Lot
- Size: 0.72 Acres
- Dimensions: .72
- Features: Cleared
Details
- Parcel number: 002.00
- Zoning: None
Construction
Type & style
- Home type: SingleFamily
- Property subtype: Single Family Residence
Materials
- HardiPlank Type, Frame
- Roof: Composition
Condition
- New Construction
- New construction: Yes
- Year built: 2025
Utilities & green energy
- Electric: Circuit Breakers
- Sewer: Septic Tank
- Water: Public
- Utilities for property: Natural Gas Not Available
Community & HOA
Community
- Security: Smoke Detector(s)
- Subdivision: None
HOA
- Has HOA: No
Location
- Region: Baxter
Financial & listing details
- Price per square foot: $236/sqft
- Tax assessed value: $40,000
- Annual tax amount: $316
- Date on market: 9/5/2026
- Road surface type: Paved
Estimated market value
Not available
Estimated sales range
Not available
Not available
Price history
| Date | Event | Price |
|---|---|---|
| 9/5/2026 | Listed for sale | $469,000$236/sqft |
Source:  UCMLS #246974 Report a problem UCMLS #246974 Report a problem | ||
| 8/29/2026 | Listing removed | $469,000$236/sqft |
Source:  East Tennessee Realtors #1332171 Report a problem East Tennessee Realtors #1332171 Report a problem | ||
| 8/12/2026 | Price change | $469,000-4.3%$236/sqft |
Source: UCMLS #242423 Report a problem | ||
| 4/11/2026 | Price change | $489,900-2%$247/sqft |
Source: UCMLS #242423 Report a problem | ||
| 2/28/2026 | Price change | $499,900-7.4%$252/sqft |
Source: UCMLS #242423 Report a problem | ||
| 11/25/2025 | Price change | $539,900-2.7%$272/sqft |
Source: UCMLS #239705 Report a problem | ||
| 10/2/2025 | Listed for sale | $555,000$280/sqft |
Source: UCMLS #239705 Report a problem | ||
Public tax history
| Year | Property taxes | Tax assessment |
|---|---|---|
| 2025 | $266 | $10,000 |
| 2024 | $266 | $10,000 |
| 2023 | $266 | $10,000 |
Find assessor info on the county website
Monthly payment
Est. payment
Payment breakdown
Explore the cost of this home by adjusting the details. Changes won't be saved.Climate risks
Neighborhood: 38544
Nearby schools
Schools provided by the listing agent
- Elementary: Baxter Primary
- Middle: Cornerstone
- High: Upperman
Source: UCMLS. This data may not be complete. We recommend contacting the local school district to confirm school assignments for this home.
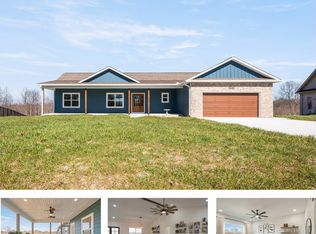

Similar homes
- $400,0003 bd2 ba1.8k sqft2755 Bennett Rd, Cookeville, TN 38506For Sale
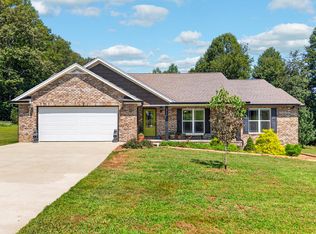
 MLS ID #246911, Connor Gray, The Real Estate Collective. UCMLS
 - $450,0003 bd2 ba1.6k sqft155 Lakewood Cir, Smithville, TN 37166For Sale
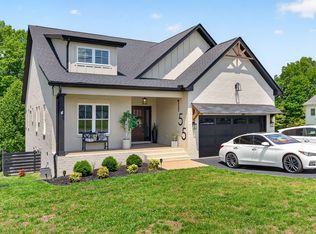
 MLS ID #3182098, Brittany Richards. RealTracs MLS as distributed by MLS GRID
 - $449,0003 bd2 ba1.5k sqft2520 River Ranch Dr, Cookeville, TN 38501New Construction
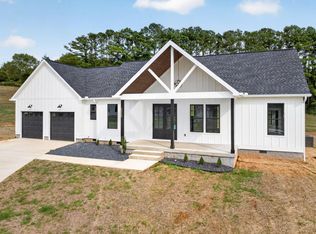 MLS ID #247065, Heather Skender-Newton, Skender-Newton Realty. UCMLS
 - $519,0003 bd3 ba2.6k sqft3933 Winter Haven Dr, Cookeville, TN 38501For Sale
 MLS ID #247087, Hinal Tanwar, Keller Williams Realty DBA Cookeville RE Company. UCMLS
 - $369,0003 bd2 ba1.9k sqft16062 Buffalo Valley Rd, Buffalo Valley, TN 38548For SaleMLS ID #246211, Megan Greene, The Real Estate Collective. UCMLS
- $429,0003 bd3 ba2.4k sqft258 Oak Place Dr, Smithville, TN 37166For SaleMLS ID #3309253, Gina Denman. RealTracs MLS as distributed by MLS GRID
- $339,9003 bd2 ba1.6k sqft805 W Broad St, Smithville, TN 37166For SaleMLS ID #3545738, Robert A. (Tony) Fuston. RealTracs MLS as distributed by MLS GRID
- $474,9293 bd3 ba2.3k sqft668 Jefferson Rd, Smithville, TN 37166For SaleMLS ID #246406, Heather Skender-Newton, Skender-Newton Realty. UCMLS
- $344,0003 bd2 ba1.7k sqft100 Reece Rd, Baxter, TN 38544For SaleMLS ID #245183, Chad Crouch, Highlands Elite Real Estate LLC. UCMLS
- $549,0003 bd3 ba2.3k sqft1529 Pea Ridge Rd, Liberty, TN 37095For SaleMLS ID #3542546, Kristie Driver, Broker | Partner. RealTracs MLS as distributed by MLS GRID
- $429,0003 bd2 ba2k sqft2045 Coconut Ridge Rd, Smithville, TN 37166New ConstructionMLS ID #3167288, Kristie Driver, Broker | Partner. RealTracs MLS as distributed by MLS GRID
- $460,0004 bd3 ba2.5k sqft1057 W Cemetery Rd, Cookeville, TN 38506For SaleMLS ID #246273, Kelly Morgan, The Realty Firm. UCMLS
- $499,9002 bd2 ba1.8k sqft528 Obie Adcock Rd, Smithville, TN 37166For SaleMLS ID #3513379, Jennifer Hannah, Broker. RealTracs MLS as distributed by MLS GRID
- $444,9293 bd3 ba2k sqft650 Jefferson Rd, Smithville, TN 37166For SaleMLS ID #246405, Heather Skender-Newton, Skender-Newton Realty. UCMLS
- $419,9004 bd2 ba1.9k sqft411 Allen Ferry Rd, Smithville, TN 37166For SaleMLS ID #3153078, Betsy Smith. RealTracs MLS as distributed by MLS GRID
- $429,0003 bd2 ba1.4k sqft2519 River Ranch Dr, Cookeville, TN 38501New ConstructionMLS ID #247062, Heather Skender-Newton, Skender-Newton Realty. UCMLS
- $349,9004 bd3 ba2.2k sqft222 Reece Rd, Baxter, TN 38544New ConstructionMLS ID #3541154, Jeanie Guerrero. RealTracs MLS as distributed by MLS GRID
- $389,9003 bd2 ba2.4k sqft531 Pea Ridge Rd, Chestnut Mound, TN 38552For SaleMLS ID #3542783, Samantha Taylor. RealTracs MLS as distributed by MLS GRID
- $439,9003 bd2 ba1.7k sqft1930 Old Snow Hill Rd Lot 3B, Dowelltown, TN 37059New ConstructionMLS ID #3131928, MITCHELL BOWMAN. RealTracs MLS as distributed by MLS GRID
- $489,9003 bd3 ba2.2k sqft608 Golf Club Dr, Smithville, TN 37166New ConstructionMLS ID #3226210, Camille Powell. RealTracs MLS as distributed by MLS GRID
