Skip main navigation
Sold for $415,000
  • $415,000

    3821 NW Winter Haven Dr, Cookeville, TN 38501

    3beds
    2,169sqft
    Single Family Residence
    Built in 2023
    0.51 Acres Lot
    $429,800 Zestimate®
    $191/sqft
    $2,357 Estimated rent

    Home value

    $429,800

    $408,000 - $451,000

    $2,357/mo

    Zestimate® history
    Loading
    Loading...

    Owner options

    List your home for rent

    $2,357/mo

    Rent Zestimate®

    Find your next renter with Zillow Rental Manager. Plus, with online applications, you can quickly screen prospective tenants – for free.

    Learn more

    $2,357/mo

    Rent Zestimate®

    Refinance and save

    $2,435/mo

    Est. payment

    Refinancing to a lower rate could help reduce your monthly payments and save thousands over the life of the loan.

    See today's rates

    $2,435/mo

    Est. payment

    Explore your selling options

    Work with a Zillow partner agent

    Leverage their expertise and Zillow's premium Showcase listings to get your home seen by more buyers.

    Get started

    List with your own agent

    Get your home in front of millions of buyers by listing it on Zillow.

    Learn how to do it

    Sell it yourself

    Take full control of how buyers see your home on Zillow by listing For Sale by Owner (FSBO).

    List your home

    What's special

    Spacious kitchenBeautiful engineered hardwoods
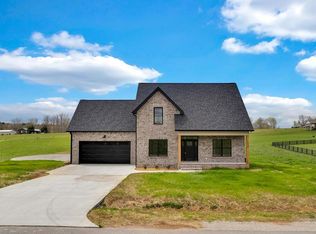
    This well-planned 2-story home will be finished by the end of September. Beautiful engineered hardwoods on main level and stairway upstairs. Two covered porches and a lawn large enough for fencing or growing flower gardens. Spacious kitchen with all appliances. Half bath downstairs located between family room and kitchen. Builder's 1 Year Warranty. Owner will pay up to $6,000 in closing cost.

    Zillow last checked:

    Listing updated:

    Listed by:

    Donnita Hill,

    Exit Rocky Top Realty-CK

    Bought with:

    Elaina Morgan, 00315326

    True Blue Realty, LLC

    Source: UCMLS,MLS#: 221973MLS Logo

    Facts & features

    Interior

    Bedrooms & bathrooms
    • Bedrooms: 3
    • Bathrooms: 3
    • Full bathrooms: 2
    • Partial bathrooms: 1
    Primary bedroom
    • Level: Upper
    Bedroom 2
    • Level: Upper
    Bedroom 3
    • Level: Upper
    Family room
    • Level: Main
    Kitchen
    • Level: Main
    Heating
    • Electric
    Cooling
    • Central Air
    Appliances
    • Included: Dishwasher, Electric Oven, Refrigerator, Electric Range, Microwave, Electric Water Heater
    • Laundry: Upper Level
    Features
    • Ceiling Fan(s), Walk-In Closet(s)
    • Flooring: Hardwood, Tile, Carpet
    • Windows: Double Pane Windows
    • Basement: Crawl Space
    • Has fireplace: No
    • Fireplace features: None
    Interior area
    • Total structure area: 2,169
    • Total interior livable area: 2,169 sqft

    Property

    Parking
    • Total spaces: 2
    • Parking features: Concrete, Attached, Garage
    • Has attached garage: Yes
    • Covered spaces: 2
    • Has uncovered spaces: Yes
    Features
    • Patio & porch: Porch, Covered, Deck
    • Exterior features: Lighting, Garden
    • Has view: Yes
    • View description: No Water Frontage View Description
    • Water view: No Water Frontage View Description
    • Waterfront features: No Water Frontage View Description
    Lot
    • Size: 0.51 Acres
    • Dimensions: 110 x 200
    • Features: Cleared, Views
    Details
    • Parcel number: 76

    Construction

    Type & style
    • Home type: SingleFamily
    • Property subtype: Single Family Residence
    Materials
    • HardiPlank Type, Frame
    • Roof: Composition
    Condition
    • Year built: 2023

    Utilities & green energy

    • Electric: Circuit Breakers
    • Sewer: Septic Tank
    • Water: Public, Utility District
    • Utilities for property: Natural Gas Available, Cable Connected

    Community & HOA

    Community
    • Security: Smoke Detector(s)
    • Subdivision: Autumn Hills
    HOA
    • Has HOA: No
    • Amenities included: None
    Location
    • Region: Cookeville

    Financial & listing details

    • Price per square foot: $191/sqft
    • Date on market: 9/1/2023

    Price history

    DateEventPrice
    3/11/2024Sold$415,000-1%$191/sqft
    Source: UCMLS #221973 Report a problem
    2/23/2024Pending sale$419,000$193/sqft
    Source: UCMLS #221973 Report a problem
    9/1/2023Listed for sale$419,000$193/sqft
    Source: UCMLS #221973 Report a problem

    Public tax history

    Tax history is unavailable.

    Neighborhood: 38501

    Nearby schools

    GreatSchools rating
    Sell for more on Zillow
    Get a Zillow Showcase℠ listing at no additional cost and you could sell for .
    $429,800
    2% more
    +$8,596
    With Zillow Showcase(estimated)
    $438,396
    Sell for more on Zillow
    Get a Zillow Showcase℠ listing at no additional cost and you could sell for .
    $429,800
    2% more
    +$8,596
    With Zillow Showcase(estimated)
    $438,396