2024 construction with a covered front porch, a wooded backyard, and an interior that actually delivers. The living area is wide open with vaulted ceilings and flows straight into the kitchen. Custom cabinetry, granite counters, stainless appliances, and a dedicated dining space with a statement light fixture. Split bedroom plan, dedicated laundry room, and a primary suite with a double vanity and walk-in shower. Back deck faces the trees. One level. No HOA. Concrete driveway. Move-in ready.
For sale
$299,000
4250 Verble Sherrell Rd, Cookeville, TN 38506
3beds
1,344sqft
Single Family Residence
Built in 2024
0.63 Acres Lot
$-- Zestimate®
$222/sqft
$-- HOA
What's special
- 118 days
- 319
- 14
Zillow last checked:
Listing updated:
Listed by:
Chena Morris,
The Real Estate Collective 931-559-9500,
Desire Vinson,
The Real Estate Collective
Source: UCMLS,MLS#: 244406
Facts & features
Interior
Bedrooms & bathrooms
- Bedrooms: 3
- Bathrooms: 2
- Full bathrooms: 2
Heating
- Central, Heat Pump
Cooling
- Central Air
Appliances
- Included: Dishwasher, Electric Oven, Refrigerator, Electric Range, Microwave, Electric Water Heater
- Laundry: Main Level
Features
- New Floor Covering, Ceiling Fan(s), Vaulted Ceiling(s), Walk-In Closet(s)
- Flooring: New Floor Covering, Vinyl
- Windows: Double Pane Windows
- Basement: Crawl Space
Interior area
- Total structure area: 1,344
- Total interior livable area: 1,344 sqft
Video & virtual tour
Property
Parking
- Parking features: Concrete
- Has uncovered spaces: Yes
Features
- Patio & porch: Porch, Covered, Deck
Lot
- Size: 0.63 Acres
- Dimensions: 0.63 ac
- Features: Wooded
Details
- Parcel number: 095G B 002.00
Construction
Type & style
- Home type: SingleFamily
- Property subtype: Single Family Residence
Materials
- Vinyl Siding, Frame
- Roof: Composition
Condition
- Year built: 2024
Utilities & green energy
- Electric: Circuit Breakers
- Sewer: Septic Tank
- Water: Public
- Utilities for property: Natural Gas Available
Community & HOA
Community
- Security: Smoke Detector(s)
- Subdivision: Other
HOA
- Has HOA: No
Location
- Region: Cookeville
Financial & listing details
- Price per square foot: $222/sqft
- Tax assessed value: $155,800
- Annual tax amount: $1,036
- Date on market: 5/17/2026
- Road surface type: Paved
Estimated market value
Not available
Estimated sales range
Not available
Not available
Price history
| Date | Event | Price |
|---|---|---|
| 5/20/2026 | Price change | $299,000-0.3%$222/sqft |
Source:  RealTracs MLS as distributed by MLS GRID #3215139 Report a problem RealTracs MLS as distributed by MLS GRID #3215139 Report a problem | ||
| 5/18/2026 | Price change | $299,900+0.3%$223/sqft |
Source: RealTracs MLS as distributed by MLS GRID #3215139 Report a problem | ||
| 5/17/2026 | Listed for sale | $299,000+8.5%$222/sqft |
Source:  UCMLS #244406 Report a problem UCMLS #244406 Report a problem | ||
| 10/2/2024 | Sold | $275,500-1.6%$205/sqft |
Source: UCMLS #228632 Report a problem | ||
| 8/26/2024 | Pending sale | $279,900$208/sqft |
Source: UCMLS #228632 Report a problem | ||
| 8/13/2024 | Price change | $279,900-1.8%$208/sqft |
Source: UCMLS #228632 Report a problem | ||
| 7/16/2024 | Listed for sale | $284,900$212/sqft |
Source: UCMLS #228632 Report a problem | ||
Public tax history
| Year | Property taxes | Tax assessment |
|---|---|---|
| 2025 | $1,036 +50.2% | $38,950 +50.2% |
| 2024 | $690 +245.7% | $25,925 +245.7% |
| 2023 | $200 | $7,500 |
Find assessor info on the county website
Monthly payment
Est. payment
Payment breakdown
Explore the cost of this home by adjusting the details. Changes won't be saved.Climate risks
Neighborhood: 38506
- $193,3003 bd2 ba2k sqft4251 Verble Sherrell Rd, Cookeville, TN 38506Off Market
- $248,3003 bd2 ba1.8k sqft4265 Verble Sherrell Rd, Cookeville, TN 38506Off Market
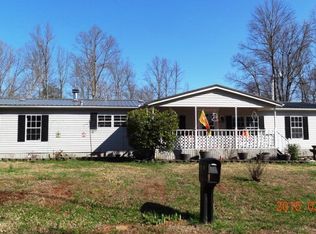
- $305,0003 bd2 ba1.6k sqft4220 Verble Sherrell Rd, Cookeville, TN 38506Sold
- $46,800-- bd-- ba-- sqftVerble Sherrell Rd, Cookeville, TN 38506Off Market
Similar homes
- $269,9003 bd2 ba1.3k sqft4543 S Creek Rd, Cookeville, TN 38506For Sale
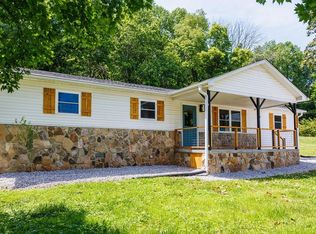
 MLS ID #244391, Marlen Weaver, The Real Estate Collective. UCMLS
 - $274,9003 bd2 ba1.2k sqft1669 Boone Dr, Cookeville, TN 38506For Sale
 MLS ID #246298, Mitch Copeland, The Realty Firm. UCMLS
 - $299,9003 bd2 ba1.2k sqft1000 Noel Dr, Cookeville, TN 38506For Sale
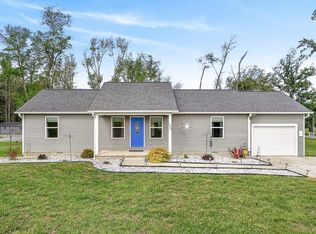 MLS ID #243610, Abbie Norwood, The Real Estate Collective. UCMLS
 - $299,9003 bd3 ba1.4k sqft357 Old Qualls Rd, Cookeville, TN 38506For Sale
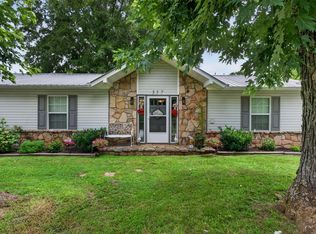 MLS ID #246072, Tammy Price, Tri-star Real Estate & Auction Co.,. UCMLS
 - $309,9003 bd2 ba1.3k sqft761 Iris St, Cookeville, TN 38501For SaleMLS ID #246242, Elijah Castelli, Elevate Real Estate. UCMLS
- $334,9003 bd2 ba1.4k sqft1111 Cross Pointe Dr, Cookeville, TN 38506For SaleMLS ID #245518, Robbie Porter, The Real Estate Collective Sparta. UCMLS
- $319,9293 bd3 ba1.2k sqft1943 Birch Cir, Cookeville, TN 38501For SaleMLS ID #244278, Heather Skender-Newton, Skender-Newton Realty. UCMLS
- $300,0003 bd2 ba1.6k sqft3547 Shannon Village Rd, Cookeville, TN 38506For SaleMLS ID #242333, Mallie Rogers, The Realty Firm. UCMLS
- $313,0003 bd2 ba1.2k sqft501 Shepherd Hills Rd, Cookeville, TN 38501For SaleMLS ID #246281, Seth Stovall, Real Estate Professionals of TN. UCMLS
- $339,9003 bd3 ba1.7k sqft3151 Sparks Dr, Cookeville, TN 38506For SaleMLS ID #244892, Kimberly Sparkman, The Real Estate Collective. UCMLS
- $400,0003 bd2 ba1.8k sqft3337 Claybrook Dr, Cookeville, TN 38506For SaleMLS ID #246793, Amber Flynn-Jared, The Real Estate Collective. UCMLS
- $389,0003 bd2 ba1.4k sqft514 Cottage Way, Cookeville, TN 38506For SaleMLS ID #247100, Alma Mendez, Keller Williams Realty DBA Cookeville RE Company. UCMLS
- $259,0003 bd3 ba1.5k sqft1026 Nottingham Dr, Cookeville, TN 38506For SaleMLS ID #246171, Josh Gray, Highlands Elite Real Estate LLC. UCMLS
- $298,9983 bd2 ba1.6k sqft385 Campbell Dr, Cookeville, TN 38501For SaleMLS ID #241726, Elijah Castelli, Elevate Real Estate. UCMLS
- $299,5003 bd2 ba1.5k sqft1920 Anna Maria Ln, Cookeville, TN 38501For SaleMLS ID #246108, Heather Skender-Newton, Skender-Newton Realty. UCMLS
- $393,9993 bd2 ba1.6k sqft1543 Heritage Cir, Cookeville, TN 38506For SaleMLS ID #244318, Robin Dirro, Pathway Realty. UCMLS
- $284,5003 bd2 ba1.6k sqft1700 Anna Maria Ln, Cookeville, TN 38501For Sale
 MLS ID #3306701, Heather Skender-Newton. RealTracs MLS as distributed by MLS GRID
 - $282,9293 bd2 ba1.6k sqft1890 Anna Maria Ln, Cookeville, TN 38501For SaleMLS ID #246113, Heather Skender-Newton, Skender-Newton Realty. UCMLS
- $359,9003 bd2 ba1.5k sqft500 N McBroom Chapel Rd, Cookeville, TN 38501For SaleMLS ID #246671, Mark Ogletree, Exit Cross Roads Realty Livingston. UCMLS
- $282,9293 bd2 ba1.6k sqft1740 Anna Maria Ln, Cookeville, TN 38501For SaleMLS ID #246114, Heather Skender-Newton, Skender-Newton Realty. UCMLS
