Welcome to this well-maintained newer construction home located in the desirable Cottages subdivision in Cookeville. Built in 2022, this home offers 3 bedrooms, 2 bathrooms, and approximately 1,462 square feet of living space. The home features an open-concept layout with a spacious living area that flows into the kitchen and dining space, creating a functional layout for everyday living. The split-bedroom floor plan provides added privacy, with a comfortable primary suite and well-sized secondary bedrooms. Additional features include a 2-car garage, modern finishes, and a level lot. Conveniently located with easy access to Hwy 111 and I-40, providing quick access to shopping, dining, and schools. Ideal for primary residence or investment property. Move-in ready and easy to show.
Active
$379,000
514 Cottage Way, Cookeville, TN 38506
3beds
1,462sqft
Single Family Residence, Residential
Built in 2022
9,583 Square Feet Lot
$-- Zestimate®
$259/sqft
$-- HOA
What's special
Split-bedroom floor planOpen-concept layoutModern finishesWell-sized secondary bedroomsLevel lotComfortable primary suite
- 11 days
- 325
- 22
Likely to sell faster than
Zillow last checked:
Listing updated:
Listed by:
Alma Mendez 931-400-2008,
Keller Williams Realty DBA Cookeville RE Company 931-400-2008
Source: RealTracs MLS as distributed by MLS GRID,MLS#: 3628199
Facts & features
Interior
Bedrooms & bathrooms
- Bedrooms: 3
- Bathrooms: 2
- Full bathrooms: 2
- Main level bedrooms: 3
Heating
- Central
Cooling
- Central Air
Appliances
- Included: Electric Oven, Electric Range, Dishwasher, Microwave, Refrigerator
Features
- Flooring: Other
- Basement: Crawl Space
Interior area
- Total structure area: 1,462
- Total interior livable area: 1,462 sqft
- Finished area above ground: 1,462
Property
Parking
- Total spaces: 2
- Parking features: Attached
- Attached garage spaces: 2
Features
- Levels: One
- Stories: 1
Lot
- Size: 9,583 Square Feet
- Dimensions: 89 x 112.67 IRR
Details
- Parcel number: 052O E 04600 000
- Special conditions: Standard
Construction
Type & style
- Home type: SingleFamily
- Property subtype: Single Family Residence, Residential
Materials
- Frame
Condition
- New construction: No
- Year built: 2022
Utilities & green energy
- Sewer: Public Sewer
- Water: Public
- Utilities for property: Water Available
Community & HOA
Community
- Subdivision: The Cottages
HOA
- Has HOA: No
Location
- Region: Cookeville
Financial & listing details
- Price per square foot: $259/sqft
- Tax assessed value: $225,000
- Annual tax amount: $2,053
- Date on market: 10/28/2026
Estimated market value
Not available
Estimated sales range
Not available
Not available
Price history
| Date | Event | Price |
|---|---|---|
| 10/29/2026 | Listed for sale | $379,000-2.6%$259/sqft |
Source:  RealTracs MLS as distributed by MLS GRID #3628199 Report a problem | ||
| 10/23/2026 | Listing removed | $389,000$266/sqft |
Source:  UCMLS #247100 Report a problem | ||
| 9/11/2026 | Listed for sale | $389,000+1.3%$266/sqft |
Source: UCMLS #247100 Report a problem | ||
| 9/10/2026 | Listing removed | $384,000$263/sqft |
Source: RealTracs MLS as distributed by MLS GRID #3183530 Report a problem | ||
| 7/7/2026 | Price change | $384,000-1.3%$263/sqft |
Source: UCMLS #243924 Report a problem | ||
| 4/28/2026 | Listed for sale | $389,000+9.6%$266/sqft |
Source: UCMLS #243924 Report a problem | ||
| 4/13/2023 | Sold | $355,000-2.7%$243/sqft |
Source: Public Record Report a problem | ||
| 4/11/2023 | Listed for sale | $365,000$250/sqft |
Source: UCMLS #215957 Report a problem | ||
| 3/9/2023 | Pending sale | $365,000$250/sqft |
Source: UCMLS #215957 Report a problem | ||
| 11/4/2022 | Listed for sale | $365,000+668.4%$250/sqft |
Source: UCMLS #215957 Report a problem | ||
| 1/31/2022 | Sold | $47,500$32/sqft |
Source: Public Record Report a problem | ||
Public tax history
| Year | Property taxes | Tax assessment |
|---|---|---|
| 2025 | $2,053 +2% | $56,250 |
| 2024 | $2,014 -31.7% | $56,250 -31.7% |
| 2023 | $2,948 +1226.7% | $82,350 +1120% |
| 2022 | $222 | $6,750 |
| 2021 | -- | $6,750 |
Find assessor info on the county website
Monthly payment
Est. payment
Payment breakdown
Explore the cost of this home by adjusting the details. Changes won't be saved.Climate risks
Neighborhood: 38506
Nearby schools
Schools provided by the listing agent
- Elementary: Capshaw Elementary
- Middle: Avery Trace Middle School
- High: Cookeville High School
Source: RealTracs MLS as distributed by MLS GRID. This data may not be complete. We recommend contacting the local school district to confirm school assignments for this home.

Similar homes
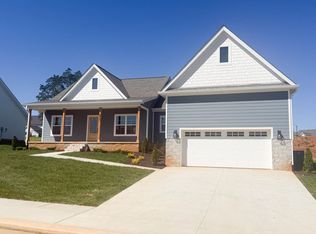
- $425,0003 bd3 ba1.5k sqft511 NE Bishop Ln, Cookeville, TN 38506For Sale
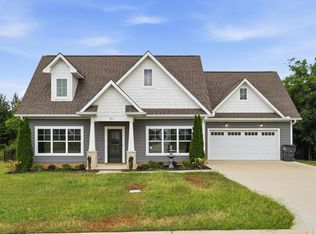
 MLS ID #247115, Chad Crouch, Highlands Elite Real Estate LLC. UCMLS
- $359,9003 bd2 ba1.5k sqft143 Old Qualls Rd, Cookeville, TN 38506For Sale
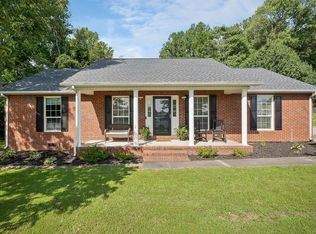 MLS ID #248183, Wanda Maynord, Highlands Elite Real Estate LLC. UCMLS
- $419,9003 bd3 ba2.1k sqft556 Grandview Dr, Cookeville, TN 38506For Sale
 MLS ID #246439, Anca Sexton, Pathway Realty. UCMLS
- $415,0004 bd3 ba2k sqft5177 Watson Rd, Cookeville, TN 38506For Sale
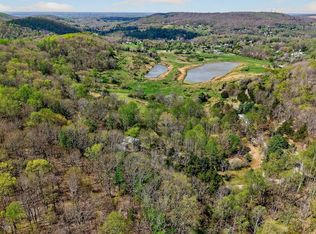 MLS ID #248086, Tina Jarosinski, Highlands Elite Real Estate LLC. UCMLS
- $390,0003 bd2 ba1.8k sqft2755 Bennett Rd, Cookeville, TN 38506For SaleMLS ID #246911, Connor Gray, The Real Estate Collective. UCMLS
- $335,0003 bd2 ba1.4k sqft1115 Cross Pointe Dr, Cookeville, TN 38506For SaleMLS ID #247203, Alma Mendez, Keller Williams Realty DBA Cookeville RE Company. UCMLS
- $415,0004 bd2 ba2k sqft935 Glenwood Dr, Cookeville, TN 38501For SaleMLS ID #247922, Challyn Spriggs, Highlands Elite Real Estate LLC. UCMLS
- $358,0003 bd2 ba1.4k sqft1010 Noel Dr, Cookeville, TN 38506For SaleMLS ID #247377, Jessica Palmer, The Real Estate Collective. UCMLS
- $400,0003 bd2 ba1.8k sqft3337 Claybrook Dr, Cookeville, TN 38506For SaleMLS ID #246793, Amber Flynn-Jared, The Real Estate Collective. UCMLS
- $449,9003 bd2 ba2k sqft5004 Curtis Way, Cookeville, TN 38506For SaleMLS ID #247918, Vickie Loftis, American Way Real Estate. UCMLS
- $349,0004 bd3 ba1.6k sqft514 E 1st St, Cookeville, TN 38501For SaleMLS ID #245687, David Huffaker, The Huffaker Group, LLC. UCMLS
- $384,9003 bd3 ba1.9k sqft2529 Nova Cir, Cookeville, TN 38501For SaleMLS ID #247592, Casey Ferrell, Keller Williams Realty DBA Cookeville RE Company. UCMLS
- $464,0004 bd3 ba2.1k sqft1250 Charles St, Cookeville, TN 38506For SaleMLS ID #244865, Donna Poston Grider, Highlands Elite Real Estate LLC - Baxter. UCMLS
- $345,0003 bd2 ba1.4k sqft145 Maxwell St, Cookeville, TN 38506For SaleMLS ID #246441, David Huffaker, The Huffaker Group, LLC. UCMLS
- $335,0003 bd3 ba1.6k sqft224 Allison Way, Cookeville, TN 38501For SaleMLS ID #247526, Valerie Evans, The Property Company. UCMLS
- $399,9003 bd3 ba1.9k sqft74 Gresham Dr, Cookeville, TN 38506New ConstructionMLS ID #247429, Hethe Dyer, The Realty Firm. UCMLS
- $479,9004 bd3 ba2k sqft3617 Burton Cove Rd, Cookeville, TN 38506For SaleMLS ID #246479, Heather Cowart, Provision Realty Group. UCMLS
- $449,9003 bd2 ba2.1k sqft2394 Mountain Reserve, Cookeville, TN 38506For SaleMLS ID #247528, Sue Pecora, The Real Estate Collective. UCMLS
- $389,9003 bd2 ba1.9k sqft185 Pistole Rd, Sparta, TN 38583For SaleMLS ID #248278, Tammy Price, Tri-star Real Estate & Auction Co.,. UCMLS
- $355,0003 bd2 ba1.5k sqft1135 Dowell St, Cookeville, TN 38501New ConstructionMLS ID #245781, Sabrina Brazle, Provision Realty Group. UCMLS
