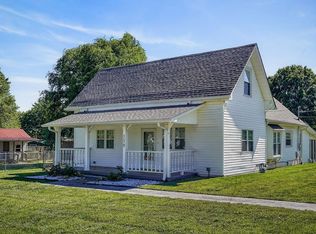
Welcome home to this brand-new construction offering modern comfort, thoughtful design, and everyday convenience! Built by a Tennessee builder, this beautiful one-story home features 3 bedrooms, 2 full bathrooms, and a spacious open floor plan designed for easy living and entertaining. The bright, open living area flows seamlessly into the kitchen and dining space, creating an inviting atmosphere for gatherings or relaxing at home. Step outside and enjoy both a covered front porch and covered back patio, perfect for morning coffee, outdoor dining, or unwinding at the end of the day. The painted, zero-entry 2-car attached garage provides easy access, additional storage, and everyday convenience. Best of all—NO HOA! Enjoy a location that puts recreation and convenience within easy reach. The home is walkable to the Greenway Trail, providing access to Algood Park and Downtown, and is just approximately 3 minutes from Hwy 111. Shopping, dining, schools, a golf course, parks, a medical center, and other everyday amenities are also just a short drive away. Enjoy the benefits of a brand-new home, a convenient location, and no HOA—schedule your showing today and make this one yours!
For sale
$345,000
145 Maxwell St, Cookeville, TN 38506
3beds
1,425sqft
:
Get pre-qualified$2,100/mo
Single Family Residence
Built in 2026
0.5 Acres Lot
$-- Zestimate®
$242/sqft
$-- HOA
What's special
Modern comfortCovered front porchSpacious open floor planCovered back patioThoughtful design
- 1 day |
- 134 |
- 8 |
Zillow last checked:
Listing updated:
Listed by:
David Huffaker,
The Huffaker Group, LLC 615-208-3285
Source: UCMLS,MLS#: 246441
Facts & features
Interior
Bedrooms & bathrooms
- Bedrooms: 3
- Bathrooms: 2
- Full bathrooms: 2
Heating
- Central
Cooling
- Central Air
Appliances
- Included: Dishwasher, Disposal, Electric Range, Microwave, Electric Water Heater
- Laundry: Main Level
Features
- Ceiling Fan(s)
- Windows: None
- Has basement: No
Interior area
- Total structure area: 1,425
- Total interior livable area: 1,425 sqft
Property
Parking
- Total spaces: 2
- Parking features: Driveway, Attached, Garage
- Has attached garage: Yes
- Covered spaces: 2
- Has uncovered spaces: Yes
Features
- Levels: One
- Patio & porch: Porch, Covered
- Has view: Yes
- View description: No Water Frontage View Description
- Water view: No Water Frontage View Description
- Waterfront features: No Water Frontage View Description
Lot
- Size: 0.5 Acres
- Dimensions: 207.24 x 187.19 IRR
- Features: Irregular Lot
Details
- Parcel number: 041 G 002.00
- Zoning: Res
Construction
Type & style
- Home type: SingleFamily
- Property subtype: Single Family Residence
Materials
- Vinyl Siding, Frame
- Foundation: Slab
- Roof: Shingle
Condition
- Year built: 2026
Utilities & green energy
- Electric: Circuit Breakers
- Sewer: Public Sewer
- Water: Public
- Utilities for property: Natural Gas Not Available
Community & HOA
Community
- Subdivision: Other
HOA
- Has HOA: No
- Amenities included: None
Location
- Region: Cookeville
Financial & listing details
- Price per square foot: $242/sqft
- Annual tax amount: $170
- Date on market: 8/12/2026
Estimated market value
Not available
Estimated sales range
Not available
Not available
Price history
| Date | Event | Price |
|---|---|---|
| 8/12/2026 | Listed for sale | $345,000$242/sqft |
Source:  RealTracs MLS as distributed by MLS GRID #3510795 Report a problem RealTracs MLS as distributed by MLS GRID #3510795 Report a problem | ||
Public tax history
Tax history is unavailable.
Monthly payment
Est. payment
Payment breakdown
Explore the cost of this home by adjusting the details. Changes won't be saved.Climate risks
Neighborhood: 38506
Nearby schools
GreatSchools rating
- 8/10Algood Elementary SchoolGrades: PK-4Distance: 0.8 mi
- 8/10Algood Middle SchoolGrades: PK,5-8Distance: 0.9 mi
- 8/10Cookeville High SchoolGrades: PK,9-12Distance: 1.9 mi
- $289,5002 bd2 ba1.5k sqft139 Maxwell St, Cookeville, TN 38506Off Market

- $317,9002 bd2 ba1.5k sqft137 Maxwell St, Cookeville, TN 38506Off Market

- $307,0002 bd2 ba1.5k sqft135 Maxwell St, Cookeville, TN 38506Off Market
- $350,700-- bd-- ba2.6k sqft410 W Main St, Cookeville, TN 38506Off Market
- $30,0002 bd2 ba1.5k sqft139 Maxwell St, Algood, TN 38506Sold
- $318,7002 bd2 ba1.5k sqft133 Maxwell St, Cookeville, TN 38506Off Market
- $314,8002 bd2 ba1.5k sqft131 Maxwell St, Cookeville, TN 38506Off Market
- $152,700-- bd0 ba1.1k sqft130 Maxwell St, Cookeville, TN 38506Off Market
A local agent can set up tours, give advice and negotiate with sellers.
A local lender can help you make sure your offer is ready when you are.
Similar homes
- $350,0003 bd2 ba1.4k sqft1603 Links Dr, Cookeville, TN 38506For Sale

 MLS ID #246454, Anca Sexton, Pathway Realty. UCMLS
 - $357,5004 bd2 ba1.7k sqft159 2nd Ave S, Cookeville, TN 38506For Sale
 MLS ID #244394, Bridget Salazar, The Realty Firm. UCMLS
 - $349,0003 bd3 ba2k sqft2633 Suffolk Dr, Cookeville, TN 38506For Sale
 MLS ID #246174, Josh Gray, Highlands Elite Real Estate LLC. UCMLS
 - $369,9003 bd2 ba1.4k sqft306 Williams Cir, Cookeville, TN 38506For Sale
 MLS ID #245774, Casey Ferrell, Keller Williams Realty DBA Cookeville RE Company. UCMLS
 - $344,3003 bd2 ba1.4k sqft2292 Nicholas Ave Lot 184, Cookeville, TN 38506New Construction
 MLS ID #3319392, Ashley Belcher. RealTracs MLS as distributed by MLS GRID
 - $335,0003 bd2 ba1.4k sqft3436 Officers Chapel Rd, Cookeville, TN 38506For SaleMLS ID #245879, Debbie Foster, True North Real Estate Services, LLC. UCMLS
- $--3 bd2 ba1.9k sqft334 4th Ave, Cookeville, TN 38506AuctionAuction.com 2
- $319,9002 bd2 ba1.5k sqft129 Maxwell St, Cookeville, TN 38506For SaleMLS ID #243347, Victoria Carmack, 1 Source Realty Pros Crossville. UCMLS
- $299,9003 bd2 ba1.6k sqft198 Epperson Ave, Cookeville, TN 38506For SaleMLS ID #244095, Jeff Monday, The Realty Firm. UCMLS
- $344,3003 bd2 ba1.4k sqft2292 Nicholas Ave, Cookeville, TN 38506New ConstructionMLS ID #246240, Ashley Belcher, Legacy South Brokerage. UCMLS
- $289,9003 bd2 ba1.4k sqft169 Durant St, Cookeville, TN 38506For SaleMLS ID #246210, Elaina Morgan, True Blue Realty, LLC. UCMLS
- $359,0003 bd2 ba1.8k sqft469 E Main St, Cookeville, TN 38506For SaleMLS ID #242828, Heather Conner, Highlands Elite Real Estate LLC - Baxter. UCMLS
- $379,0003 bd3 ba1.9k sqft1130 Dover Dr, Cookeville, TN 38501For SaleMLS ID #246383, Brandon Lee, The Real Estate Collective. UCMLS
- $317,4003 bd2 ba1.5k sqft109 Weston Dr, Cookeville, TN 38506For SaleMLS ID #242093, Tonya Poston, American Way Real Estate. UCMLS
- $347,9003 bd2 ba1.6k sqft5588 Village Rd, Cookeville, TN 38506For SaleMLS ID #244648, Shannon Gomez, Keller Williams Realty DBA Cookeville RE Company. UCMLS
- $309,9003 bd3 ba1.4k sqft357 Old Qualls Rd, Cookeville, TN 38506For SaleMLS ID #246072, Tammy Price, Tri-star Real Estate & Auction Co.,. UCMLS
- $335,4003 bd3 ba1.9k sqft1626 Daly Dr, Cookeville, TN 38506New ConstructionMLS ID #246245, Ashley Belcher, Legacy South Brokerage. UCMLS
- $344,9003 bd2 ba1.5k sqft1175 Dover Dr, Cookeville, TN 38501For SaleMLS ID #246129, Nashawn Miller, Exit Cross Roads Realty Cookeville. UCMLS
- $489,9004 bd3 ba2k sqft3617 Burton Cove Rd, Cookeville, TN 38506For SaleMLS ID #246479, Heather Cowart, Provision Realty Group. UCMLS
- $369,0003 bd3 ba1.8k sqft546 Geeseway Dr, Cookeville, TN 38506For SaleMLS ID #244654, Scott Weaver, First Realty Company. UCMLS
