Welcome to 169 Durant St. Conveniently location in the beautiful town of Algood. Offers one level living with 3 bedrooms/2 baths and a large bonus room that could easily be used as a 4th bedroom. Functional floor plan, spacious living, covered front and back porches, large front and back fenced yards perfect for pets, children and entertaining. Outbuilding with electric, carport for storage. Great for first time buyer, investors. Close to shopping and dining. Easy access to Hwy 111.
Active
$289,900
169 Durant St, Cookeville, TN 38506
3beds
1,482sqft
:
Get pre-qualified$1,784/mo
Single Family Residence, Residential
Built in 1993
0.45 Acres Lot
$-- Zestimate®
$196/sqft
$-- HOA
What's special
Outbuilding with electricFunctional floor planOne level livingLarge bonus roomSpacious livingCarport for storage
- 2 days |
- 97 |
- 4 |
Likely to sell faster than
Zillow last checked:
Listing updated:
Listed by:
Elaina Morgan 931-252-0932,
True Blue Realty 931-559-8783,
Tracy Cody 931-261-5252,
True Blue Realty
Source: RealTracs MLS as distributed by MLS GRID,MLS#: 3314644
Facts & features
Interior
Bedrooms & bathrooms
- Bedrooms: 3
- Bathrooms: 2
- Full bathrooms: 2
- Main level bedrooms: 3
Heating
- Central, Natural Gas
Cooling
- Central Air
Appliances
- Included: Electric Oven, Electric Range, Dishwasher, Microwave, Refrigerator
Features
- Flooring: Wood, Other, Tile
- Basement: Crawl Space
Interior area
- Total structure area: 1,482
- Total interior livable area: 1,482 sqft
- Finished area above ground: 1,482
Property
Parking
- Total spaces: 1
- Parking features: Attached
- Carport spaces: 1
Features
- Levels: One
- Stories: 1
Lot
- Size: 0.45 Acres
- Dimensions: 93 x 200
Details
- Parcel number: 026K D 03303 000
- Special conditions: Standard
Construction
Type & style
- Home type: SingleFamily
- Property subtype: Single Family Residence, Residential
Materials
- Frame
Condition
- New construction: No
- Year built: 1993
Utilities & green energy
- Sewer: Public Sewer
- Water: Public
- Utilities for property: Natural Gas Available, Water Available
Community & HOA
Community
- Subdivision: Dellveneri Division
HOA
- Has HOA: No
Location
- Region: Cookeville
Financial & listing details
- Price per square foot: $196/sqft
- Tax assessed value: $154,000
- Annual tax amount: $1,164
- Date on market: 7/31/2026
Estimated market value
Not available
Estimated sales range
Not available
Not available
Price history
| Date | Event | Price |
|---|---|---|
| 7/30/2026 | Listed for sale | $289,900$196/sqft |
Source:  UCMLS #246210 Report a problem UCMLS #246210 Report a problem | ||
| 7/21/2026 | Listing removed | $289,900$196/sqft |
Source: UCMLS #243495 Report a problem | ||
| 7/1/2026 | Price change | $289,900-1.7%$196/sqft |
Source: UCMLS #243495 Report a problem | ||
| 6/3/2026 | Price change | $294,900-1.7%$199/sqft |
Source: UCMLS #243495 Report a problem | ||
| 4/10/2026 | Listed for sale | $299,900+212.4%$202/sqft |
Source: UCMLS #243495 Report a problem | ||
| 6/9/2021 | Sold | $96,000-32.9%$65/sqft |
Source: Public Record Report a problem | ||
| 3/1/2019 | Sold | $143,000-4.6%$96/sqft |
Source: Public Record Report a problem | ||
| 1/16/2019 | Listed for sale | $149,900+37.5%$101/sqft |
Source: First Realty Company #189825 Report a problem | ||
| 10/31/2014 | Sold | $109,000-5.2%$74/sqft |
Source: Public Record Report a problem | ||
| 11/9/2011 | Sold | $115,000+12.7%$78/sqft |
Source: Public Record Report a problem | ||
| 2/11/2011 | Sold | $102,000$69/sqft |
Source: Public Record Report a problem | ||
Public tax history
| Year | Property taxes | Tax assessment |
|---|---|---|
| 2025 | $1,164 | $38,500 |
| 2024 | $1,164 | $38,500 |
| 2023 | $1,164 +6.6% | $38,500 |
| 2022 | $1,091 | $38,500 |
| 2021 | -- | $38,500 +45.8% |
| 2020 | $889 +15.1% | $26,400 |
| 2019 | $772 -9.1% | $26,400 |
| 2018 | $850 0% | $26,400 |
| 2017 | $850 | $26,400 |
| 2016 | $850 -2.9% | $26,400 |
| 2015 | $876 -0.7% | $26,400 -0.7% |
| 2014 | $882 | $26,591 |
| 2013 | $882 -0.1% | $26,591 |
| 2012 | $883 +7.4% | $26,591 +2.1% |
| 2011 | $822 | $26,041 |
| 2010 | -- | $26,041 +2% |
| 2009 | $852 -1.9% | $25,539 |
| 2008 | $868 +8.9% | $25,539 +3.1% |
| 2007 | $798 +3.9% | $24,771 |
| 2006 | $768 +0.1% | $24,771 +7.6% |
| 2005 | $767 +4.2% | $23,013 +4.2% |
| 2004 | $736 +30.4% | $22,088 +25.6% |
| 2002 | $564 | $17,583 |
| 2001 | -- | $17,583 -75% |
| 2000 | -- | $70,330 |
Find assessor info on the county website
Monthly payment
Est. payment
Payment breakdown
Explore the cost of this home by adjusting the details. Changes won't be saved.Climate risks
Neighborhood: 38506
Nearby schools
GreatSchools rating
- 8/10Algood Elementary SchoolGrades: PK-4Distance: 1.7 mi
- 8/10Algood Middle SchoolGrades: PK,5-8Distance: 1.8 mi
- 8/10Cookeville High SchoolGrades: PK,9-12Distance: 2.5 mi
Schools provided by the listing agent
- Elementary: Algood Elementary
- Middle: Algood Middle School
- High: Cookeville High School
Source: RealTracs MLS as distributed by MLS GRID. This data may not be complete. We recommend contacting the local school district to confirm school assignments for this home.
- $224,5003 bd2 ba1k sqft177 Durant St, Cookeville, TN 38506Off Market

- $215,300-- bd1 ba1.2k sqft161 Durant St, Cookeville, TN 38506Off Market
- $181,900-- bd2 ba1.9k sqft139 Short St, Cookeville, TN 38506Off Market
- $226,2003 bd2 ba1.1k sqft185 Durant St, Cookeville, TN 38506Off Market
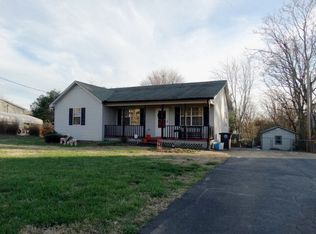
- $15,000-- bd-- ba-- sqft161 Durant St, Cookeville, TN 38506Off Market
- $15,000-- bd-- ba-- sqft139 Durant St, Cookeville, TN 38506Off Market
- $88,7003 bd2 ba1.2k sqft133 Short St, Cookeville, TN 38506Off Market
- $295,2003 bd2 ba1.3k sqft199 Durant St, Cookeville, TN 38506Off Market
A local agent can set up tours, give advice and negotiate with sellers.
Similar homes
- $319,9003 bd3 ba1.4k sqft357 Old Qualls Rd, Cookeville, TN 38506For Sale
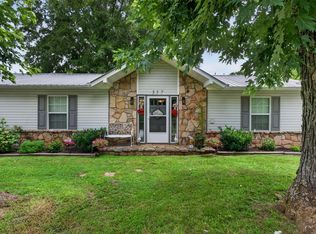
 MLS ID #246072, Tammy Price, Tri-star Real Estate & Auction Co.,. UCMLS
 - $318,4003 bd2 ba1.5k sqft109 Weston Dr, Cookeville, TN 38506For Sale
 MLS ID #242093, Tonya Poston, American Way Real Estate. UCMLS
 - $224,9993 bd1 ba892 sqft261 Mirandy Rd, Cookeville, TN 38506For Sale
 MLS ID #245555, Seth Melton, The Real Estate Collective. UCMLS
 - $249,0002 bd2 ba1.2k sqft1462 Oxford Pl, Cookeville, TN 38506For Sale
 MLS ID #246167, Josh Gray, Highlands Elite Real Estate LLC. UCMLS
 - $315,0003 bd2 ba1.6k sqft3547 Shannon Village Rd, Cookeville, TN 38506For SaleMLS ID #242333, Mallie Rogers, The Realty Firm. UCMLS
- $239,9003 bd2 ba1.3k sqft143 Virginia St, Cookeville, TN 38506For SaleMLS ID #243208, Amber Flynn-Jared, The Real Estate Collective. UCMLS
- $293,9273 bd2 ba1.7k sqft1565 Canada Flatt Rd, Cookeville, TN 38506For SaleMLS ID #241905, Corie Fields, The Realty Firm. UCMLS
- $349,9003 bd2 ba1.5k sqft1175 Dover Dr, Cookeville, TN 38501For SaleMLS ID #246129, Nashawn Miller, Exit Cross Roads Realty Cookeville. UCMLS
- $299,0003 bd2 ba1.8k sqft2443 Buck Mountain Rd, Cookeville, TN 38506For SaleMLS ID #244153, Mark Brady, Highlands Elite Real Estate LLC. UCMLS
- $357,5004 bd2 ba1.7k sqft159 2nd Ave S, Cookeville, TN 38506For SaleMLS ID #244394, Bridget Salazar, The Realty Firm. UCMLS
- $250,0004 bd2 ba1.4k sqft205 E 16th St, Cookeville, TN 38501For Sale By Owner
- $299,9003 bd2 ba1.2k sqft1000 Noel Dr, Cookeville, TN 38506For SaleMLS ID #243610, Abbie Norwood, The Real Estate Collective. UCMLS
- $349,9003 bd2 ba1.6k sqft438 W Gate Rd, Cookeville, TN 38501For SaleMLS ID #246157, Madison Steele, eXp Realty. UCMLS
- $275,0003 bd2 ba2.1k sqft59B Eastgate Cir #B, Cookeville, TN 38506For SaleMLS ID #242594, Connor Brewington, The Real Estate Collective Sparta. UCMLS
- $275,0003 bd2 ba2k sqft59 Eastgate Cir #B, Cookeville, TN 38506For Sale
 MLS ID #3221357, Connor Brewington. RealTracs MLS as distributed by MLS GRID
 - $399,9004 bd2 ba2k sqft515 Laurel Park Cir, Cookeville, TN 38501For SaleMLS ID #246175, Jessica Griggs, The Real Estate Collective. UCMLS
- $329,9003 bd3 ba1.8k sqft501 Forrest Cove Ln, Cookeville, TN 38501For SaleMLS ID #246051, Daniel Rediker, Southern Realty Group LLC #2. UCMLS
- $299,9003 bd2 ba2.2k sqft6101 Spring Creek Rd, Cookeville, TN 38506For SaleMLS ID #244149, Kelly Morgan, The Realty Firm. UCMLS
- $298,9983 bd2 ba1.6k sqft385 Campbell Dr, Cookeville, TN 38501For SaleMLS ID #241726, Elijah Castelli, Elevate Real Estate. UCMLS
- $284,9003 bd2 ba1.1k sqft1222 Glenwood Dr, Cookeville, TN 38501For SaleMLS ID #243298, Alma Mendez, The Real Estate Collective. UCMLS
