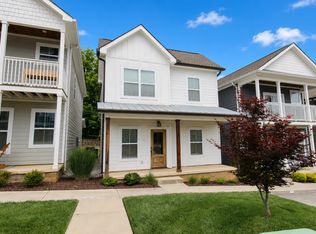
**FLEXIBLE LIVING SPACE, ELEVATED FINISHES & COMMUNITY POOL!** Welcome to 224 Allison Way, a newer 3-bedroom, 2.5-bath home tucked away on a quiet cul-de-sac in a convenient Cookeville neighborhood. The inviting floor plan offers comfortable living and entertaining space, plus a versatile bonus room for added flexibility. Elevated touches include granite countertops, a beautifully tiled walk-in shower in the primary suite, and an upstairs balcony for enjoying your morning coffee or unwinding at the end of the day. Enjoy neighborhood sidewalks and access to the community pool for easy summer fun without the maintenance of a private pool. Conveniently located near shopping, dining, schools, and everyday amenities, this home offers the space, style, and convenience you've been looking for. **Come see what makes 224 Allison Way worth calling home!**
For sale
$335,000
224 Allison Way, Cookeville, TN 38501
3beds
1,638sqft
Single Family Residence
Built in 2021
2,343 Square Feet Lot
$328,100 Zestimate®
$205/sqft
$125/mo HOA
What's special
Inviting floor planQuiet cul-de-sacVersatile bonus roomGranite countertopsNeighborhood sidewalks
- 3 days
- 234
- 18
Zillow last checked:
Listing updated:
Listed by:
Valerie Evans,
The Property Company 931-559-9120
Source: UCMLS,MLS#: 247526
Facts & features
Interior
Bedrooms & bathrooms
- Bedrooms: 3
- Bathrooms: 3
- Full bathrooms: 2
- Partial bathrooms: 1
- Main level bedrooms: 1
Primary bedroom
- Level: Main
Bedroom 2
- Level: Upper
Bedroom 3
- Level: Upper
Dining room
- Level: Main
Kitchen
- Level: Main
Living room
- Level: Main
Heating
- Electric, Central, Heat Pump
Cooling
- Central Air
Appliances
- Included: Dishwasher, Electric Oven, Disposal, Refrigerator, Electric Range, Microwave, Range Hood, Electric Water Heater
- Laundry: Main Level
Features
- Flooring: Vinyl, Tile, Carpet
- Windows: Double Pane Windows
- Has basement: No
- Has fireplace: No
- Fireplace features: None
Interior area
- Total structure area: 1,638
- Total interior livable area: 1,638 sqft
Property
Parking
- Parking features: Other
Features
- Levels: Two
- Patio & porch: Porch
- Exterior features: Lighting, Balcony, Sprinkler System
- Pool features: In Ground
- Has view: Yes
- View description: No Water Frontage View Description
- Water view: No Water Frontage View Description
- Waterfront features: No Water Frontage View Description
Lot
- Size: 2,343 Square Feet
- Dimensions: 25.41 x 92.24
- Features: Cul-De-Sac
Details
- Parcel number: 016.02
Construction
Type & style
- Home type: SingleFamily
- Property subtype: Single Family Residence
Materials
- HardiPlank Type, Frame
- Foundation: Slab
- Roof: Composition
Condition
- Year built: 2021
Utilities & green energy
- Electric: Circuit Breakers
- Sewer: Public Sewer
- Water: Public
- Utilities for property: Natural Gas Not Available, Cable Connected
Community & HOA
Community
- Security: Smoke Detector(s)
- Subdivision: 700 Broad
HOA
- Has HOA: Yes
- Amenities included: Trash, Pool
- HOA fee: $125 monthly
Location
- Region: Cookeville
Financial & listing details
- Price per square foot: $205/sqft
- Tax assessed value: $215,800
- Annual tax amount: $3,150
- Date on market: 10/1/2026
- Road surface type: Paved
Estimated market value
$328,100
$312,000 - $345,000
$2,063/mo
Price history
| Date | Event | Price |
|---|---|---|
| 10/1/2026 | Listed for sale | $335,000+8.1%$205/sqft |
Source:  UCMLS #247526 Report a problem UCMLS #247526 Report a problem | ||
| 2/28/2022 | Sold | $309,900$189/sqft |
Source:  RealTracs MLS as distributed by MLS GRID #2300877 Report a problem RealTracs MLS as distributed by MLS GRID #2300877 Report a problem | ||
| 2/25/2022 | Pending sale | $309,900$189/sqft |
Source: UCMLS #207295 Report a problem | ||
| 2/2/2022 | Contingent | $309,900$189/sqft |
Source: UCMLS #207295 Report a problem | ||
| 10/15/2021 | Listed for sale | $309,900$189/sqft |
Source: UCMLS #207295 Report a problem | ||
Public tax history
| Year | Property taxes | Tax assessment |
|---|---|---|
| 2025 | $3,151 -14.2% | $86,320 -15.8% |
| 2024 | $3,672 | $102,560 |
| 2023 | $3,672 +8.7% | $102,560 |
| 2022 | $3,376 | $102,560 |
| 2021 | -- | $102,560 |
Find assessor info on the county website
Monthly payment
Est. payment
Payment breakdown
Explore the cost of this home by adjusting the details. Changes won't be saved.Climate risks
Neighborhood: 38501
Nearby schools
Schools provided by the listing agent
- Elementary: Capshaw Elementary School
- Middle: Avery Trace Middle School
- High: Cookeville High School
Source: UCMLS. This data may not be complete. We recommend contacting the local school district to confirm school assignments for this home.

Similar homes
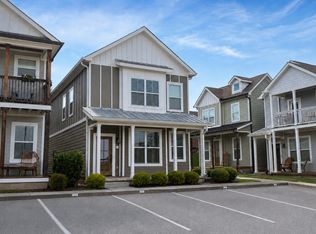
- $339,9294 bd3 ba1.6k sqft119 Allison Way, Cookeville, TN 38501For Sale

 MLS ID #246878, Heather Skender-Newton, Skender-Newton Realty. UCMLS
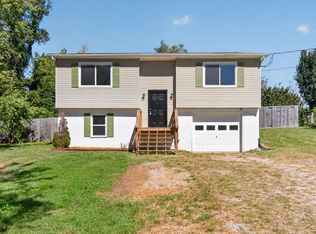
 - $307,4523 bd2 ba1.3k sqft1546 Linda Ave, Cookeville, TN 38506For Sale
 MLS ID #247525, Seth Stovall, Real Estate Professionals of TN. UCMLS
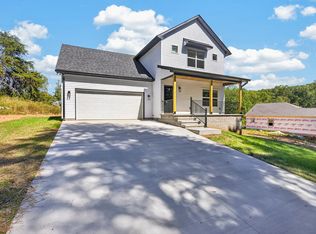
 - $374,9983 bd3 ba1.9k sqft2277 Sharon Ave, Cookeville, TN 38501For Sale
 MLS ID #247556, Elijah Castelli, Elevate Real Estate. UCMLS
 - $260,0002 bd1 ba850 sqft1054 Walton Ln, Cookeville, TN 38501For Sale By Owner

- $330,0003 bd2 ba1.7k sqft1106 Park Dr, Cookeville, TN 38501For Sale
 MLS ID #3017957, Amanda Wiegand-Selby. RealTracs MLS as distributed by MLS GRID
 - $379,0004 bd2 ba2.3k sqft290 N Ferguson Ave, Cookeville, TN 38501For SaleMLS ID #247337, Hannah Horseman, Horseman Real Estate, Llc. UCMLS
- $349,0004 bd3 ba1.6k sqft514 E 1st St, Cookeville, TN 38501For SaleMLS ID #245687, David Huffaker, The Huffaker Group, LLC. UCMLS
- $339,5004 bd3 ba1.8k sqft2206 Woodland Hts, Cookeville, TN 38501For SaleMLS ID #247169, Josh Gray, Highlands Elite Real Estate LLC. UCMLS
- $465,0004 bd3 ba2.2k sqft600 Freeze St, Cookeville, TN 38501For SaleMLS ID #247448, Hali Howard, The Real Estate Collective Sparta. UCMLS
- $355,0003 bd2 ba1.6k sqft45 S Old Kentucky Rd, Cookeville, TN 38501For SaleMLS ID #244004, Sonja Brown, American Way Real Estate. UCMLS
- $324,9002 bd2 ba1.2k sqft193 Saint James W, Cookeville, TN 38501For SaleMLS ID #247283, Jamie Sawyer, Tri-star Real Estate & Auction Co.,. UCMLS
- $234,9003 bd1 ba1.3k sqft1615 Louisiana Ave, Cookeville, TN 38501For SaleMLS ID #247553, Elijah Castelli, Elevate Real Estate. UCMLS
- $339,9004 bd3 ba2.1k sqft1107 Tanglewood Dr, Cookeville, TN 38501For SaleMLS ID #245842, Dennis Chaffin, American Way Real Estate. UCMLS
- $349,9003 bd2 ba2.1k sqft125 Ensor Dr, Cookeville, TN 38501For SaleMLS ID #244620, Jamie Reis, American Way Real Estate. UCMLS
- $324,9003 bd2 ba1.7k sqft1115 Patrick St, Cookeville, TN 38501For SaleMLS ID #244633, Kimberly Maynord, The Realty Firm. UCMLS
- $349,9003 bd2 ba2.2k sqft94 S Maple Ave, Cookeville, TN 38501For SaleMLS ID #243765, Joshua Stites, Jackson Real Estate Services. UCMLS
- $319,9003 bd2 ba1.8k sqft858 Greenland Ave, Cookeville, TN 38501For SaleMLS ID #243519, Heather Conner, Highlands Elite Real Estate LLC - Baxter. UCMLS
- $319,9003 bd1 ba1k sqft925 Glenwood Dr, Cookeville, TN 38501For SaleMLS ID #246280, Cody Smith, The Real Estate Collective. UCMLS
- $339,5003 bd3 ba1.7k sqft2408 Mountain Reserve, Cookeville, TN 38506For SaleMLS ID #247168, Josh Gray, Highlands Elite Real Estate LLC. UCMLS
