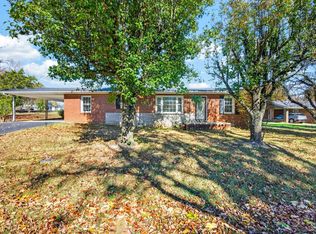
Move right into this like-new, meticulously maintained home offering affordable, one-level living in a convenient location! The open floor plan features engineered hardwood flooring, fresh neutral paint, and a kitchen with all appliances included. The dining area opens to an oversized deck overlooking the backyard, perfect for grilling, entertaining, or enjoying a quiet morning outdoors. The desirable split-bedroom layout offers added privacy, while the primary suite features a walk-in closet and private bath with tile walk-in shower. Situated on a large lot with a paved driveway, extra storage outbuilding, and quiet cul-de-sac location, this spotless home is just minutes from Baxter schools, I-40, shopping, dining, and everyday conveniences. Truly move-in ready and a wonderful opportunity for affordable homeownership!
Accepting backups
$299,500
4544 Ewing Dr, Baxter, TN 38544
3beds
1,282sqft
Single Family Residence
Built in 2015
0.35 Acres Lot
$-- Zestimate®
$234/sqft
$-- HOA
What's special
Extra storage outbuildingDesirable split-bedroom layoutPaved drivewayFresh neutral paintOpen floor planLarge lotQuiet cul-de-sac location
- 22 days
- 711
- 90
Zillow last checked:
Listing updated:
Listed by:
Gina Key,
American Way Real Estate 931-526-9581
Source: UCMLS,MLS#: 247958
Facts & features
Interior
Bedrooms & bathrooms
- Bedrooms: 3
- Bathrooms: 2
- Full bathrooms: 2
Heating
- Electric, Central
Cooling
- Central Air
Appliances
- Included: Dishwasher, Electric Oven, Refrigerator, Microwave, Electric Water Heater
- Laundry: Main Level
Features
- New Paint, Ceiling Fan(s), Walk-In Closet(s)
- Flooring: Engineered Hardwood, Tile, Carpet
- Basement: Crawl Space
Interior area
- Total structure area: 1,282
- Total interior livable area: 1,282 sqft
Video & virtual tour
Property
Parking
- Total spaces: 2
- Parking features: Driveway, Attached, Garage
- Has attached garage: Yes
- Covered spaces: 2
- Has uncovered spaces: Yes
Features
- Levels: One
- Patio & porch: Porch, Covered, Deck
Lot
- Size: 0.35 Acres
- Dimensions: 81.01 x 188.15 IRR
- Features: Cul-De-Sac
Details
- Additional structures: Outbuilding
- Parcel number: 093 C B 010.00
Construction
Type & style
- Home type: SingleFamily
- Property subtype: Single Family Residence
Materials
- Vinyl Siding, Frame
- Roof: Composition
Condition
- Year built: 2015
Utilities & green energy
- Electric: Circuit Breakers
- Sewer: Septic Tank
- Water: Utility District
Community & HOA
Community
- Subdivision: Other
HOA
- Has HOA: No
Location
- Region: Baxter
Financial & listing details
- Price per square foot: $234/sqft
- Tax assessed value: $185,800
- Annual tax amount: $1,235
- Date on market: 10/20/2026
Estimated market value
Not available
Estimated sales range
Not available
Not available
Price history
| Date | Event | Price |
|---|---|---|
| 10/20/2026 | Listed for sale | $299,500+126.9%$234/sqft |
Source:  UCMLS #247958 Report a problem | ||
| 2/26/2016 | Sold | $132,000$103/sqft |
Source: Public Record Report a problem | ||
Public tax history
| Year | Property taxes | Tax assessment |
|---|---|---|
| 2025 | $1,236 | $46,450 |
| 2024 | $1,236 | $46,450 |
| 2023 | $1,236 +7.6% | $46,450 |
| 2022 | $1,148 | $46,450 |
| 2021 | -- | $46,450 +23.2% |
| 2020 | $1,103 | $37,700 |
| 2019 | $1,103 +7.2% | $37,700 |
| 2018 | $1,029 +0% | $37,700 |
| 2017 | $1,029 | $37,700 |
| 2016 | $1,029 -2.7% | $37,700 |
| 2015 | $1,057 +1017% | $37,700 +1017% |
| 2014 | $95 | $3,375 |
| 2013 | $95 -0.2% | $3,375 |
| 2012 | $95 +6.2% | $3,375 |
| 2011 | $89 | $3,375 |
| 2010 | -- | $3,375 |
Find assessor info on the county website
Monthly payment
Est. payment
Payment breakdown
Explore the cost of this home by adjusting the details. Changes won't be saved.Climate risks
Neighborhood: 38544

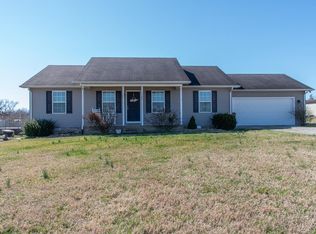
Similar homes
- $365,0003 bd2 ba1.6k sqft153 Chestnut St, Baxter, TN 38544For Sale
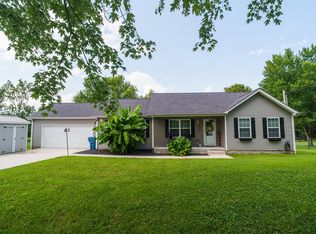
 MLS ID #246087, Kathy Dunn, Highlands Elite Real Estate LLC. UCMLS
- $299,9993 bd2 ba1.4k sqft2549 Celtic Dr, Cookeville, TN 38501For Sale
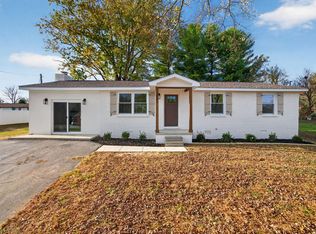 MLS ID #248300, Trey Bolin, Highlands Elite Real Estate LLC. UCMLS
- from $303,9903 bd2 ba1.4k sqftKERRY Plan, Paddington Place, Baxter, TN 38544New Construction
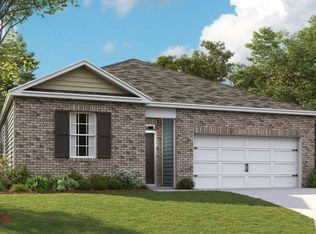 DR Horton
- $274,9003 bd1 ba1.2k sqft1283 Goodwin Rd, Cookeville, TN 38501For Sale
 MLS ID #248298, Luke Tosh, Real Estate Professionals of TN. UCMLS
- $315,0002 bd3 ba1.7k sqft1080 Old Cavalry Rd, Cookeville, TN 38506For SaleMLS ID #248276, Chad Crouch, Highlands Elite Real Estate LLC. UCMLS
- $299,0003 bd2 ba1.4k sqft1539 McClain Rd, Cookeville, TN 38501For SaleMLS ID #246229, Tiana Bilbrey, The Property Company. UCMLS
- $319,0003 bd3 ba1.2k sqft1943 Birch Cir, Cookeville, TN 38501For SaleMLS ID #244278, Heather Skender-Newton, Skender-Newton Realty. UCMLS
- $299,9292 bd2 ba1.4k sqft310 Denton Ave, Cookeville, TN 38501For SaleMLS ID #248279, Heather Skender-Newton, Skender-Newton Realty. UCMLS
- $259,9003 bd2 ba1.1k sqft3116 McDonald Rd, Cookeville, TN 38501For SaleMLS ID #248273, Gina Key, American Way Real Estate. UCMLS
- $299,8003 bd2 ba1.3k sqft761 Iris St, Cookeville, TN 38501For SaleMLS ID #246242, Elijah Castelli, Elevate Real Estate. UCMLS
- $344,9003 bd2 ba1.7k sqft4887 Hilham Rd, Cookeville, TN 38506For SaleMLS ID #248384, Rob Cole, Keller Williams Realty DBA Cookeville RE Company. UCMLS
- $307,4003 bd3 ba1.5k sqft266 E Bangham Rd, Cookeville, TN 38501For SaleMLS ID #246404, Marcia Steranka, American Way Real Estate. UCMLS
- $425,0003 bd2 ba1.8k sqft4763 Window Cliff Rd, Baxter, TN 38544For SaleMLS ID #246445, Kelsey Gardner, The Real Estate Collective. UCMLS
- $329,9003 bd2 ba1.2k sqft2641 Wildcat Rd, Sparta, TN 38583For SaleMLS ID #247104, Tammy Price, Tri-star Real Estate & Auction Co.,. UCMLS
- $307,6503 bd2 ba1.6k sqft1505 Quinland Lake Rd, Cookeville, TN 38506For SaleMLS ID #247442, Tom Ramey, American Way Real Estate. UCMLS
- $294,9003 bd2 ba1.4k sqft133 Oak Springs Ln, Rickman, TN 38580For SaleMLS ID #247211, Lori Jackson-Strode, Keller Williams Realty DBA Cookeville RE Company. UCMLS
- $275,0003 bd2 ba1.5k sqft1223 S College St, Smithville, TN 37166For SaleMLS ID #247127, Shara Adcock, The Realty Firm - Smithville. UCMLS
- $359,9003 bd2 ba1.5k sqft143 Old Qualls Rd, Cookeville, TN 38506For SaleMLS ID #248183, Wanda Maynord, Highlands Elite Real Estate LLC. UCMLS
