Just as Cute as Can Be! This beautifully maintained 3-bedroom, 2-bath home offers nearly 1,700 square feet of stylish, comfortable living with an inviting open floor plan designed for today's lifestyle. The spacious living area features a stunning vaulted ceiling, creating an airy, welcoming atmosphere that's perfect for both everyday living and entertaining. The kitchen is sure to impress with gorgeous granite countertops, stainless steel appliances that remain with the home, and plenty of workspace for preparing meals and gathering with family and friends. Granite countertops continue into both bathrooms, adding a touch of elegance throughout. Engineered hardwood flooring and tile provide beauty, durability, and easy maintenance. You'll also appreciate the convenience of a true laundry room, offering additional storage and functionality. Step outside to enjoy the best of outdoor living with a large covered back deck, perfect for relaxing in the shade, along with an adjoining open sun deck that's ideal for grilling or soaking up the sunshine. A two-car attached garage and detached storage building provide ample room for vehicles, tools, and hobbies. Nestled on a beautifully landscaped lot with mature shade trees gracing the front yard, this home offers exceptional curb appeal and a peaceful setting. Move-in ready and full of charm, this is one you'll want to see for yourself! Schedule your private showing today., Baxter Schools
For sale
Price cut: $500 (9/7)
$368,500
153 Chestnut St, Baxter, TN 38544
3beds
1,680sqft
Single Family Residence
Built in 2018
0.46 Acres Lot
$-- Zestimate®
$219/sqft
$-- HOA
What's special
Peaceful settingDetached storage buildingStainless steel appliancesExceptional curb appealInviting open floor planPlenty of workspaceBeautifully landscaped lot
- 61 days
- 279
- 7
Zillow last checked:
Listing updated:
Listed by:
Kathy Dunn,
Highlands Elite Real Estate LLC 931-400-8820
Source: UCMLS,MLS#: 246087
Facts & features
Interior
Bedrooms & bathrooms
- Bedrooms: 3
- Bathrooms: 2
- Full bathrooms: 2
- Main level bedrooms: 1
Primary bedroom
- Level: Main
- Area: 192
- Dimensions: 16 x 12
Dining room
- Level: Main
Kitchen
- Level: Main
Living room
- Level: Main
- Area: 272
- Dimensions: 17 x 16
Heating
- Electric, Central, Heat Pump
Cooling
- Central Air
Appliances
- Included: Dishwasher, Electric Oven, Refrigerator, Electric Range, Microwave, Electric Water Heater
- Laundry: Main Level
Features
- Ceiling Fan(s), Vaulted Ceiling(s), Walk-In Closet(s)
- Flooring: Hardwood, Tile
- Windows: Double Pane Windows
- Basement: Crawl Space
Interior area
- Total structure area: 1,680
- Total interior livable area: 1,680 sqft
Video & virtual tour
Property
Parking
- Total spaces: 2
- Parking features: Concrete, Garage Door Opener, Attached, Garage
- Has attached garage: Yes
- Covered spaces: 2
- Has uncovered spaces: Yes
Features
- Levels: One
- Patio & porch: Porch, Covered, Deck
- Fencing: Fenced
- Has view: Yes
Lot
- Size: 0.46 Acres
- Dimensions: 100 x 200 M
- Features: Cleared, Views
Details
- Additional structures: Outbuilding
- Parcel number: 103.06
Construction
Type & style
- Home type: SingleFamily
- Property subtype: Single Family Residence
Materials
- Vinyl Siding, Frame
- Roof: Composition
Condition
- Year built: 2018
Utilities & green energy
- Electric: Circuit Breakers
- Sewer: Septic Tank
- Water: Public
- Utilities for property: Natural Gas Available
Community & HOA
Community
- Security: Smoke Detector(s)
- Subdivision: None
HOA
- Has HOA: No
Location
- Region: Baxter
Financial & listing details
- Price per square foot: $219/sqft
- Tax assessed value: $198,200
- Annual tax amount: $1,856
- Date on market: 7/25/2026
- Road surface type: Paved
Estimated market value
Not available
Estimated sales range
Not available
Not available
Price history
| Date | Event | Price |
|---|---|---|
| 9/7/2026 | Price change | $368,500-0.1%$219/sqft |
Source:  UCMLS #246087 Report a problem UCMLS #246087 Report a problem | ||
| 8/15/2026 | Price change | $369,000-2.6%$220/sqft |
Source: UCMLS #246087 Report a problem | ||
| 7/25/2026 | Listed for sale | $379,000+20.3%$226/sqft |
Source: UCMLS #246087 Report a problem | ||
| 8/30/2024 | Sold | $315,000+1.6%$188/sqft |
Source: UCMLS #228565 Report a problem | ||
| 7/12/2024 | Listed for sale | $309,900+37.7%$184/sqft |
Source: UCMLS #228565 Report a problem | ||
| 7/2/2021 | Sold | $225,000+28.6%$134/sqft |
Source: Public Record Report a problem | ||
| 7/20/2019 | Listing removed | $174,900$104/sqft |
Source: The Realty Firm #192639 Report a problem | ||
| 6/27/2019 | Listed for sale | $174,900+12.9%$104/sqft |
Source: The Realty Firm #192639 Report a problem | ||
| 4/10/2018 | Sold | $154,900$92/sqft |
Source: Public Record Report a problem | ||
| 3/5/2018 | Listed for sale | $154,900+1449%$92/sqft |
Source: The Realty Firm #184720 Report a problem | ||
| 11/23/2016 | Sold | $10,000$6/sqft |
Source: Public Record Report a problem | ||
Public tax history
| Year | Property taxes | Tax assessment |
|---|---|---|
| 2025 | $1,856 | $49,550 |
| 2024 | $1,856 | $49,550 |
| 2023 | $1,856 +5.3% | $49,550 |
| 2022 | $1,763 | $49,550 +9.1% |
| 2021 | -- | $45,400 +22.7% |
| 2020 | $1,597 +47.5% | $37,000 |
| 2019 | $1,083 -29% | $37,000 |
| 2018 | $1,524 +1552% | $37,000 +1544.4% |
| 2017 | $92 | $2,250 -89.2% |
| 2016 | $92 -89.8% | $20,825 |
| 2015 | $905 +1.6% | $20,825 +1.6% |
| 2014 | $890 | $20,487 |
| 2013 | $890 -0.1% | $20,487 |
| 2012 | $891 +3.9% | $20,487 |
| 2011 | $858 | $20,487 |
| 2010 | -- | $20,487 +5.2% |
| 2009 | $857 | $19,471 |
| 2008 | $857 +9.5% | $19,471 |
| 2007 | $782 +1.7% | $19,471 -1.3% |
| 2006 | $769 -1.1% | $19,735 +8% |
| 2005 | $777 | $18,278 |
| 2004 | $777 +14% | $18,278 |
| 2002 | $682 | $18,278 |
| 2001 | -- | $18,278 -75% |
| 2000 | -- | $73,113 |
Find assessor info on the county website
Monthly payment
Est. payment
Payment breakdown
Explore the cost of this home by adjusting the details. Changes won't be saved.Climate risks
Neighborhood: 38544
Similar homes
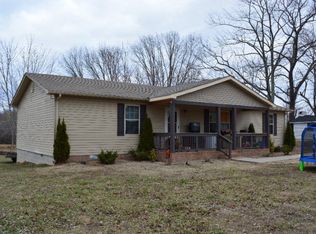
- $389,0003 bd3 ba2.2k sqft280 Harris Ln, Baxter, TN 38544For Sale
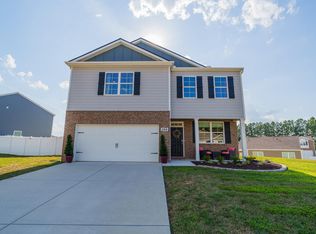
 MLS ID #247088, Jayce Weatherspoon, Real Estate Professionals of TN. UCMLS
 - $344,0003 bd2 ba1.7k sqft100 Reece Rd, Baxter, TN 38544For Sale
 MLS ID #245183, Chad Crouch, Highlands Elite Real Estate LLC. UCMLS
 - $355,0004 bd2 ba1.8k sqft231 Harris Ln, Baxter, TN 38544Active

 MLS ID #1348942, Tony Leckie, Zach Taylor Real Estate. East Tennessee Realtors
 - $348,0003 bd2 ba1.9k sqft7087 Brittney Cir, Baxter, TN 38544For Sale
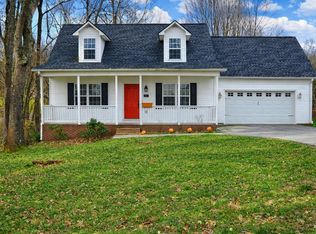 MLS ID #242371, Robin Dirro, Pathway Realty. UCMLS
 - $340,0003 bd2 ba1.6k sqft2 Hickman Creek Rd N, Hickman, TN 38567For SaleMLS ID #247380, Robin Underwood, Underwood Hometown Realty, LLC. UCMLS
- $389,9293 bd2 ba2.2k sqft359 Cc Camp Rd, Cookeville, TN 38501For SaleMLS ID #247310, Heather Skender-Newton, Skender-Newton Realty. UCMLS
- $389,9003 bd3 ba2k sqft2030 Clemmons Rd, Cookeville, TN 38501For SaleMLS ID #246913, Sonja Brown, American Way Real Estate. UCMLS
- $344,9003 bd2 ba1.6k sqft438 W Gate Rd, Cookeville, TN 38501For SaleMLS ID #246157, Madison Steele, eXp Realty. UCMLS
- $389,9003 bd3 ba2.1k sqft1146 Tanglewood Dr, Cookeville, TN 38501For SaleMLS ID #247277, Mark Brady, Highlands Elite Real Estate LLC. UCMLS
- $359,9003 bd2 ba1.5k sqft500 N McBroom Chapel Rd, Cookeville, TN 38501For SaleMLS ID #246671, Mark Ogletree, Exit Cross Roads Realty Livingston. UCMLS
- $375,0003 bd3 ba2.1k sqft4704 Ellen Cir, Cookeville, TN 38501For SaleMLS ID #245402, Heather Skender-Newton, Skender-Newton Realty. UCMLS
- $389,0003 bd3 ba2.1k sqft2714 Park West Dr, Cookeville, TN 38501For SaleMLS ID #247020, Donnita Hill, Elevate Real Estate. UCMLS
- $338,9003 bd3 ba1.7k sqft3151 Sparks Dr, Cookeville, TN 38506For SaleMLS ID #247374, Kimberly Sparkman, The Real Estate Collective. UCMLS
- $400,0003 bd2 ba1.8k sqft2755 Bennett Rd, Cookeville, TN 38506For SaleMLS ID #246911, Connor Gray, The Real Estate Collective. UCMLS
- $358,0003 bd2 ba1.4k sqft1010 Noel Dr, Cookeville, TN 38506For SaleMLS ID #247377, Jessica Palmer, The Real Estate Collective. UCMLS
- $398,9003 bd2 ba2.5k sqft1964 Clemmons Rd, Cookeville, TN 38501For SaleMLS ID #243776, Vickie Loftis, American Way Real Estate. UCMLS
- $400,0003 bd2 ba1.8k sqft3337 Claybrook Dr, Cookeville, TN 38506For SaleMLS ID #246793, Amber Flynn-Jared, The Real Estate Collective. UCMLS
- $374,9503 bd2 ba1.9k sqft886 Fairground St, Cookeville, TN 38501For SaleMLS ID #245084, Sarah Caldwell-Davis, American Way Real Estate. UCMLS
- $409,9003 bd3 ba2.3k sqft2593 Nova Cir, Cookeville, TN 38501For SaleMLS ID #246766, Vickie Loftis, American Way Real Estate. UCMLS
- $374,9003 bd3 ba2.2k sqft3784 Brookwood Dr, Cookeville, TN 38501For SaleMLS ID #245954, Jennifer Givens, Highlands Elite Real Estate LLC. UCMLS
