Skip main navigation
Sold for $315,000
  • $315,000

    2968 W Haven Dr, Cookeville, TN 38501

    3beds
    1,540sqft
    Single Family Residence
    Built in 1997
    0.45 Acres Lot
    $332,700 Zestimate®
    $205/sqft
    $1,890 Estimated rent

    Home value

    $332,700

    $316,000 - $349,000

    $1,890/mo

    Zestimate® history
    Loading
    Loading...

    Owner options

    List your home for rent

    $1,890/mo

    Rent Zestimate®

    Find your next renter with Zillow Rental Manager. Plus, with online applications, you can quickly screen prospective tenants – for free.

    Learn more

    $1,890/mo

    Rent Zestimate®

    Refinance and save

    $1,821/mo

    Est. payment

    Refinancing to a lower rate could help reduce your monthly payments and save thousands over the life of the loan.

    See today's rates

    $1,821/mo

    Est. payment

    Explore your selling options

    Work with a Zillow partner agent

    Leverage their expertise and Zillow's premium Showcase listings to get your home seen by more buyers.

    Get started

    List with your own agent

    Get your home in front of millions of buyers by listing it on Zillow.

    Learn how to do it

    Sell it yourself

    Take full control of how buyers see your home on Zillow by listing For Sale by Owner (FSBO).

    List your home

    What's special

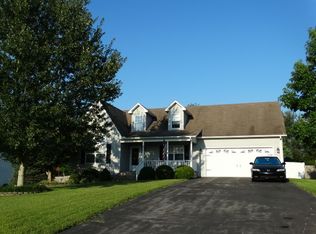
    STILL ACCEPTING OFFERS - HOME SALE CONTINGENCY! Move-in-ready, this well maintained ranch combines a functional & spacious split floor plan, w/ upgrades & details throughout. From the beautiful curb appeal to the oversized front covered porch, you are welcomed w/ Southern hospitality. Head inside & enter into the semi-open concept living space, w/ newly installed carpet, crown molding, & upgraded LED lighting. The large primary features an unexpected nook - perfect sitting area, reading space, or secluded home office - w/ the ensuite following suite w/ double vanities & add'l closet space. The kitchen has been updated w/ new granite, wood cabinetry, newer appliances, upgraded sink & faucets w/ easy access to the formal dining area w/ an abundance of natural light shining through the large bay windows. The spare bedrooms & 2nd full bath are spacious! The 2-car garage is LARGE, w/ built-in shelving to convey. , Cane Creek/UMS/UHS

    Zillow last checked:

    Listing updated:

    Listed by:

    Amanda Edwards,

    Skender-Newton Realty,

    Heather Skender-Newton,

    Skender-Newton Realty

    Bought with:

    Other Other Non Realtor, 999999

    Other Non Member Office

    Source: UCMLS,MLS#: 228663MLS Logo

    Facts & features

    Interior

    Bedrooms & bathrooms
    • Bedrooms: 3
    • Bathrooms: 2
    • Full bathrooms: 2
    • Main level bedrooms: 3
    Primary bedroom
    • Level: Main
    Bedroom 2
    • Level: Main
    Bedroom 3
    • Level: Main
    Dining room
    • Level: Main
    Kitchen
    • Level: Main
    Living room
    • Level: Main
    Heating
    • Natural Gas, Central
    Cooling
    • Central Air
    Appliances
    • Included: Dishwasher, Electric Oven, Refrigerator, Electric Range, Electric Water Heater
    • Laundry: Main Level
    Features
    • New Floor Covering, New Paint, Ceiling Fan(s), Walk-In Closet(s)
    • Flooring: New Floor Covering, Vinyl, Carpet
    • Windows: Double Pane Windows
    • Basement: Crawl Space
    • Has fireplace: No
    • Fireplace features: None
    Interior area
    • Total structure area: 1,540
    • Total interior livable area: 1,540 sqft

    Property

    Parking
    • Total spaces: 2
    • Parking features: Concrete, Attached, Garage, Main Level, Open
    • Has attached garage: Yes
    • Covered spaces: 2
    • Has uncovered spaces: Yes
    Features
    • Levels: One
    • Patio & porch: Porch, Covered, Deck
    • Exterior features: Garden
    • Has view: Yes
    • View description: No Water Frontage View Description
    • Water view: No Water Frontage View Description
    • Waterfront features: No Water Frontage View Description
    Lot
    • Size: 0.45 Acres
    • Dimensions: 100 x 200
    • Features: Cleared
    Details
    • Additional structures: Outbuilding
    • Parcel number: 039P B 014.00

    Construction

    Type & style
    • Home type: SingleFamily
    • Property subtype: Single Family Residence
    Materials
    • Vinyl Siding, Frame
    • Roof: Composition
    Condition
    • Year built: 1997

    Utilities & green energy

    • Electric: Circuit Breakers
    • Gas: Natural Gas
    • Sewer: Septic Tank
    • Water: Public
    • Utilities for property: Natural Gas Available, Natural Gas Connected

    Community & HOA

    Community
    • Security: Smoke Detector(s)
    • Subdivision: West Haven
    HOA
    • Has HOA: No
    • Amenities included: None
    Location
    • Region: Cookeville

    Financial & listing details

    • Price per square foot: $205/sqft
    • Tax assessed value: $191,100
    • Annual tax amount: $1,740
    • Date on market: 7/17/2024
    • Road surface type: Paved

    Price history

    DateEventPrice
    9/17/2024Sold$315,000-1.5%$205/sqft
    Source: UCMLS #228663 Report a problem
    9/9/2024Pending sale$319,929$208/sqft
    Source: UCMLS #228663 Report a problem
    8/7/2024Listed for sale$319,929$208/sqft
    Source: UCMLS #228663 Report a problem
    8/1/2024Contingent$319,929$208/sqft
    Source: RealTracs MLS as distributed by MLS GRID #2680209 Report a problem
    7/30/2024Pending sale$319,929$208/sqft
    Source: East Tennessee Realtors #1269884 Report a problem
    7/30/2024Contingent$319,929$208/sqft
    Source: UCMLS #228663 Report a problem
    7/25/2024Price change$319,929-1.5%$208/sqft
    Source: UCMLS #228663 Report a problem
    7/17/2024Listed for sale$324,929+18.2%$211/sqft
    Source: UCMLS #228663 Report a problem
    10/24/2022Sold$275,000+189.5%$179/sqft
    Source: Public Record Report a problem
    3/15/1999Sold$95,000+3.3%$62/sqft
    Source: Public Record Report a problem
    9/2/1997Sold$92,000$60/sqft
    Source: Public Record Report a problem

    Public tax history

    YearProperty taxesTax assessment
    2025$1,744 +2%$47,775
    2024$1,710 -1.7%$47,775 -1.7%
    2023$1,741 +11.3%$48,625 +2.4%
    2022$1,564 $47,500
    2021-- $47,500 +42.1%
    2020$1,309 +33.8%$33,425
    2019$978 -18%$33,425
    2018$1,193 -0.1%$33,425
    2017$1,194 $33,425
    2016$1,194 -3.6%$33,425
    2015$1,238 +4.3%$33,425 +4.3%
    2014$1,188 $32,056
    2013$1,188 +31.9%$32,056
    2012$901 +6.2%$32,056
    2011$848 $32,056
    2010-- $32,056 +2.5%
    2009$860 $31,266
    2008$860 +7%$31,266
    2007$804 +4.9%$31,266
    2006$766 +1.5%$31,266 +7.9%
    2005$754 +2.2%$28,986 +2.2%
    2004$738 +4.9%$28,361
    2002$703 $28,361
    2001-- $28,361 -75%
    2000-- $113,445
    Find assessor info on the county website

    Neighborhood: 38501

    Nearby schools

    GreatSchools rating
    Get pre-qualified for a loan
    At Zillow Home Loans, we can pre-qualify you in as little as 5 minutes with no impact to your credit score.

    An equal housing lender. NMLS #10287.

    Sell for more on Zillow
    Get a Zillow Showcase℠ listing at no additional cost and you could sell for .
    $332,700
    2% more
    +$6,654
    With Zillow Showcase(estimated)
    $339,354