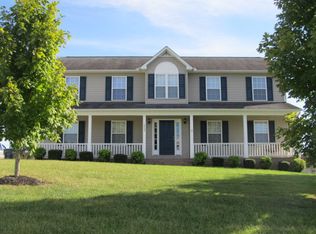
One level ranch style home situated on a corner lot in a quite neighborhood in Cookeville City Limits. An open foyer sets the stage for this unique floor plan that maximizes the 2394 square feet. Kitchen comes with all appliances, backsplash and eat in dinning. Gas fireplace, hardwood flooring, crown molding, handicap accessibility, and 9 ft ceilings throughout, 24 x 24 bonus room has cathedral ceilings. 3 spacious bedrooms and 2 open baths ; including master bedroom and bath with walk in closet, separate shower, garden tub, and large vanity. Master bedroom has access door to open back deck overlooking fenced in back yard. 14 x 28 outbuilding with loft stays with home for extra storage. Second covered back deck has access from bonus room. Walk in utility room with sink and true 2 car attached garage big enough for utility vehicles!
This property is not currently displayed as for sale or rent on Zillow. This may be different from what's on other websites or public sources.