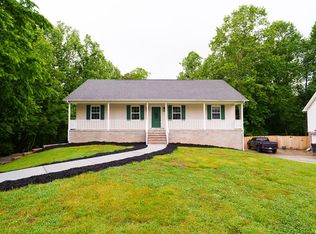
Beautifully Updated Home on 1.1 Acres in Cookeville! Welcome to 1615 W Whitehall Rd, offering 2,900 sq ft of total finished living space with 3 bedrooms and 2.5 bathrooms, and an attached 2 car garage. Renovated in 2025 throughout, this home seamlessly combines modern comfort with timeless appeal. The main level (1,856 sq ft) features a thoughtful layout that combines open living spaces with private areas, adapting perfectly to both everyday living and special occasions. Bedrooms and bathrooms are strategically placed to ensure maximum convenience for residents and guests alike. Enjoy entertaining in your fully equipped kitchen boasting a beautiful custom butcher block island and stainless steel appliances. Built in shelves throughout the home provide seamless decorating and storage options. The 1,044 sq ft finished basement stands out as a versatile highlight, complete with its own full kitchen and ground-level walkout access—ideal for an in-law quarters, teen suite, or an ultimate entertainment space. Outside, enjoy the fully fenced backyard that offers a secure space for family and pets. A substantial detached storage building equipped with electrical service presents endless possibilities for a workshop, hobby space, or extra storage. For added peace of mind a new HVAC was installed in April of 2026, and the septic was pumped in April of 2026. Situated on a generous 1.1-acre lot with no HOA, you'll love the balance of space and location, placing you just minutes from downtown Cookeville and the natural beauty of Cummins Falls State Park. Schedule your showing today!
For sale
$475,000
1615 W Whitehall Rd, Cookeville, TN 38501
3beds
2,900sqft
Single Family Residence
Built in 1978
1.1 Acres Lot
$-- Zestimate®
$164/sqft
$-- HOA
What's special
Stainless steel appliances
- 46 days
- 248
- 8
Zillow last checked:
Listing updated:
Listed by:
Donnita Hill,
Elevate Real Estate 931-520-6450
Source: UCMLS,MLS#: 246475
Facts & features
Interior
Bedrooms & bathrooms
- Bedrooms: 3
- Bathrooms: 3
- Full bathrooms: 2
- Partial bathrooms: 1
Heating
- Electric, Central
Cooling
- Central Air
Appliances
- Included: Dishwasher, Electric Oven, Refrigerator, Electric Range, Microwave, Electric Water Heater
- Laundry: Main Level
Features
- Ceiling Fan(s)
- Flooring: Pergo Style, Tile, Concrete
- Windows: Double Pane Windows, Blinds
- Basement: Full,Walk-Out Access,Finished
- Has fireplace: No
- Fireplace features: None
Interior area
- Total structure area: 2,900
- Total interior livable area: 2,900 sqft
Video & virtual tour
Property
Parking
- Total spaces: 2
- Parking features: Driveway, Garage Door Opener, Attached, Basement
- Has attached garage: Yes
- Covered spaces: 2
- Has uncovered spaces: Yes
Features
- Patio & porch: Porch, Covered, Deck, Stoop
Lot
- Size: 1.1 Acres
- Dimensions: 200M x 215M
- Features: Cleared
Details
- Additional structures: Outbuilding
- Parcel number: 009H A 001.01
Construction
Type & style
- Home type: SingleFamily
- Property subtype: Single Family Residence
Materials
- Brick, Wood Siding, Frame
- Roof: Composition,Shingle
Condition
- Year built: 1978
Utilities & green energy
- Electric: Circuit Breakers
- Sewer: Septic Tank
- Water: Utility District
- Utilities for property: Natural Gas Not Available
Community & HOA
Community
- Security: Smoke Detector(s)
- Subdivision: None
HOA
- Has HOA: No
Location
- Region: Cookeville
Financial & listing details
- Price per square foot: $164/sqft
- Tax assessed value: $248,300
- Annual tax amount: $1,651
- Date on market: 8/14/2026
- Road surface type: Paved
Estimated market value
Not available
Estimated sales range
Not available
Not available
Price history
| Date | Event | Price |
|---|---|---|
| 8/14/2026 | Listed for sale | $475,000+10.5%$164/sqft |
Source:  UCMLS #246475 Report a problem UCMLS #246475 Report a problem | ||
| 10/10/2025 | Sold | $430,000-4.4%$148/sqft |
Source: UCMLS #235276 Report a problem | ||
| 8/2/2025 | Price change | $449,900-4.3%$155/sqft |
Source: UCMLS #235276 Report a problem | ||
| 7/7/2025 | Price change | $469,900-1.1%$162/sqft |
Source: UCMLS #235276 Report a problem | ||
| 5/17/2025 | Price change | $474,8990%$164/sqft |
Source: UCMLS #235276 Report a problem | ||
| 4/26/2025 | Price change | $474,900-1%$164/sqft |
Source: UCMLS #235276 Report a problem | ||
| 3/19/2025 | Listed for sale | $479,900+33.3%$165/sqft |
Source: UCMLS #235276 Report a problem | ||
| 12/10/2024 | Sold | $360,000-7.7%$124/sqft |
Source: UCMLS #233531 Report a problem | ||
| 9/29/2024 | Price change | $389,900-2.5%$134/sqft |
Source: UCMLS #230925 Report a problem | ||
| 9/19/2024 | Price change | $399,900-4.8%$138/sqft |
Source: UCMLS #230925 Report a problem | ||
| 9/13/2024 | Listed for sale | $419,900+55.5%$145/sqft |
Source: UCMLS #230925 Report a problem | ||
| 10/9/2019 | Sold | $270,000-8.4%$93/sqft |
Source: Public Record Report a problem | ||
| 7/29/2019 | Price change | $294,900-3.3%$102/sqft |
Source: The Realty Firm #192694 Report a problem | ||
| 7/2/2019 | Listed for sale | $304,900+41.2%$105/sqft |
Source: The Realty Firm #192694 Report a problem | ||
| 8/26/2016 | Sold | $216,000-8%$74/sqft |
Source: Public Record Report a problem | ||
| 5/20/2016 | Listed for sale | $234,900+23.7%$81/sqft |
Source: First Realty Company #175175 Report a problem | ||
| 10/16/2012 | Listing removed | $189,900$65/sqft |
Source: First Realty Company #156115 Report a problem | ||
| 6/22/2012 | Listed for sale | $189,900$65/sqft |
Source: First Realty Company #156115 Report a problem | ||
Public tax history
| Year | Property taxes | Tax assessment |
|---|---|---|
| 2025 | $1,651 | $62,075 |
| 2024 | $1,651 | $62,075 |
| 2023 | $1,651 +7.6% | $62,075 |
| 2022 | $1,534 | $62,075 |
| 2021 | -- | $62,075 +30.2% |
| 2020 | $1,395 | $47,675 |
| 2019 | $1,395 +19.8% | $47,675 +11.8% |
| 2018 | $1,164 +0% | $42,650 |
| 2017 | $1,164 | $42,650 -16.7% |
| 2016 | $1,164 +19.8% | $51,200 +47.9% |
| 2015 | $971 +2.6% | $34,625 +2.6% |
| 2014 | $947 | $33,750 |
| 2013 | $947 -0.2% | $33,750 |
| 2012 | $948 +6.2% | $33,750 |
| 2011 | $893 | $33,750 |
| 2010 | -- | $33,750 +6% |
| 2009 | $875 | $31,835 |
| 2008 | $875 +7% | $31,835 |
| 2007 | $818 +4.9% | $31,835 |
| 2006 | $780 -2.5% | $31,835 +3.6% |
| 2005 | $800 +0.9% | $30,740 +0.9% |
| 2004 | $793 +4.9% | $30,468 |
| 2002 | $756 | $30,468 |
| 2001 | -- | $30,468 -75% |
| 2000 | -- | $121,870 |
Find assessor info on the county website
Monthly payment
Est. payment
Payment breakdown
Explore the cost of this home by adjusting the details. Changes won't be saved.Climate risks
Neighborhood: 38501

- $316,6003 bd2 ba1.6k sqft1561 W Whitehall Rd, Cookeville, TN 38501Off Market
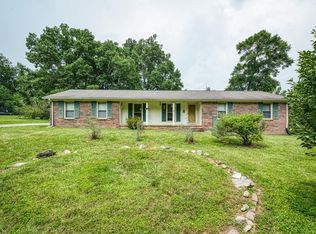
- $260,1002 bd2 ba1.2k sqft1651 W Whitehall Rd, Cookeville, TN 38501Off Market

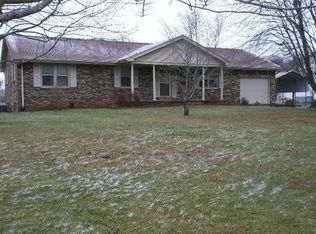
- $292,8003 bd2 ba1.9k sqft1507 W Whitehall Rd, Cookeville, TN 38501Off Market
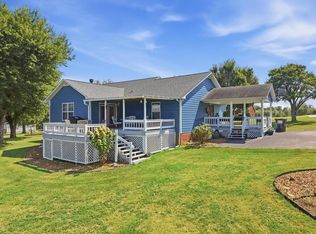
- $289,5003 bd-- ba1.5k sqft1657 W Whitehall Rd, Cookeville, TN 38501Off Market
Similar homes
- $439,9004 bd3 ba3.4k sqft614 Bradford Trce, Cookeville, TN 38501For Sale

 MLS ID #246773, Kimberly Sparkman, The Real Estate Collective. UCMLS
 - $424,9003 bd2 ba1.9k sqft4832 Skyview Dr, Cookeville, TN 38501For Sale
 MLS ID #247223, Michele Ervin, The Real Estate Collective. UCMLS
 - $499,9003 bd3 ba2.6k sqft3933 Winter Haven Dr, Cookeville, TN 38501For Sale
 MLS ID #247087, Hinal Tanwar, Keller Williams Realty DBA Cookeville RE Company. UCMLS
 - $374,9003 bd3 ba2.2k sqft3784 Brookwood Dr, Cookeville, TN 38501For Sale
 MLS ID #245954, Jennifer Givens, Highlands Elite Real Estate LLC. UCMLS
 - $479,9004 bd3 ba2k sqft3617 Burton Cove Rd, Cookeville, TN 38506For SaleMLS ID #246479, Heather Cowart, Provision Realty Group. UCMLS
- $439,0003 bd2 ba2.4k sqft2617 Spring Arbor Ct, Cookeville, TN 38501For SaleMLS ID #241812, Chad Crouch, Highlands Elite Real Estate LLC. UCMLS
- $419,9293 bd2 ba2.6k sqft864 Spring Valley Rd, Cookeville, TN 38501For SaleMLS ID #245961, Heather Skender-Newton, Skender-Newton Realty. UCMLS
- $379,9004 bd3 ba1.9k sqft30 Big Springs Cir, Algood, TN 38501For SaleMLS ID #246855, Mark Brady, Highlands Elite Real Estate LLC. UCMLS
- $469,0003 bd2 ba2.3k sqft4044 Charlton Sq, Cookeville, TN 38501For SaleMLS ID #244192, Jenette Wilson, The Real Estate Collective. UCMLS
- $389,0003 bd3 ba2.1k sqft2714 Park West Dr, Cookeville, TN 38501For SaleMLS ID #247020, Donnita Hill, Elevate Real Estate. UCMLS
- $309,9003 bd3 ba1.5k sqft266 E Bangham Rd, Cookeville, TN 38501For SaleMLS ID #246404, Marcia Steranka, American Way Real Estate. UCMLS
- $450,0006 bd4 ba2.2k sqft20 W Borden St, Cookeville, TN 38501For SaleMLS ID #246488, Odnie Chua, NextHome Investment. UCMLS
- $544,9984 bd4 ba3.2k sqft715 Stoneybrook Ct, Cookeville, TN 38506For SaleMLS ID #246752, Heather Conner, Highlands Elite Real Estate LLC - Baxter. UCMLS
- $409,4003 bd3 ba2.3k sqft921 Green Meadow Rd, Cookeville, TN 38506For SaleMLS ID #245358, Susan Johnson, Highlands Elite Real Estate LLC. UCMLS
- $452,0006 bd4 ba2.9k sqft205 N Ferguson Ave, Cookeville, TN 38501For SaleMLS ID #243170, Jeremy Wilson, The Property Company. UCMLS
- $379,0003 bd3 ba1.9k sqft1130 Dover Dr, Cookeville, TN 38501For SaleMLS ID #246383, Brandon Lee, The Real Estate Collective. UCMLS
- $434,9295 bd2 ba2.6k sqft133 Lankford Rd, Cookeville, TN 38506For SaleMLS ID #246827, Heather Skender-Newton, Skender-Newton Realty. UCMLS
- $349,9005 bd2 ba2.6k sqft3754 Shady Oak Cir, Cookeville, TN 38501For SaleMLS ID #246075, Amanda Wiegand-Selby, Highlands Elite Real Estate LLC. UCMLS
- $419,9003 bd3 ba2.1k sqft556 Grandview Dr, Cookeville, TN 38506For SaleMLS ID #246439, Anca Sexton, Pathway Realty. UCMLS
- $529,9003 bd3 ba2k sqft3175 Westowne Cir, Cookeville, TN 38501New ConstructionMLS ID #246295, Jeff Pryor, Southern Realty Group. UCMLS
