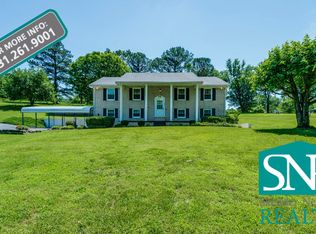
If you're looking for a home that gives you room to live, entertain, and grow while keeping everyday conveniences close by, 115 Sunset Dr, Livingston, TN deserves a look. Located inside the Livingston city limits, this home offers the convenience of town living while providing an impressive amount of usable space. You'll appreciate natural gas, public sewer, and a new HVAC system serving the upstairs—eliminating the septic concerns and maintenance considerations that come with many homes in the surrounding rural areas. Inside, you'll find original hardwood flooring in portions of the home, pantry space for added storage, and new plumbing throughout. The partially finished, climate-controlled basement adds tons of flexible space for a recreation room, home gym, workshop, office, guest area, or whatever your lifestyle requires. Step outside and the possibilities continue with an expansive outdoor entertainment area, perfect for gatherings, grilling, relaxing, or enjoying Tennessee evenings with family and friends. Location makes this property even more appealing. You're approximately 20 minutes from Mitchell Creek Marina and Dale Hollow Lake, putting boating, fishing, and lake recreation within easy reach. Need shopping, dining, healthcare, or larger-city amenities? Algood and Cookeville are approximately 25 minutes away. Whether you're a first-time buyer, growing household, outdoor enthusiast, or someone simply looking for more usable space without giving up convenience, 115 Sunset Dr offers the flexibility and location to fit the way you live. Active Contingent...48 hr Kickout clause
For sale
Price cut: $5K (9/11)
$344,929
115 Sunset Dr, Livingston, TN 38570
4beds
3,020sqft
Single Family Residence
Built in 1962
0.96 Acres Lot
$336,700 Zestimate®
$114/sqft
$-- HOA
What's special
Partially finished climate-controlled basementNew plumbing throughoutExpansive outdoor entertainment area
- 59 days
- 453
- 51
Zillow last checked:
Listing updated:
Listed by:
Heather Skender-Newton,
Skender-Newton Realty 931-261-9001,
Jason Garrison,
Skender-Newton Realty
Source: UCMLS,MLS#: 246667
Facts & features
Interior
Bedrooms & bathrooms
- Bedrooms: 4
- Bathrooms: 3
- Full bathrooms: 3
Heating
- Natural Gas, Central
Cooling
- Central Air
Appliances
- Included: Dishwasher, Electric Oven, Refrigerator, Electric Range, Washer, Dryer, Electric Water Heater
- Laundry: In Garage
Features
- Ceiling Fan(s), Walk-In Closet(s)
- Flooring: Hardwood, Tile, Laminate
- Windows: Double Pane Windows
- Basement: Full,Partially Finished
- Number of fireplaces: 2
- Fireplace features: Two, Gas Log
Interior area
- Total structure area: 3,020
- Total interior livable area: 3,020 sqft
Video & virtual tour
Property
Parking
- Total spaces: 2
- Parking features: Driveway, Attached, Garage
- Has attached garage: Yes
- Covered spaces: 2
- Has uncovered spaces: Yes
Features
- Levels: Two
- Patio & porch: Porch, Covered, Patio
- Exterior features: Lighting
- Has view: Yes
- View description: No Water Frontage View Description
- Water view: No Water Frontage View Description
- Waterfront features: No Water Frontage View Description
Lot
- Size: 0.96 Acres
- Dimensions: 167 x 224
- Features: Corner Lot, Irregular Lot, Cleared, Trees
Details
- Parcel number: 062D A 008.00
Construction
Type & style
- Home type: SingleFamily
- Property subtype: Single Family Residence
Materials
- Brick, Vinyl Siding, Frame
- Roof: Composition,Shingle
Condition
- Year built: 1962
Utilities & green energy
- Electric: Circuit Breakers
- Gas: Natural Gas
- Sewer: Public Sewer
- Water: Public
Community & HOA
Community
- Security: Smoke Detector(s)
- Subdivision: Other
HOA
- Has HOA: No
- Amenities included: None
Location
- Region: Livingston
Financial & listing details
- Price per square foot: $114/sqft
- Tax assessed value: $353,700
- Annual tax amount: $2,190
- Date on market: 8/24/2026
- Road surface type: Paved
Estimated market value
$336,700
$320,000 - $354,000
$2,439/mo
Price history
| Date | Event | Price |
|---|---|---|
| 9/11/2026 | Listed for sale | $344,929$114/sqft |
Source:  RealTracs MLS as distributed by MLS GRID #3521138 Report a problem RealTracs MLS as distributed by MLS GRID #3521138 Report a problem | ||
| 9/11/2026 | Pending sale | $344,929$114/sqft |
Source:  East Tennessee Realtors #1352870 Report a problem East Tennessee Realtors #1352870 Report a problem | ||
| 9/11/2026 | Price change | $344,929-1.4%$114/sqft |
Source:  UCMLS #246667 Report a problem UCMLS #246667 Report a problem | ||
| 8/31/2026 | Pending sale | $349,929$116/sqft |
Source: East Tennessee Realtors #1352870 Report a problem | ||
| 8/24/2026 | Listed for sale | $349,929-2.8%$116/sqft |
Source: UCMLS #246667 Report a problem | ||
| 6/23/2026 | Listing removed | $359,900$119/sqft |
Source: UCMLS #240293 Report a problem | ||
| 4/20/2026 | Price change | $359,900-5.3%$119/sqft |
Source: UCMLS #240293 Report a problem | ||
| 3/25/2026 | Listed for sale | $379,900$126/sqft |
Source: RealTracs MLS as distributed by MLS GRID #3123880 Report a problem | ||
| 3/19/2026 | Contingent | $379,900$126/sqft |
Source: RealTracs MLS as distributed by MLS GRID #3123880 Report a problem | ||
| 2/8/2026 | Price change | $379,900-5%$126/sqft |
Source: UCMLS #240293 Report a problem | ||
| 10/29/2025 | Listed for sale | $399,900+151%$132/sqft |
Source: UCMLS #240293 Report a problem | ||
| 12/16/2015 | Sold | $159,300-20.3%$53/sqft |
Source: Public Record Report a problem | ||
| 4/11/2015 | Listing removed | $199,900$66/sqft |
Source: RE/MAX Cross Roads #166083 Report a problem | ||
| 10/25/2014 | Price change | $199,900-13%$66/sqft |
Source: RE/MAX Cross Roads #166083 Report a problem | ||
| 6/8/2014 | Listed for sale | $229,900$76/sqft |
Source: RE/MAX Cross Roads #166083 Report a problem | ||
Public tax history
| Year | Property taxes | Tax assessment |
|---|---|---|
| 2025 | $2,190 +23.4% | $88,425 +102.1% |
| 2024 | $1,775 +10% | $43,750 |
| 2023 | $1,614 +3.1% | $43,750 |
| 2022 | $1,566 +1.4% | $43,750 |
| 2021 | $1,544 +1.4% | $43,750 |
| 2020 | $1,522 +9.7% | $43,750 +16.7% |
| 2019 | $1,388 | $37,500 |
| 2018 | $1,388 | $37,500 |
| 2017 | $1,388 | $37,500 |
| 2016 | $1,388 +138.2% | $37,500 +109.2% |
| 2015 | $583 | $17,925 |
| 2014 | -- | $17,925 -15.6% |
| 2013 | -- | $21,250 0% |
| 2011 | $621 | $21,256 |
| 2010 | $621 | $21,256 |
| 2009 | -- | $21,256 +56.9% |
| 2008 | $412 +2.7% | $13,546 |
| 2007 | $401 +3.7% | $13,546 +24% |
| 2006 | $387 | $10,921 |
| 2005 | $387 +79.7% | $10,921 |
| 2004 | $215 -22.1% | $10,921 -22.1% |
| 2002 | $276 | $14,013 |
| 2001 | -- | $14,013 -72.1% |
| 2000 | -- | $50,298 |
Find assessor info on the county website
Monthly payment
Est. payment
Payment breakdown
Explore the cost of this home by adjusting the details. Changes won't be saved.Climate risks
Neighborhood: 38570
Nearby schools
Schools provided by the listing agent
- High: Livingston Academy
Source: UCMLS. This data may not be complete. We recommend contacting the local school district to confirm school assignments for this home.

Similar homes
- $349,9003 bd2 ba2k sqft710 Rickman Rd, Livingston, TN 38570For Sale

 MLS ID #245176, Eleanor York, Exit Cross Roads Realty Cookeville. UCMLS
 - $420,0004 bd3 ba3.5k sqft200 Duke Ln, Livingston, TN 38570For Sale
 MLS ID #244246, Wayne Howell, EXIT Cross Roads Sparta. UCMLS
 - $429,9293 bd3 ba3k sqft254 Sherwood Forest Rd, Livingston, TN 38570For Sale
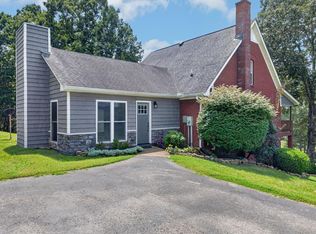 MLS ID #246449, Heather Skender-Newton, Skender-Newton Realty. UCMLS
 - $349,9993 bd2 ba2.4k sqft128 Park Rd, Livingston, TN 38570For Sale
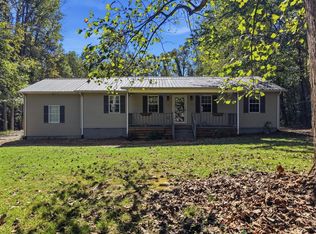 MLS ID #247658, Seth Melton, The Real Estate Collective. UCMLS
 - $297,0003 bd2 ba1.5k sqft212 Austin Cir, Livingston, TN 38570For SaleMLS ID #246698, Ethan DeLoach, Highlands Elite Real Estate LLC. UCMLS
- $389,0003 bd2 ba1.7k sqft108 Crestview Ln, Livingston, TN 38570For SaleMLS ID #246657, Amber Flynn-Jared, The Real Estate Collective. UCMLS
- $479,9005 bd3 ba3.8k sqft423 Hillcrest Dr, Livingston, TN 38570For SaleMLS ID #245443, Susan Johnson, Highlands Elite Real Estate LLC. UCMLS
- $215,0003 bd2 ba1.6k sqft307 Miller St, Livingston, TN 38570For SaleMLS ID #246092, David Eldridge, The Real Estate Collective. UCMLS
- $375,0004 bd3 ba2.7k sqft291 Poplar Point, Rickman, TN 38580For SaleMLS ID #246116, Danielle Cash, The Realty Firm. UCMLS
- $259,9003 bd2 ba1.6k sqft306 E 4th St, Livingston, TN 38570For SaleMLS ID #247183, Joshua Meadows, Highlands Elite Real Estate LLC. UCMLS
- $324,9004 bd3 ba3.1k sqft3464 S Grundy Quarles Hwy, Gainesboro, TN 38562For SaleMLS ID #247028, Lacy Smith, Highlands Elite Real Estate Gainesboro. UCMLS
- $364,9003 bd2 ba1.8k sqft1250 Hill Cemetery Rd, Monroe, TN 38573For SaleMLS ID #247336, Rachel Roberts, Highlands Elite Real Estate LLC - Baxter. UCMLS
- $335,0003 bd3 ba1.8k sqft1125 Mount Pleasant Rd, Cookeville, TN 38506For Sale
 MLS ID #3593604, Kassara Rae Drainas. RealTracs MLS as distributed by MLS GRID
 - $422,0003 bd2 ba1.7k sqft1200 Rickman Rd, Livingston, TN 38570For SaleMLS ID #246498, Dino Cates, Exit Cross Roads Realty Livingston. UCMLS
- $349,9004 bd4 ba3.4k sqft3510 Blackburn Hill Dr, Cookeville, TN 38501For SaleMLS ID #246395, Elijah Castelli, Elevate Real Estate. UCMLS
- $415,0004 bd2 ba2k sqft935 Glenwood Dr, Cookeville, TN 38501For SaleMLS ID #247922, Challyn Spriggs, Highlands Elite Real Estate LLC. UCMLS
- $349,9005 bd2 ba2.6k sqft3754 Shady Oak Cir, Cookeville, TN 38501For SaleMLS ID #246075, Amanda Wiegand-Selby, Highlands Elite Real Estate LLC. UCMLS
- $398,0003 bd2 ba1.6k sqft1180 Cobblestone Dr, Rickman, TN 38580For SaleMLS ID #247816, Mackenzie LaRoche, Provision Realty Group. UCMLS
- $414,9295 bd2 ba2.6k sqft133 Lankford Rd, Cookeville, TN 38506For SaleMLS ID #246827, Heather Skender-Newton, Skender-Newton Realty. UCMLS
- $259,9004 bd2 ba1.6k sqft3013 Upper Hilham Rd, Livingston, TN 38570For SaleMLS ID #245347, Neil Ashburn, Prime Realty and Auction LLC. UCMLS
