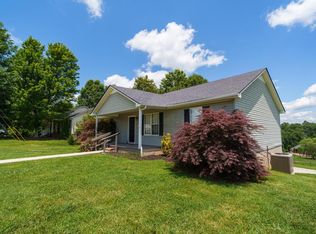
Less than $103 per square foot on over 2.6 acres! Rustic lodge-style home on approximately 2.6 acres with great trees, privacy, and plenty of potential! Offering 4 bedrooms, 3.5 baths, and over 3,400 sqft of living space, this property gives you room to spread out and the opportunity to create the retreat you've been looking for. The main level features approximately 2,012 sqft, with another 1,388 sqft upstairs for bedrooms, guests, hobbies, a home office, or additional living space. Inside you'll find a mix of Pergo-style flooring, tile, and carpet, along with a wood-burning fireplace that fits perfectly with the home's rustic character. A large balcony provides a great spot to relax, entertain, or take in the peaceful setting. The wide acreage offers room for gardening, pets, or simply enjoying the outdoors beneath the mature trees. Live in the home as it sits or continue making updates to bring out its full potential and create your own Tennessee lodge retreat. Located less than 10 minutes from Cummins Falls State Park, approximately 13 minutes from downtown Cookeville, and about 14 minutes from Gainesboro and the Cumberland River. BNA is a little over an hour away. If you're looking for space, acreage, character, and a property you can truly make your own, this one is worth a look. Schedule your showing and come see the possibilities!, Cane Creek / Upperman
For sale
Price cut: $25K (8/10)
$349,900
3510 Blackburn Hill Dr, Cookeville, TN 38501
4beds
3,400sqft
Single Family Residence
Built in 1982
2.6 Acres Lot
$-- Zestimate®
$103/sqft
$-- HOA
What's special
Wood-burning fireplaceRustic lodge-style homeGreat trees
- 23 days
- 8,060
- 516
Zillow last checked:
Listing updated:
Listed by:
Elijah Castelli,
Elevate Real Estate 931-520-6450,
Duke Davis,
Elevate Real Estate
Source: UCMLS,MLS#: 246395
Facts & features
Interior
Bedrooms & bathrooms
- Bedrooms: 4
- Bathrooms: 4
- Full bathrooms: 3
- Partial bathrooms: 1
Primary bedroom
- Area: 247
- Dimensions: 13 x 19
Bedroom 2
- Area: 140
- Dimensions: 10 x 14
Bedroom 3
- Area: 154
- Dimensions: 11 x 14
Bedroom 4
- Area: 228
- Dimensions: 12 x 19
Dining room
- Area: 220
- Dimensions: 22 x 10
Kitchen
- Area: 290
- Dimensions: 29 x 10
Living room
- Area: 399
- Dimensions: 19 x 21
Heating
- Natural Gas, Electric, Central
Cooling
- Central Air
Appliances
- Included: Dishwasher, Electric Oven, Refrigerator, Electric Range, Microwave, Electric Water Heater
- Laundry: Main Level
Features
- New Floor Covering, New Paint, Ceiling Fan(s), Vaulted Ceiling(s), Walk-In Closet(s)
- Flooring: New Floor Covering, Pergo Style, Tile, Carpet
- Windows: Double Pane Windows, Storm Window(s), Blinds
- Has basement: No
- Number of fireplaces: 1
- Fireplace features: One, Wood Burning
Interior area
- Total structure area: 3,400
- Total interior livable area: 3,400 sqft
Video & virtual tour
Property
Parking
- Total spaces: 2
- Parking features: Attached, Garage
- Has attached garage: Yes
- Covered spaces: 2
Features
- Levels: Two
- Patio & porch: Porch, Covered, Deck
- Exterior features: Garden
- Has view: Yes
- View description: No Water Frontage View Description
- Water view: No Water Frontage View Description
- Waterfront features: No Water Frontage View Description
Lot
- Size: 2.6 Acres
- Dimensions: Appro x 2.6 acres
- Features: Wooded, Trees, Orchard(s)
Details
- Parcel number: 019.21
- Zoning: Res
Construction
Type & style
- Home type: SingleFamily
- Property subtype: Single Family Residence
Materials
- Stone, Frame
- Foundation: Slab
- Roof: Metal
Condition
- Year built: 1982
Utilities & green energy
- Electric: Circuit Breakers
- Gas: Natural Gas
- Sewer: Septic Tank
- Water: Utility District
Community & HOA
Community
- Security: Smoke Detector(s)
- Subdivision: Blackburn
HOA
- Has HOA: No
- Amenities included: None
Location
- Region: Cookeville
Financial & listing details
- Price per square foot: $103/sqft
- Tax assessed value: $250,300
- Annual tax amount: $1,664
- Date on market: 8/10/2026
- Road surface type: Paved
Estimated market value
Not available
Estimated sales range
Not available
Not available
Price history
| Date | Event | Price |
|---|---|---|
| 8/10/2026 | Price change | $349,900-6.7%$103/sqft |
Source:  RealTracs MLS as distributed by MLS GRID #3505922 Report a problem RealTracs MLS as distributed by MLS GRID #3505922 Report a problem | ||
| 8/10/2026 | Listed for sale | $374,900+87.5%$110/sqft |
Source:  UCMLS #246395 Report a problem UCMLS #246395 Report a problem | ||
| 7/15/2026 | Sold | $200,000+28%$59/sqft |
Source: Public Record Report a problem | ||
| 5/7/2026 | Sold | $156,200-22.7%$46/sqft |
Source: RealTracs MLS as distributed by MLS GRID #3147342 Report a problem | ||
| 6/26/2006 | Sold | $202,000+169.7%$59/sqft |
Source: Public Record Report a problem | ||
| 4/8/2004 | Sold | $74,900+2.7%$22/sqft |
Source: Public Record Report a problem | ||
| 1/29/2004 | Sold | $72,911-21.8%$21/sqft |
Source: Public Record Report a problem | ||
| 7/15/1998 | Sold | $93,200+676.7%$27/sqft |
Source: Public Record Report a problem | ||
| 6/2/1995 | Sold | $12,000$4/sqft |
Source: Public Record Report a problem | ||
Public tax history
| Year | Property taxes | Tax assessment |
|---|---|---|
| 2025 | $1,665 | $62,575 |
| 2024 | $1,665 | $62,575 |
| 2023 | $1,665 +7.6% | $62,575 |
| 2022 | $1,547 | $62,575 |
| 2021 | -- | $62,575 +36.6% |
| 2020 | $1,341 | $45,825 |
| 2019 | $1,341 +7.2% | $45,825 |
| 2018 | $1,251 +0% | $45,825 |
| 2017 | $1,251 | $45,825 |
| 2016 | $1,251 -2.7% | $45,825 |
| 2015 | $1,285 +24.3% | $45,825 +24.3% |
| 2014 | $1,034 | $36,877 |
| 2013 | $1,034 -0.2% | $36,877 |
| 2012 | $1,036 +6.2% | $36,877 |
| 2011 | $975 | $36,877 |
| 2010 | -- | $36,877 +6.6% |
| 2009 | $951 | $34,587 |
| 2008 | $951 +7% | $34,587 |
| 2007 | $889 +21.1% | $34,587 +15.5% |
| 2006 | $734 -1.5% | $29,954 +4.6% |
| 2005 | $745 | $28,627 |
| 2004 | $745 +4.9% | $28,627 |
| 2002 | $710 | $28,627 |
| 2001 | -- | $28,627 -75% |
| 2000 | -- | $114,506 |
Find assessor info on the county website
Monthly payment
Est. payment
Payment breakdown
Explore the cost of this home by adjusting the details. Changes won't be saved.Climate risks
Neighborhood: 38501
- $35,000-- bd2 ba1.4k sqftBlackburn Hill Dr, Cookeville, TN 38501Off Market
- $439,0004 bd4 ba2.3k sqft3517 Blackburn Hill Dr, Cookeville, TN 38501Off Market
- $297,100-- bd1 ba1.3k sqft3516 Blackburn Hill Dr, Cookeville, TN 38501Off Market
- $291,200-- bd0 ba1.4k sqft3521 Blackburn Hill Dr, Cookeville, TN 38501Off Market
Similar homes
- $335,0003 bd3 ba2k sqft2301 Plunk Whitson Rd, Cookeville, TN 38501For Sale
 MLS ID #246691, Brenda Blaeser, First Realty Company. UCMLS
 - $359,9005 bd2 ba2.6k sqft3754 Shady Oak Cir, Cookeville, TN 38501For Sale
 MLS ID #246075, Amanda Wiegand-Selby, Highlands Elite Real Estate LLC. UCMLS
 - $449,9004 bd3 ba3.4k sqft614 Bradford Trce, Cookeville, TN 38501For Sale
 MLS ID #246773, Kimberly Sparkman, The Real Estate Collective. UCMLS
 - $389,9004 bd3 ba1.9k sqft30 Big Springs Cir, Algood, TN 38501For Sale
 MLS ID #246855, Mark Brady, Highlands Elite Real Estate LLC. UCMLS
 - $299,9904 bd3 ba1.9k sqft4877 Swafford Rd, Cookeville, TN 38501For Sale
 MLS ID #3230708, Kimberly Maynord. RealTracs MLS as distributed by MLS GRID
 - $374,9003 bd3 ba2.2k sqft3784 Brookwood Dr, Cookeville, TN 38501For SaleMLS ID #245954, Jennifer Givens, Highlands Elite Real Estate LLC. UCMLS
- $349,9003 bd2 ba2.1k sqft125 Ensor Dr, Cookeville, TN 38501For SaleMLS ID #244620, Jamie Reis, American Way Real Estate. UCMLS
- $369,5003 bd2 ba2.1k sqft1006 Morningside Dr, Cookeville, TN 38501For SaleMLS ID #246700, Josh Gray, Highlands Elite Real Estate LLC. UCMLS
- $399,0004 bd3 ba1.8k sqft2540 River Ranch Dr, Cookeville, TN 38501For SaleMLS ID #246772, Heather Skender-Newton, Skender-Newton Realty. UCMLS
- $399,0004 bd3 ba1.8k sqft2539 River Ranch Dr, Cookeville, TN 38501For SaleMLS ID #246771, Heather Skender-Newton, Skender-Newton Realty. UCMLS
- $315,0003 bd2 ba2.1k sqft2292 Plunk Whitson Rd, Cookeville, TN 38501For SaleMLS ID #244431, Jamie Reis, American Way Real Estate. UCMLS
- $409,9003 bd3 ba2.3k sqft2593 Nova Cir, Cookeville, TN 38501For SaleMLS ID #246766, Vickie Loftis, American Way Real Estate. UCMLS
- $375,0003 bd3 ba2.1k sqft4704 Ellen Cir, Cookeville, TN 38501For SaleMLS ID #245402, Heather Skender-Newton, Skender-Newton Realty. UCMLS
- $324,9004 bd2 ba2.5k sqft1215 Meadow Rd, Cookeville, TN 38501For SaleMLS ID #243025, Chad Crouch, Highlands Elite Real Estate LLC. UCMLS
- $399,9995 bd3 ba2.6k sqft163 Big Springs Cir, Cookeville, TN 38501For SaleMLS ID #245097, Robin Dirro, Pathway Realty. UCMLS
- $359,0004 bd3 ba1.8k sqft912 Bill Smith Rd, Cookeville, TN 38501For SaleMLS ID #246707, Josh Gray, Highlands Elite Real Estate LLC. UCMLS
- $399,9005 bd3 ba2.2k sqft1049 Mitchell Ave, Cookeville, TN 38501For SaleMLS ID #246123, Amanda Wiegand-Selby, Highlands Elite Real Estate LLC. UCMLS
- $415,0003 bd3 ba2.6k sqft6950 Dodson Branch Rd, Cookeville, TN 38501For SaleMLS ID #242965, Sheryl Webb, Weichert Realtors - The Webb Agency. UCMLS
- $300,0004 bd2 ba2.2k sqft939 W Thomas Allen Rd, Cookeville, TN 38501For SaleMLS ID #246118, Chena Morris, The Real Estate Collective. UCMLS
- $379,0003 bd3 ba1.9k sqft1130 Dover Dr, Cookeville, TN 38501For SaleMLS ID #246383, Brandon Lee, The Real Estate Collective. UCMLS
