Solid well cared for brick ranch with full finished basement-2 HOUSES IN ONE! Nice setup for family share, in-law quarters and more. Just a little over 4 acres (unrestricted) makes a sweet mini-farm for those who want a garden spot and/or a handful of favorite critters. Small barn, fenced lot and pond for a watering hole. Main floor is spacious with living room (gas FP), parlor/den (original floor plan was the 3rd bedroom-walls could be restored, has closet), large dining rm. and large kitchen with island (cherry cabinets). Master bedroom has 1/2 bath. Lower level is another "home" fully finished w/kitchen large living room, and utility room & 2 rooms seller used as bedrooms (no windows). Enclosed sunroom is a nice perk. Other bonuses- cute cabin play house and detached work shop and garage. 3 garden spots, grape vine, fruit trees, paved driveway. Dale Hollow Lake and 2 marinas just 10 minutes away. Very nice home that's ripe for an update. Great investment.
For sale
Price cut: $10K (5/30)
$429,000
4670 Celina Hwy, Allons, TN 38541
2beds
3,390sqft
Single Family Residence
Built in 1974
4.2 Acres Lot
$-- Zestimate®
$127/sqft
$-- HOA
What's special
Small barnFull finished basementGrape vineCute cabin play houseFruit treesDetached workshop and garagePaved driveway
- 222 days |
- 127 |
- 2 |
Zillow last checked:
Listing updated:
Listed by:
Dino Cates,
Exit Cross Roads Realty Livingston 931-823-7717,
Catherine Cates,
Exit Cross Roads Realty Celina
Source: UCMLS,MLS#: 241067
Facts & features
Interior
Bedrooms & bathrooms
- Bedrooms: 2
- Bathrooms: 3
- Full bathrooms: 2
- Partial bathrooms: 1
- Main level bedrooms: 2
Primary bedroom
- Level: Main
Bedroom 2
- Level: Main
Dining room
- Level: Main
Family room
- Level: Main
Kitchen
- Level: Main
Living room
- Level: Main
Heating
- Electric, Propane, Central
Cooling
- Central Air
Appliances
- Included: Dishwasher, Gas Range, Electric Range, Microwave, Electric Water Heater
- Laundry: In Basement, Basement
Features
- Ceiling Fan(s), Walk-In Closet(s)
- Windows: Single Pane Windows, Storm Window(s)
- Basement: Full,Block,Walk-Out Access,Finished
- Number of fireplaces: 2
- Fireplace features: Two, Gas Log, Living Room, Other
Interior area
- Total structure area: 3,390
- Total interior livable area: 3,390 sqft
Video & virtual tour
Property
Parking
- Total spaces: 2
- Parking features: Driveway, Garage Door Opener, Detached, Garage
- Has garage: Yes
- Covered spaces: 2
- Has uncovered spaces: Yes
Features
- Levels: Two
- Patio & porch: Porch, Covered, Patio, Enclosed, Sunroom
- Exterior features: Horses Allowed, Lighting, Garden
- Fencing: Fenced
- Waterfront features: Pond
Lot
- Size: 4.2 Acres
- Dimensions: 4.2 acres
- Features: Irregular Lot, Horse Property, Cleared, Farm, Trees
Details
- Additional structures: Barn(s), Outbuilding, Guest House
- Parcel number: 003.00
- Horses can be raised: Yes
Construction
Type & style
- Home type: SingleFamily
- Property subtype: Single Family Residence
Materials
- Brick, Frame
- Roof: Composition,Shingle
Condition
- Year built: 1974
Utilities & green energy
- Electric: Circuit Breakers
- Sewer: Septic Tank
- Water: Utility District
- Utilities for property: Natural Gas Connected, Propane
Community & HOA
Community
- Security: Smoke Detector(s)
- Subdivision: None
HOA
- Has HOA: No
- Amenities included: None
Location
- Region: Allons
Financial & listing details
- Price per square foot: $127/sqft
- Tax assessed value: $366,500
- Annual tax amount: $987
- Date on market: 12/13/2025
- Road surface type: Paved
Estimated market value
Not available
Estimated sales range
Not available
Not available
Price history
| Date | Event | Price |
|---|---|---|
| 5/30/2026 | Price change | $429,000-2.3%$127/sqft |
Source:  UCMLS #241067 Report a problem UCMLS #241067 Report a problem | ||
| 4/10/2026 | Price change | $439,000-2.2%$129/sqft |
Source: UCMLS #241067 Report a problem | ||
| 12/13/2025 | Listed for sale | $449,000+77.5%$132/sqft |
Source: UCMLS #241067 Report a problem | ||
| 12/7/2018 | Listing removed | $252,900$75/sqft |
Source: EXIT ROCKY TOP REALTY LIVINGSTON #187921 Report a problem | ||
| 10/20/2018 | Price change | $252,900-1.2%$75/sqft |
Source: EXIT ROCKY TOP REALTY LIVINGSTON #187921 Report a problem | ||
| 10/16/2018 | Price change | $255,900-0.8%$75/sqft |
Source: EXIT ROCKY TOP REALTY LIVINGSTON #187921 Report a problem | ||
| 9/19/2018 | Listed for sale | $257,900$76/sqft |
Source: EXIT ROCKY TOP REALTY LIVINGSTON #187921 Report a problem | ||
Public tax history
| Year | Property taxes | Tax assessment |
|---|---|---|
| 2025 | $1,225 +24.1% | $91,625 +108.6% |
| 2024 | $988 +14.1% | $43,925 |
| 2023 | $866 | $43,925 |
| 2022 | $866 | $43,925 |
| 2021 | $866 | $43,925 |
| 2020 | $866 -7.9% | $43,925 +5.2% |
| 2019 | $939 | $41,750 |
| 2018 | $939 | $41,750 |
| 2017 | $939 | $41,750 |
| 2016 | $939 +13.7% | $41,750 +0.6% |
| 2015 | $826 | $41,500 |
| 2014 | -- | $41,500 -8.4% |
| 2013 | -- | $45,300 +0% |
| 2011 | $815 | $45,287 |
| 2010 | $815 | $45,287 |
| 2009 | -- | $45,287 +0.3% |
| 2008 | $848 +4.4% | $45,130 |
| 2007 | $812 +5.3% | $45,130 +25.2% |
| 2006 | $771 | $36,037 |
| 2005 | $771 +8.6% | $36,037 |
| 2004 | $710 -0.6% | $36,037 -0.6% |
| 2002 | $714 | $36,259 |
| 2001 | -- | $36,259 -71.8% |
| 2000 | -- | $128,483 |
Find assessor info on the county website
Monthly payment
Est. payment
Payment breakdown
Explore the cost of this home by adjusting the details. Changes won't be saved.Climate risks
Neighborhood: 38541
Nearby schools
GreatSchools rating
- 6/10Allons Elementary SchoolGrades: PK-8Distance: 5.9 mi
- 4/10Livingston AcademyGrades: 9-12Distance: 8.7 mi
- 4/10Hilham Elementary SchoolGrades: PK-8Distance: 6.4 mi
- $361,7003 bd2 ba2.1k sqft4685 Celina Hwy, Allons, TN 38541Off Market
- $4,300-- bd1 ba1k sqftCelina Hwy, Hilham, TN 38568Off Market
- $1,482,000-- bd3 ba224 sqft190 Robbins Ln, Hilham, TN 38568Off Market
- $133,0003 bd1 ba900 sqft1230 Joe Carter Rd, Livingston, TN 38570For Sale By Owner
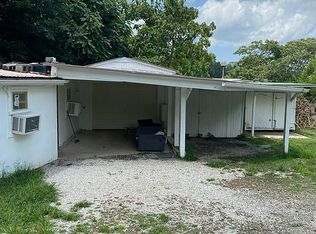
- $241,900-- bd-- ba2.2k sqft132 Joe Carter Rd, Hilham, TN 38568Off Market
- $59,400-- bd-- ba-- sqft4396 Celina Hwy, Hilham, TN 38568Off Market
- $98,000-- bd-- ba1k sqft130 Joe Carter Rd, Hilham, TN 38568Off Market
- $8,000-- bd-- ba-- sqftJoe Carter Rd, Hilham, TN 38568Sold
A local agent can set up tours, give advice and negotiate with sellers.
Similar homes
- $479,9003 bd2 ba2.5k sqft802 Livingston Boatdock Rd, Allons, TN 38541For Sale
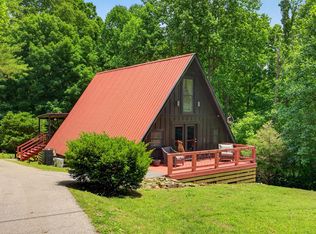
 MLS ID #244953, Seth Stovall, Real Estate Professionals of TN. UCMLS
 - $429,0003 bd3 ba1.9k sqft9576 Willow Grove Rd, Allons, TN 38541For Sale
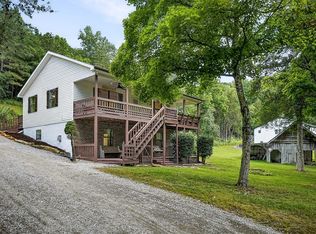 MLS ID #245270, Spencer Mason, The Real Estate Collective. UCMLS
 - $414,9993 bd3 ba3.2k sqft579 Old Celina Rd, Allons, TN 38541For Sale
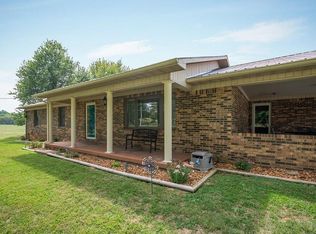 MLS ID #243838, Benton Williams, The Realty Firm. UCMLS
 - $395,9993 bd2 ba2.3k sqft5661 Willow Grove Hwy, Allons, TN 38541For Sale
 MLS ID #244183, Dino Cates, Exit Cross Roads Realty Livingston. UCMLS
 - $604,9293 bd3 ba3.3k sqft241 Hidden Cove Ln, Allons, TN 38541For SaleMLS ID #244499, Heather Skender-Newton, Skender-Newton Realty. UCMLS
- $379,9003 bd2 ba1.8k sqft278 Pleasant Hill Rd, Allons, TN 38541For SaleMLS ID #245977, Derek McDonald, Prime Realty and Auction LLC. UCMLS
- $344,0003 bd2 ba1.8k sqft541 Cornerstone Pkwy, Allons, TN 38541For SaleMLS ID #242198, Dino Cates, Exit Cross Roads Realty Livingston. UCMLS
- $459,9003 bd3 ba2.4k sqft234 King Bluff Ridge Rd, Celina, TN 38551For SaleMLS ID #11689652, Vickie Pruitt, Pruitt Realty LLC. My State MLS
- $425,0004 bd3 ba3.5k sqft200 Duke Ln, Livingston, TN 38570For SaleMLS ID #244246, Wayne Howell, EXIT Cross Roads Sparta. UCMLS
- $399,0004 bd3 ba2.1k sqft80 Hidden Holw, Celina, TN 38551For SaleMLS ID #244239, Josh Gray, Highlands Elite Real Estate LLC. UCMLS
- $404,9004 bd3 ba2.1k sqft450 Cedar Hill Rd, Celina, TN 38551For SaleMLS ID #245311, Debra Dodd, No. 1 Quality Realty-celina. UCMLS
- $399,0003 bd4 ba2.6k sqft2867 Arcot Rd, Celina, TN 38551For SaleMLS ID #245503, Dino Cates, Exit Cross Roads Realty Livingston. UCMLS
- $428,0005 bd2 ba1.7k sqft910 Guthrie Chapel Rd, Burkesville, KY 42717For SaleMLS ID #11859481, Sherri J Butler, McIver Realty Group. My State MLS
- $429,9004 bd3 ba2k sqft204 W 7th St, Livingston, TN 38570For SaleMLS ID #242287, Fallon Tharp, Webb Real Estate Co.. UCMLS
- $399,0003 bd2 ba2.2k sqft2155 Fairview Rd, Byrdstown, TN 38549For SaleMLS ID #244692, Kelly Latham, RE/MAX COUNTRY LIVING, LLC. UCMLS
- $519,9005 bd3 ba3.8k sqft423 Hillcrest Dr, Livingston, TN 38570For SaleMLS ID #245443, Susan Johnson, Highlands Elite Real Estate LLC. UCMLS
- $499,9003 bd2 ba2.6k sqft301 Jimmy Reneau Rd, Celina, TN 38551For SaleMLS ID #239566, Diane Fox, First Realty Company. UCMLS
- $495,0003 bd3 ba2.8k sqft105 E Wilmouth Rd, Rickman, TN 38580For SaleMLS ID #243980, Elaina Morgan, True Blue Realty, LLC. UCMLS
- $375,0004 bd3 ba3k sqft819 Greenfield Dr, Livingston, TN 38570For SaleMLS ID #239403, Bridget Salazar, The Realty Firm. UCMLS
- $359,0004 bd3 ba2.3k sqft5670 Eagles Cove Rd, Byrdstown, TN 38549For SaleMLS ID #243716, Dino Cates, Exit Cross Roads Realty Livingston. UCMLS
