The essence of Tennessee Living! Honest Abe Log Home ALL NEW "RENEWAL BY ANDERSON" WINDOWS, SLIDING DOORS & trim, in a "Hallmark" All American neighborhood just a golf cart ride to 9 hole golf & tennis club, with pool (2 blocks). Literally "heaven on earth". This spacious home "oozes" comfort & happiness. Main level master suite, soaring great room anchored with massive real stone fireplace (gas log), wrap around to kitchen & dining room. Fab screen porch with views for miles is your fav spot. Upper loft has its own fireplace. Bedrooms 2,3 & 4 round out main floor w/full bath. Lower level is finished with family rm., bedroom 5 & full bath (plus office and storage). Great home for entertaining, family gatherings and family life. Home stained 2023, roof 2014, new garage door openers 2022. Acreage is landscaped, private and even has a garden spot. Neighborhood is quiet and views are fantastic. Charming Livingston town square a few minutes away. This is a super nice home! Concrete drive, trex decking, aluminum rails, everything well kept and super attractive. New screens in porch. , AH/LMS/LA
For sale
$649,979
472 Mountain Dr, Livingston, TN 38570
5beds
4,416sqft
Single Family Residence
Built in 1989
1.57 Acres Lot
$-- Zestimate®
$147/sqft
$-- HOA
What's special
Honest abe log homeMain level master suiteNew screens in porchGarden spotSpacious homeAluminum railsTrex decking
- 76 days
- 167
- 16
Zillow last checked:
Listing updated:
Listed by:
Catherine Cates,
Exit Cross Roads Realty Celina 931-243-3343,
Dino Cates,
Exit Cross Roads Realty Livingston
Source: UCMLS,MLS#: 246394
Facts & features
Interior
Bedrooms & bathrooms
- Bedrooms: 5
- Bathrooms: 3
- Full bathrooms: 3
- Main level bedrooms: 4
Primary bedroom
- Level: Main
Bedroom 2
- Level: Main
Bedroom 3
- Level: Main
Bedroom 4
- Level: Main
Bedroom 5
- Level: Lower
Dining room
- Level: Main
Family room
- Level: Lower
Kitchen
- Level: Main
Living room
- Level: Main
Heating
- Natural Gas, Electric, Central
Cooling
- Central Air
Appliances
- Included: Dishwasher, Electric Oven, Refrigerator, Electric Range, Microwave, Trash Compactor, Washer, Dryer, Electric Water Heater
- Laundry: Main Level
Features
- Ceiling Fan(s), Vaulted Ceiling(s), Walk-In Closet(s)
- Flooring: Hardwood, Vinyl, Carpet
- Windows: Double Pane Windows, Drapes
- Basement: Full,Block,Walk-Out Access,Exterior Entry,Finished
- Number of fireplaces: 2
- Fireplace features: Two, Gas Log, Living Room, Other
Interior area
- Total structure area: 4,416
- Total interior livable area: 4,416 sqft
Video & virtual tour
Property
Parking
- Total spaces: 2
- Parking features: Concrete, Garage Door Opener, Attached, Basement, Garage
- Has attached garage: Yes
- Covered spaces: 2
- Has uncovered spaces: Yes
Features
- Levels: One and One Half
- Patio & porch: Porch, Covered, Screened, Deck
- Exterior features: Lighting, Decorative Lighting
- Has view: Yes
- View description: No Water Frontage View Description
- Water view: No Water Frontage View Description
- Waterfront features: No Water Frontage View Description
Lot
- Size: 1.57 Acres
- Dimensions: 1.57 acres
- Features: Wooded, Cleared, Views, Trees
Details
- Parcel number: 044D B 024.00
Construction
Type & style
- Home type: SingleFamily
- Property subtype: Single Family Residence
Materials
- Stone, Wood Siding, Log Siding, Vinyl Siding, Log
- Roof: Metal
Condition
- Year built: 1989
Utilities & green energy
- Electric: Circuit Breakers
- Gas: Natural Gas
- Sewer: Public Sewer
- Water: Public
- Utilities for property: Natural Gas Connected
Community & HOA
Community
- Security: Smoke Detector(s)
- Subdivision: Hidden Valley
HOA
- Has HOA: No
Location
- Region: Livingston
Financial & listing details
- Price per square foot: $147/sqft
- Tax assessed value: $22,000
- Annual tax amount: $2,553
- Date on market: 8/10/2026
- Road surface type: Paved
Estimated market value
Not available
Estimated sales range
Not available
Not available
Price history
| Date | Event | Price |
|---|---|---|
| 8/10/2026 | Listed for sale | $649,979-3.6%$147/sqft |
Source:  UCMLS #246394 Report a problem UCMLS #246394 Report a problem | ||
| 7/29/2026 | Listing removed | $674,505$153/sqft |
Source: EXIT Realty broker feed #239659 Report a problem | ||
| 12/15/2025 | Price change | $674,505-1.5%$153/sqft |
Source: UCMLS #239659 Report a problem | ||
| 9/30/2025 | Listed for sale | $685,000+2.2%$155/sqft |
Source: UCMLS #239659 Report a problem | ||
| 1/2/2025 | Listing removed | $669,999$152/sqft |
Source:  Exit Realty #227752 Report a problem Exit Realty #227752 Report a problem | ||
| 8/15/2024 | Price change | $669,999-0.7%$152/sqft |
Source: UCMLS #227752 Report a problem | ||
| 7/24/2024 | Price change | $674,999-2%$153/sqft |
Source: UCMLS #227752 Report a problem | ||
| 6/4/2024 | Listed for sale | $689,000-1.4%$156/sqft |
Source: UCMLS #227752 Report a problem | ||
| 5/11/2024 | Listing removed | -- |
Source:  East Tennessee Realtors #1246361 Report a problem East Tennessee Realtors #1246361 Report a problem | ||
| 11/10/2023 | Listed for sale | $699,000+2588.5%$158/sqft |
Source: UCMLS #224259 Report a problem | ||
| 5/10/2004 | Sold | $26,000+126.1%$6/sqft |
Source: Agent Provided Report a problem | ||
| 7/12/2000 | Sold | $11,500$3/sqft |
Source: Agent Provided Report a problem | ||
Public tax history
| Year | Property taxes | Tax assessment |
|---|---|---|
| 2025 | $136 +11.9% | $5,500 +83.3% |
| 2024 | $122 +10% | $3,000 |
| 2023 | $111 +3.1% | $3,000 |
| 2022 | $107 +1.4% | $3,000 |
| 2021 | $106 +1.4% | $3,000 |
| 2020 | $104 -6% | $3,000 |
| 2019 | $111 | $3,000 |
| 2018 | $111 | $3,000 |
| 2017 | $111 | $3,000 |
| 2016 | $111 +13.8% | $3,000 |
| 2015 | $98 | $3,000 |
| 2014 | -- | $3,000 |
| 2013 | -- | $3,000 |
| 2011 | $88 | $3,000 |
| 2010 | $88 | $3,000 |
| 2009 | -- | $3,000 +11.4% |
| 2008 | $82 +2.7% | $2,693 |
| 2007 | $80 +28.7% | $2,693 +53.9% |
| 2006 | $62 | $1,750 |
| 2005 | $62 +13.1% | $1,750 |
| 2004 | $55 +68.5% | $1,750 +68.4% |
| 2002 | $33 | $1,039 |
| 2001 | -- | $1,039 -71.1% |
| 2000 | -- | $3,600 |
Find assessor info on the county website
Monthly payment
Est. payment
Payment breakdown
Explore the cost of this home by adjusting the details. Changes won't be saved.Climate risks
Neighborhood: 38570
Similar homes
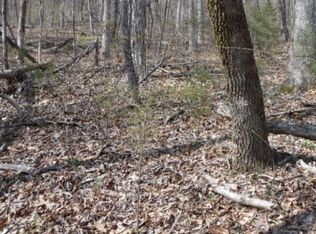
- $599,9004 bd3 ba4.2k sqft612 Oak Terrace Dr, Livingston, TN 38570For Sale
 MLS ID #245795, Matthan Houser, The Realty Firm. UCMLS
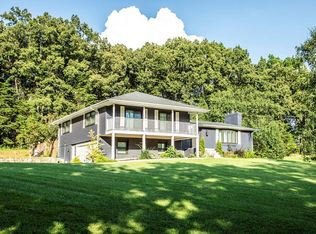
 - $725,0004 bd4 ba3.8k sqft721 Valley Dr, Livingston, TN 38570For Sale
 MLS ID #247432, Jamie Killmon-Norris, The Heartland Real Estate Co., Llc. UCMLS
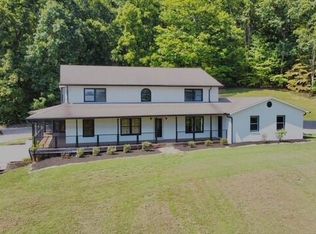
 - $479,9005 bd3 ba3.8k sqft423 Hillcrest Dr, Livingston, TN 38570For Sale
 MLS ID #245443, Susan Johnson, Highlands Elite Real Estate LLC. UCMLS
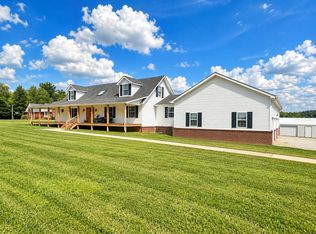
 - $549,9004 bd4 ba2.4k sqft353 Okalona Rd, Livingston, TN 38570For Sale
 MLS ID #247653, Shannon Cantrell, Exit Cross Roads Realty Livingston. UCMLS
 - $429,9293 bd3 ba3k sqft254 Sherwood Forest Rd, Livingston, TN 38570For SaleMLS ID #246449, Heather Skender-Newton, Skender-Newton Realty. UCMLS
- $550,0003 bd3 ba2.5k sqft139 Bilbrey Rd, Livingston, TN 38570For SaleMLS ID #243144, Jeff Monday, The Realty Firm. UCMLS
- $344,9294 bd3 ba3k sqft115 Sunset Dr, Livingston, TN 38570For SaleMLS ID #246667, Heather Skender-Newton, Skender-Newton Realty. UCMLS
- $420,0004 bd3 ba3.5k sqft200 Duke Ln, Livingston, TN 38570For SaleMLS ID #244246, Wayne Howell, EXIT Cross Roads Sparta. UCMLS
- $330,0004 bd2 ba2.5k sqft607 N Spring St, Livingston, TN 38570Active
 MLS ID #1358219, Donna Haggard, Berkshire Hathaway HomeServices Southern Realty. East Tennessee Realtors
 - $--5 bd4 ba3.1k sqft329 B Armstrong Ln, Monterey, TN 38574ActiveMLS ID #1359424, Lisa Cantrell, Triple C Realty & Auction, LLC. East Tennessee Realtors
- $599,9004 bd3 ba3.2k sqft2051 Scenic View Ct, Byrdstown, TN 38549For SaleMLS ID #245110, Kelly Latham, RE/MAX COUNTRY LIVING, LLC. UCMLS
- $599,0003 bd3 ba2.4k sqft2641 Chimney Springs Rd, Cookeville, TN 38506For SaleMLS ID #247654, Neil Ashburn, Prime Realty and Auction LLC. UCMLS
- $669,9005 bd4 ba3.5k sqft1566 N Plantation Dr, Cookeville, TN 38506For SaleMLS ID #246462, Ciera Anglin, AXEN Realty. UCMLS
- $668,5002 bd4 ba4k sqft4550 Southgate Rd, Byrdstown, TN 38549For SaleMLS ID #242597, Robin Dillon-Copeland, Elder Real Estate. UCMLS
- $596,9003 bd3 ba3.3k sqft241 Hidden Cove Ln, Allons, TN 38541For SaleMLS ID #244499, Heather Skender-Newton, Skender-Newton Realty. UCMLS
- $650,0004 bd4 ba3.3k sqft1434 N Plantation Dr, Cookeville, TN 38506For SaleMLS ID #244146, April Martin, eXp Realty. UCMLS
- $699,9004 bd3 ba4.5k sqft1515 Little John Ln, Cookeville, TN 38501For SaleMLS ID #245172, Richard Petersheim, 1 Source Realty Pros Crossville. UCMLS
- $639,0004 bd4 ba3.6k sqft1650 N Plantation Dr, Cookeville, TN 38506For SaleMLS ID #245490, Robbie Porter, The Real Estate Collective Sparta. UCMLS
- $549,0004 bd2 ba2.7k sqft240 Memory Ln, Monterey, TN 38574For SaleMLS ID #247867, Karen Giattino, Crye-Leike Brown Realty Cumberland Cove. UCMLS
- $479,9003 bd2 ba2.5k sqft802 Livingston Boatdock Rd, Allons, TN 38541For SaleMLS ID #244953, Seth Stovall, Real Estate Professionals of TN. UCMLS
