Well-kept lakeview home on beautiful Dale Hollow Lake! Built in 2008, this spacious home offers 3 bed, 3.5 baths, (3000 sq ft) situated on approximately 0.93 acres. Enter the home into the open main living area featuring a comfortable living room, dining area, and eat-in kitchen. The spacious living room includes a cozy propane fireplace, while the kitchen offers stainless steel appliances and a gas range. The main level also features a laundry room with half bath and the primary bedroom with an en-suite bath. The upper level includes two spacious bedrooms and a full bath. The lower level offers a full bath and a large open area ideal for a game room, additional sleeping space, family room, or home office. Enjoy scenic lake views from the large covered upper-level deck, which is partially screened, as well as from the lower-level patio and several rooms throughout the home. Parking is available in the one-car garage and carport. Located five miles from Dale Hollow Lake.
For sale
Price cut: $50K (5/13)
$525,000
1020 Eastridge Dr, Byrdstown, TN 38549
3beds
3,090sqft
:
Get pre-qualified$3,091/mo
Single Family Residence
Built in 2008
0.93 Acres Lot
$-- Zestimate®
$170/sqft
$-- HOA
What's special
Scenic lake viewsCozy propane fireplaceGas rangeLower-level patioStainless steel appliancesTwo spacious bedroomsWell-kept lakeview home
- 145 days |
- 461 |
- 6 |
Zillow last checked:
Listing updated:
Listed by:
Kelly Latham,
RE/MAX COUNTRY LIVING, LLC 931-864-3380
Source: UCMLS,MLS#: 242707
Facts & features
Interior
Bedrooms & bathrooms
- Bedrooms: 3
- Bathrooms: 4
- Full bathrooms: 3
- Partial bathrooms: 1
Heating
- Propane, Central, Heat Pump
Cooling
- Central Air
Appliances
- Included: Dishwasher, Refrigerator, Gas Range, Washer, Dryer, Electric Water Heater
- Laundry: Main Level
Features
- Ceiling Fan(s), Walk-In Closet(s)
- Windows: Double Pane Windows, Blinds
- Basement: Full,Walk-Out Access,Partially Finished
- Number of fireplaces: 1
- Fireplace features: One, Gas Log
Interior area
- Total structure area: 3,090
- Total interior livable area: 3,090 sqft
Video & virtual tour
Property
Parking
- Total spaces: 1
- Parking features: Driveway, Attached, Basement, Carport, Garage
- Has attached garage: Yes
- Has carport: Yes
- Covered spaces: 1
- Has uncovered spaces: Yes
Features
- Levels: One and One Half
- Patio & porch: Porch, Covered, Screened, Deck
- Has view: Yes
- View description: Dale Hollow Lake
- Has water view: Yes
- Water view: Dale Hollow Lake
- Waterfront features: Dale Hollow Lake
Lot
- Size: 0.93 Acres
- Dimensions: .93 ac
- Features: Cul-De-Sac, Views
Details
- Parcel number: 022.00
Construction
Type & style
- Home type: SingleFamily
- Property subtype: Single Family Residence
Materials
- Vinyl Siding, Frame
- Roof: Composition,Shingle
Condition
- Year built: 2008
Utilities & green energy
- Electric: Circuit Breakers
- Gas: Tank Rented
- Sewer: Septic Tank
- Water: Public
- Utilities for property: Natural Gas Connected, Propane
Community & HOA
Community
- Subdivision: Sherwood Shores
HOA
- Has HOA: No
Location
- Region: Byrdstown
Financial & listing details
- Price per square foot: $170/sqft
- Tax assessed value: $365,500
- Annual tax amount: $1,562
- Date on market: 3/10/2026
- Road surface type: Paved
Estimated market value
Not available
Estimated sales range
Not available
Not available
Price history
| Date | Event | Price |
|---|---|---|
| 5/13/2026 | Price change | $525,000-8.7%$170/sqft |
Source:  UCMLS #242707 Report a problem UCMLS #242707 Report a problem | ||
| 3/10/2026 | Listed for sale | $575,000+144.7%$186/sqft |
Source: UCMLS #242707 Report a problem | ||
| 6/14/2015 | Listing removed | $235,000$76/sqft |
Source: RE/MAX Cross Roads #167774 Report a problem | ||
| 5/28/2015 | Price change | $235,000-1.7%$76/sqft |
Source: RE/MAX Cross Roads #167774 Report a problem | ||
| 10/5/2014 | Listed for sale | $239,000+29.7%$77/sqft |
Source: RE/MAX Cross Roads #167774 Report a problem | ||
| 5/17/2012 | Sold | $184,300-18.1%$60/sqft |
Source: Public Record Report a problem | ||
| 3/16/2012 | Price change | $225,000-24.7%$73/sqft |
Source: Elder Real Estate #151183 Report a problem | ||
| 3/6/2012 | Price change | $299,000+3.5%$97/sqft |
Source: Homes.com #127714 Report a problem | ||
| 4/14/2010 | Listed for sale | $289,000-3.3%$94/sqft |
Source: Systems Engineering, Inc. #145610 Report a problem | ||
| 2/26/2010 | Listing removed | $299,000$97/sqft |
Source: Elder Real Estate #127714 Report a problem | ||
| 8/1/2009 | Listed for sale | $299,000$97/sqft |
Source: Homes.com #127714 Report a problem | ||
Public tax history
| Year | Property taxes | Tax assessment |
|---|---|---|
| 2025 | $1,563 | $91,375 |
| 2024 | $1,563 +0.2% | $91,375 |
| 2023 | $1,559 -13.7% | $91,375 +21.9% |
| 2022 | $1,806 | $74,950 |
| 2021 | $1,806 | $74,950 |
| 2020 | $1,806 -2% | $74,950 |
| 2019 | $1,844 +43% | $74,950 |
| 2018 | $1,289 +17.2% | $74,950 +27.4% |
| 2017 | $1,100 0% | $58,850 |
| 2016 | $1,101 0% | $58,850 0% |
| 2015 | $1,101 | $58,852 |
| 2014 | $1,101 | $58,852 |
| 2013 | -- | $58,852 |
| 2012 | -- | $58,852 -19.9% |
| 2011 | $1,226 +17.6% | $73,433 |
| 2010 | $1,043 | $73,433 |
| 2009 | $1,043 +0% | $73,433 |
| 2008 | $1,042 | $73,433 |
Find assessor info on the county website
Monthly payment
Est. payment
Payment breakdown
Explore the cost of this home by adjusting the details. Changes won't be saved.Climate risks
Neighborhood: 38549
Getting around
0 / 100
Car-DependentNearby schools
GreatSchools rating
- 5/10Pickett County Elementary SchoolGrades: PK-8Distance: 4.1 mi
- 6/10Pickett County High SchoolGrades: 9-12Distance: 4.1 mi
- $25,1003 bd2 ba2.4k sqft1019 Eastridge Dr, Byrdstown, TN 38549Off Market
- $21,000-- bd-- ba-- sqft1019 Eastridge Dr, Byrdstown, TN 38549Off Market
- $270,3002 bd1 ba768 sqft1016 Eastridge Dr, Byrdstown, TN 38549Off Market
- $222,0003 bd2 ba1.5k sqft1013 Eastridge Dr, Byrdstown, TN 38549Sold
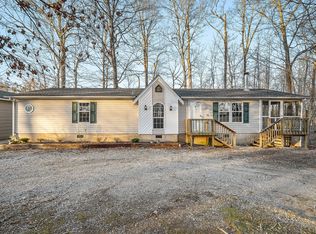
- $313,9003 bd2 ba1.6k sqft1021 Eastridge Dr, Byrdstown, TN 38549Off Market
- $324,700-- bd1 ba1.7k sqftEastridge Dr, Byrdstown, TN 38549Off Market
- $75,000-- bd-- ba-- sqftEastridge Dr, Byrdstown, TN 38549Off Market
- $409,4003 bd2 ba1k sqft1026 Eastridge Dr, Byrdstown, TN 38549Off Market
A local agent can set up tours, give advice and negotiate with sellers.
Similar homes
- $595,0003 bd4 ba2.6k sqft511 Mallard Pointe Rd, Byrdstown, TN 38549For Sale

 MLS ID #245480, Mitch Copeland, The Realty Firm. UCMLS
 - $549,0004 bd3 ba3.1k sqft211 Cave Valley Rd, Byrdstown, TN 38549For Sale
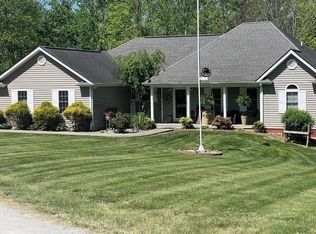 MLS ID #243641, Shirley Smith, Pink Horse Realty. UCMLS
 - $449,9004 bd4 ba2.3k sqft230 Storyland Dr, Byrdstown, TN 38549For Sale
 MLS ID #243146, Tonya Owens, RE/MAX COUNTRY LIVING, LLC. UCMLS
 - $495,0003 bd4 ba1.6k sqft830 Meadow Lark Ln, Byrdstown, TN 38549For Sale
 MLS ID #245177, Angela Gunter, RE/MAX COUNTRY LIVING, LLC. UCMLS
 - $335,0003 bd2 ba2.3k sqft1020 Center Ln, Byrdstown, TN 38549For SaleMLS ID #244162, Kelly Latham, RE/MAX COUNTRY LIVING, LLC. UCMLS
- $599,0005 bd3 ba3.2k sqft566 Mallard Pointe Rd, Byrdstown, TN 38549For SaleMLS ID #243600, Kelly Latham, RE/MAX COUNTRY LIVING, LLC. UCMLS
- $639,0004 bd3 ba3.2k sqft2051 Scenic View Ct, Byrdstown, TN 38549For SaleMLS ID #245110, Kelly Latham, RE/MAX COUNTRY LIVING, LLC. UCMLS
- $399,0003 bd2 ba2.2k sqft2155 Fairview Rd, Byrdstown, TN 38549For SaleMLS ID #244692, Kelly Latham, RE/MAX COUNTRY LIVING, LLC. UCMLS
- $569,9505 bd2 ba2.3k sqft99 Hilltop Ln, Byrdstown, TN 38549For SaleMLS ID #243232, David Huffaker, The Huffaker Group, LLC. UCMLS
- $349,9003 bd2 ba2.2k sqft165 Kangaroo Ridge Rd, Byrdstown, TN 38549For SaleMLS ID #245046, Libby Capps, Highlands Elite Real Estate LLC -McMinnville. UCMLS
- $398,9002 bd2 ba1.6k sqft312 Cosby Parris Rd, Byrdstown, TN 38549For SaleMLS ID #245032, Angela Gunter, RE/MAX COUNTRY LIVING, LLC. UCMLS
- $400,0003 bd2 ba1.5k sqft1025 Center Ln, Byrdstown, TN 38549For SaleMLS ID #244679, Dino Cates, Exit Cross Roads Realty Livingston. UCMLS
- $399,0003 bd3 ba2.3k sqft143 Koala Ridge Rd, Byrdstown, TN 38549For SaleMLS ID #226516, Kelly Latham, RE/MAX COUNTRY LIVING, LLC. UCMLS
- $599,0005 bd4 ba3.6k sqft7380 Lillydale Rd, Byrdstown, TN 38549For SaleMLS ID #238890, Kelly Latham, RE/MAX COUNTRY LIVING, LLC. UCMLS
- $668,5002 bd4 ba4k sqft4550 Southgate Rd, Byrdstown, TN 38549For SaleMLS ID #242597, Robin Dillon-Copeland, Elder Real Estate. UCMLS
- $499,0003 bd3 ba2k sqft68 Buffalo Cove Ln, Jamestown, TN 38556For SaleMLS ID #246192, Rhonda Darrow, Home Touch Realty LLC. UCMLS
- $435,0004 bd3 ba1.8k sqft1111 Cherokee Rd, Byrdstown, TN 38549For SaleMLS ID #238620, Kelly Latham, RE/MAX COUNTRY LIVING, LLC. UCMLS
- $410,0002 bd3 ba2.1k sqft140 Rindler Rdg, Byrdstown, TN 38549For SaleMLS ID #239776, Jamie Edwards, Crye-Leike Brown Executive Realty. UCMLS
- $359,0004 bd3 ba2.3k sqft5670 Eagles Cove Rd, Byrdstown, TN 38549For SaleMLS ID #243716, Dino Cates, Exit Cross Roads Realty Livingston. UCMLS
- $539,0005 bd3 ba3.7k sqft307 Griffin Trl, Albany, KY 42602For SaleMLS ID #244422, Bobbie Stone, eXp Realty. UCMLS
