This 4 bedroom, 3.5 bath home is located in the beautiful lakeside neighborhood of Storyland. This home is move in ready with the option to be sold furnished! Featuring custom, upscale finishes from tile to light fixtures this home boasts a modern elegance along with a convenient location. Located upon entry is the living room that leads to an open kitchen and dining room. Off the kitchen is entry to a two car garage and laundry area. Down the hall, the downstairs guest bath is located beside guest room and across from the beautiful master that features a master bath and large walk-in closet. An exterior exit to the beautiful porch is also featured in the master. The upper level features a living area that could be utilized in many ways, along with Two more spacious bedrooms, a full bathroom, and a half bath are also located on this level. Spacious rooms, shining chandeliers, a gorgeous kitchen along with so many other upgrades all together make this home an absolute must see!
For sale
Price cut: $50K (6/23)
$449,900
230 Storyland Dr, Byrdstown, TN 38549
4beds
2,308sqft
:
Get pre-qualified$2,618/mo
Single Family Residence
Built in 2003
0.7 Acres Lot
$-- Zestimate®
$195/sqft
$-- HOA
What's special
- 132 days |
- 387 |
- 40 |
Zillow last checked:
Listing updated:
Listed by:
Tonya Owens,
RE/MAX COUNTRY LIVING, LLC 931-864-3380
Source: UCMLS,MLS#: 243146
Facts & features
Interior
Bedrooms & bathrooms
- Bedrooms: 4
- Bathrooms: 4
- Full bathrooms: 3
- Partial bathrooms: 1
Heating
- Central
Cooling
- Central Air
Appliances
- Included: Dishwasher, Refrigerator, Electric Range, Microwave, Electric Water Heater
- Laundry: Main Level
Features
- Ceiling Fan(s), Walk-In Closet(s)
- Windows: Single Pane Windows
- Basement: Crawl Space
- Has fireplace: Yes
- Fireplace features: Electric, Family Room
Interior area
- Total structure area: 2,308
- Total interior livable area: 2,308 sqft
Video & virtual tour
Property
Parking
- Total spaces: 2
- Parking features: Driveway, Garage Door Opener, Garage, Main Level
- Has garage: Yes
- Covered spaces: 2
- Has uncovered spaces: Yes
Features
- Levels: Two
- Patio & porch: Porch, Covered, Deck
- Exterior features: Lighting
- Has view: Yes
- View description: Dale Hollow Lake
- Has water view: Yes
- Water view: Dale Hollow Lake
- Waterfront features: Dale Hollow Lake
Lot
- Size: 0.7 Acres
- Dimensions: 30492
- Features: Wooded, Cleared, Trees
Details
- Parcel number: 024.03
Construction
Type & style
- Home type: SingleFamily
- Property subtype: Single Family Residence
Materials
- Brick, Vinyl Siding, Block
- Roof: Shingle
Condition
- Year built: 2003
Utilities & green energy
- Electric: Circuit Breakers
- Sewer: Septic Tank
- Water: Utility District
- Utilities for property: Natural Gas Available
Community & HOA
Community
- Subdivision: Storyland
HOA
- Has HOA: Yes
- Amenities included: None
Location
- Region: Byrdstown
Financial & listing details
- Price per square foot: $195/sqft
- Annual tax amount: $783
- Date on market: 3/28/2026
- Road surface type: Paved
Estimated market value
Not available
Estimated sales range
Not available
Not available
Price history
| Date | Event | Price |
|---|---|---|
| 6/23/2026 | Price change | $449,900-10%$195/sqft |
Source:  UCMLS #243146 Report a problem UCMLS #243146 Report a problem | ||
| 5/26/2026 | Price change | $499,900-3.8%$217/sqft |
Source: UCMLS #243146 Report a problem | ||
| 4/23/2026 | Price change | $519,900-2.8%$225/sqft |
Source: UCMLS #243146 Report a problem | ||
| 3/28/2026 | Listed for sale | $534,900-1.8%$232/sqft |
Source: UCMLS #243146 Report a problem | ||
| 3/23/2026 | Listing removed | $544,900$236/sqft |
Source: UCMLS #238842 Report a problem | ||
| 1/8/2026 | Price change | $544,900-0.9%$236/sqft |
Source: UCMLS #238842 Report a problem | ||
| 11/4/2025 | Price change | $549,900-0.9%$238/sqft |
Source: UCMLS #238842 Report a problem | ||
| 10/6/2025 | Price change | $554,900-1.8%$240/sqft |
Source: UCMLS #238842 Report a problem | ||
| 9/23/2025 | Price change | $564,900-0.9%$245/sqft |
Source: UCMLS #238842 Report a problem | ||
| 8/22/2025 | Listed for sale | $569,900$247/sqft |
Source: UCMLS #238842 Report a problem | ||
Public tax history
Tax history is unavailable.
Monthly payment
Est. payment
Payment breakdown
Explore the cost of this home by adjusting the details. Changes won't be saved.Climate risks
Neighborhood: 38549
Nearby schools
GreatSchools rating
- 5/10Pickett County Elementary SchoolGrades: PK-8Distance: 2.4 mi
- 6/10Pickett County High SchoolGrades: 9-12Distance: 2.4 mi
- $379,3004 bd3 ba2.3k sqft230 Storyland Ln, Byrdstown, TN 38549Off Market
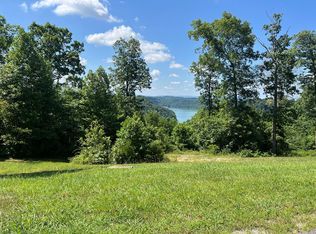
- $90,0001.45 acresLOT 7 Storyland Ln, Byrdstown, TN 38549Sold
- $408,900-- bd1 ba1.9k sqft260 Storyland Ln, Byrdstown, TN 38549Off Market
- $376,700-- bd2 ba1.8k sqft200 Storyland Ln, Byrdstown, TN 38549Off Market
- $349,800-- bd1 ba1.4k sqft290 Storyland Ln, Byrdstown, TN 38549Off Market
- $60,000-- bd-- ba-- sqftStoryland Ln, Byrdstown, TN 38549Off Market
- $467,200-- bd2 ba2.3k sqft320 Storyland Ln, Byrdstown, TN 38549Off Market
- $63,600-- bd0 ba594 sqft1432 Highway 111, Byrdstown, TN 38549Off Market
A local agent can set up tours, give advice and negotiate with sellers.
Similar homes
- $399,0003 bd2 ba2.2k sqft2155 Fairview Rd, Byrdstown, TN 38549For Sale
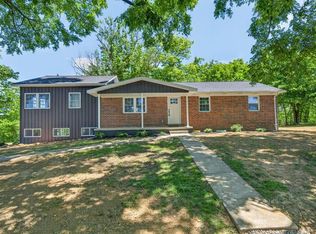
 MLS ID #244692, Kelly Latham, RE/MAX COUNTRY LIVING, LLC. UCMLS
 - $549,0004 bd3 ba3.1k sqft211 Cave Valley Rd, Byrdstown, TN 38549For Sale
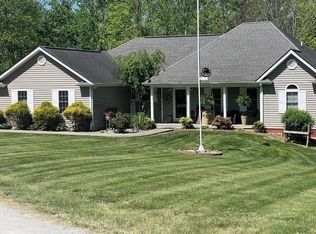 MLS ID #243641, Shirley Smith, Pink Horse Realty. UCMLS
 - $525,0003 bd4 ba3k sqft1020 Eastridge Dr, Byrdstown, TN 38549For Sale
 MLS ID #242707, Kelly Latham, RE/MAX COUNTRY LIVING, LLC. UCMLS
 - $495,0003 bd4 ba1.6k sqft830 Meadow Lark Ln, Byrdstown, TN 38549For Sale
 MLS ID #245177, Angela Gunter, RE/MAX COUNTRY LIVING, LLC. UCMLS
 - $449,0003 bd2 ba1.5k sqft154 Parkview Dr, Byrdstown, TN 38549For SaleMLS ID #245787, Michele Ervin, The Real Estate Collective. UCMLS
- $595,0003 bd4 ba2.6k sqft511 Mallard Pointe Rd, Byrdstown, TN 38549For SaleMLS ID #245480, Mitch Copeland, The Realty Firm. UCMLS
- $349,9003 bd2 ba2.2k sqft165 Kangaroo Ridge Rd, Byrdstown, TN 38549For SaleMLS ID #245046, Libby Capps, Highlands Elite Real Estate LLC -McMinnville. UCMLS
- $249,0002 bd2 ba1.4k sqft152 Cavanaugh Ln, Byrdstown, TN 38549For SaleMLS ID #246276, Kelly Latham, RE/MAX COUNTRY LIVING, LLC. UCMLS
- $399,0003 bd3 ba2.3k sqft143 Koala Ridge Rd, Byrdstown, TN 38549For SaleMLS ID #226516, Kelly Latham, RE/MAX COUNTRY LIVING, LLC. UCMLS
- $359,0004 bd3 ba2.3k sqft5670 Eagles Cove Rd, Byrdstown, TN 38549For SaleMLS ID #243716, Dino Cates, Exit Cross Roads Realty Livingston. UCMLS
- $339,0003 bd2 ba1.3k sqft107 Lakeview Spur, Byrdstown, TN 38549For SaleMLS ID #243697, Kelly Latham, RE/MAX COUNTRY LIVING, LLC. UCMLS
- $409,0002 bd2 ba1.2k sqft5218 Turney Groce Rd, Byrdstown, TN 38549For SaleMLS ID #243973, Kelly Latham, RE/MAX COUNTRY LIVING, LLC. UCMLS
- $410,0002 bd3 ba2.1k sqft140 Rindler Rdg, Byrdstown, TN 38549For SaleMLS ID #239776, Jamie Edwards, Crye-Leike Brown Executive Realty. UCMLS
- $569,9505 bd2 ba2.3k sqft99 Hilltop Ln, Byrdstown, TN 38549For SaleMLS ID #243232, David Huffaker, The Huffaker Group, LLC. UCMLS
- $299,9003 bd2 ba1.4k sqft506 Deer Ridge Rd, Byrdstown, TN 38549For SaleMLS ID #244367, Mark Ogletree, Exit Cross Roads Realty Livingston. UCMLS
- $415,0003 bd3 ba1.4k sqft366 S Cave Valley Rd, Byrdstown, TN 38549For SaleMLS ID #229072, Kelly Latham, RE/MAX COUNTRY LIVING, LLC. UCMLS
- $599,0005 bd3 ba3.2k sqft566 Mallard Pointe Rd, Byrdstown, TN 38549For SaleMLS ID #243600, Kelly Latham, RE/MAX COUNTRY LIVING, LLC. UCMLS
- $429,0003 bd3 ba1.9k sqft9576 Willow Grove Rd, Allons, TN 38541For SaleMLS ID #245270, Spencer Mason, The Real Estate Collective. UCMLS
- $387,0002 bd2 ba1.6k sqft312 Cosby Parris Rd, Byrdstown, TN 38549For SaleMLS ID #245032, Angela Gunter, RE/MAX COUNTRY LIVING, LLC. UCMLS
- $400,0003 bd2 ba1.5k sqft1025 Center Ln, Byrdstown, TN 38549For SaleMLS ID #244679, Dino Cates, Exit Cross Roads Realty Livingston. UCMLS
