Location and Space. This updated, spacious, and modern condo features 3,321 square feet with 4 large bedrooms and 4 bathrooms. Enjoy wall to wall windows in the sunroom all year long with a double sided fireplace shared with the den. This home features a master on the main, formal dining room that could be an office, and hardwood floors throughout. Enjoy the new 50 amp 250 volt EV charging plug in the two car garage, new roof in 2023, new HVAC in 2025, tons of storage, hobby room, and much more! It is a MUST see! The Legacy Park HOA dues of $250 per month cover exterior maintenance, landscaping, trash removal and common area upkeep offering true lock-and-leave convenience. Just minutes from downtown Elizabethtown, Freeman Lake Park, Veterans Park, shopping, dining, and medical facilities. New owner pays assessment of $300 at closing. Buyer /buyer’s agent to verify all information.
For sale
$450,000
109 Legacy Ct Unit A, Elizabethtown, KY 42701
4beds
3,321sqft
:
Get pre-qualified$2,846/mo
Residential Farm
Built in 2005
-- sqft lot
$438,500 Zestimate®
$136/sqft
$-- HOA
What's special
Tons of storageHobby roomTwo car garageHardwood floors throughoutFormal dining roomMaster on the main
- 61 days |
- 242 |
- 6 |
Zillow last checked:
Listing updated:
Listed by:
Laura Crockett 270-535-7688,
Coldwell Banker Legacy Group,
Dorothy Kathleen Owens 270-218-8020,
Coldwell Banker Legacy Group
Source: RASK,MLS#: RA20263191
Facts & features
Interior
Bedrooms & bathrooms
- Bedrooms: 4
- Bathrooms: 4
- Full bathrooms: 3
- Partial bathrooms: 1
- Main level bathrooms: 2
- Main level bedrooms: 1
Rooms
- Room types: Breakfast Area, Den, Family Room, Formal Dining Room, Hobby Room, Sun Room, Workshop
Primary bedroom
- Level: Main
Bedroom 2
- Level: Upper
Bedroom 3
- Level: Upper
Bedroom 4
- Level: Basement
Primary bathroom
- Level: Main
Bathroom
- Features: Separate Shower, Tub, Walk-In Closet(s)
Dining room
- Level: Main
Family room
- Level: Main
Kitchen
- Features: Bar, Pantry
- Level: Main
Living room
- Level: Main
Basement
- Area: 870
Heating
- Heat Pump, Electric
Cooling
- Heat Pump
Appliances
- Included: Dishwasher, Disposal, Microwave, Electric Range, Refrigerator, Trash Compactor, Dryer, Washer, Electric Water Heater
- Laundry: Laundry Room
Features
- Bookshelves, Cathedral Ceiling(s), Walk-In Closet(s), Walls (Dry Wall), Formal Dining Room
- Flooring: Hardwood
- Windows: Thermo Pane Windows, Blinds, Skylight(s)
- Basement: Finished-Partial,Interior Entry,Exterior Entry,Walk-Out Access
- Number of fireplaces: 1
- Fireplace features: 1, Electric
Interior area
- Total structure area: 3,321
- Total interior livable area: 3,321 sqft
Property
Parking
- Total spaces: 2
- Parking features: Attached, Garage Built-in, Garage Door Opener
- Attached garage spaces: 2
Accessibility
- Accessibility features: 1st Floor Bathroom
Features
- Patio & porch: Patio
- Exterior features: Concrete Walks, Landscaping
- Fencing: None
- Body of water: None
Lot
- Features: County, Subdivided
Details
- Additional structures: Workshop, Sun Room
- Parcel number: 21910CA109A
Construction
Type & style
- Home type: SingleFamily
- Property subtype: Residential Farm
Materials
- Brick, Vinyl Siding
- Foundation: Concrete Perimeter
- Roof: Shingle
Condition
- New Construction
- New construction: No
- Year built: 2005
Utilities & green energy
- Sewer: City
- Water: County
- Utilities for property: Cable Available
Community & HOA
Community
- Security: Security System
- Subdivision: Legacy Park
HOA
- Has HOA: Yes
- Services included: Maintenance Structure, Maintenance Grounds, Maintenance Fee
Location
- Region: Elizabethtown
Financial & listing details
- Price per square foot: $136/sqft
- Tax assessed value: $280,600
- Annual tax amount: $2,942
- Price range: $450K - $450K
- Date on market: 6/1/2026
- Road surface type: Concrete
Estimated market value
$438,500
$417,000 - $460,000
$2,538/mo
Price history
| Date | Event | Price |
|---|---|---|
| 6/1/2026 | Listed for sale | $450,000+73.1%$136/sqft |
Source:  RASK #RA20263191 Report a problem RASK #RA20263191 Report a problem | ||
| 8/19/2016 | Sold | $260,000-5.5%$78/sqft |
Source: Public Record Report a problem | ||
| 10/14/2015 | Price change | $275,000-6.8%$83/sqft |
Source: Schuler Bauer Real Estate ERA Powered #10030402 Report a problem | ||
| 7/10/2015 | Listed for sale | $295,000$89/sqft |
Source: Schuler Bauer Real Estate ERA Powered #10030402 Report a problem | ||
Public tax history
| Year | Property taxes | Tax assessment |
|---|---|---|
| 2024 | $2,942 | $280,600 |
| 2023 | $2,942 | $280,600 |
| 2022 | $2,942 | $280,600 |
| 2021 | $2,942 | $280,600 +7.9% |
| 2020 | -- | $260,000 |
| 2019 | -- | $260,000 |
| 2018 | $302 | $260,000 |
| 2017 | $302 | $260,000 -19.1% |
| 2016 | -- | $321,400 +13% |
| 2015 | -- | $284,500 -11.5% |
| 2012 | $2,493 | $321,400 |
| 2010 | -- | $321,400 |
| 2009 | -- | $321,400 |
Find assessor info on the county website
Monthly payment
Est. payment
Payment breakdown
Explore the cost of this home by adjusting the details. Changes won't be saved.Climate risks
Neighborhood: 42701
Nearby schools
GreatSchools rating
- 6/10Heartland Elementary SchoolGrades: PK-5Distance: 0.7 mi
- 5/10Bluegrass Middle SchoolGrades: 6-8Distance: 2.5 mi
- 8/10John Hardin High SchoolGrades: 9-12Distance: 2.6 mi
Schools provided by the listing agent
- Elementary: Heartland
- Middle: Bluegrass
- High: Hardin County
Source: RASK. This data may not be complete. We recommend contacting the local school district to confirm school assignments for this home.
- $414,9502 bd3 ba1.9k sqft120B Legacy Ct, Elizabethtown, KY 42701Sold
- $410,500-- bd-- ba-- sqft115 Legacy Ct #B, Elizabethtown, KY 42701Off Market
- $351,7003 bd3 ba2.2k sqft111A Legacy Ct, Elizabethtown, KY 42701Off Market
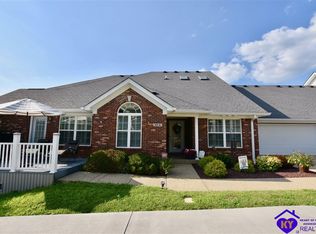
- $410,0004 bd4 ba3.5k sqft105B Legacy Ct, Elizabethtown, KY 42701Sold
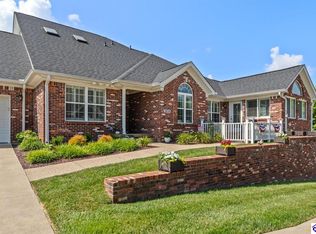
- $350,0003 bd4 ba2.3k sqft118B Legacy Ct, Elizabethtown, KY 42701Off Market
- $379,0003 bd4 ba2.3k sqft118A Legacy Ct, Elizabethtown, KY 42701Sold
- $343,4002 bd3 ba1.9k sqft122 Legacy Ct UNIT A, Elizabethtown, KY 42701Off Market
- $395,200-- bd-- ba-- sqft122 Legacy Ct #B, Elizabethtown, KY 42701Off Market
A local agent can set up tours, give advice and negotiate with sellers.
A local lender can help you make sure your offer is ready when you are.
Similar homes
- $550,0004 bd4 ba3.3k sqft2609 Stonemill Dr, Elizabethtown, KY 42701For Sale

 MLS ID #1724869, Angie K Carter, EXP Realty LLC. Metro Search Inc. LLC DBA Apex MLS
 - $492,5004 bd3 ba2.8k sqft1509 Manchester Dr, Elizabethtown, KY 42701For Sale
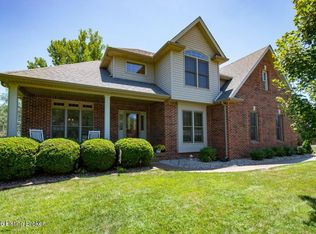 MLS ID #1720928, Joni Melloan, Melloan Real Estate. Metro Search Inc. LLC DBA Apex MLS
 - $439,9004 bd4 ba3.3k sqft132 W Mandarin Ct, Elizabethtown, KY 42701For Sale
 MLS ID #1722431, Nathan G Bellows, Semonin Realtors. Metro Search Inc. LLC DBA Apex MLS
 - $510,0004 bd4 ba3.5k sqft945 Tunnel Hill Church Rd, Elizabethtown, KY 42701For Sale
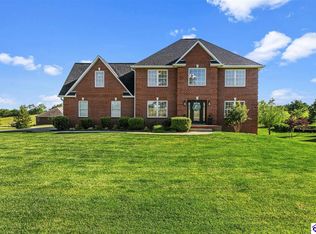 MLS ID #HK2601899, Val Claycomb, SCHULER BAUER REAL ESTATE SERVICES ERA POWERED- Elizabethtown. HKMLS
 - $485,0003 bd3 ba3.2k sqft717 Sunrise Ln, Elizabethtown, KY 42701For SaleMLS ID #HK2602840, The Still Group Team, Olive + Oak Realty. HKMLS
- $420,0004 bd3 ba2.3k sqft200 Carey Ln, Elizabethtown, KY 42701For SaleMLS ID #1722308, Vickie Grimes, Real Estate Kentucky, Inc.. Metro Search Inc. LLC DBA Apex MLS
- $349,9005 bd4 ba3.4k sqft102A Legacy Ct, Elizabethtown, KY 42701For SaleMLS ID #HK2602354, Veronica Paulk, SCHULER BAUER REAL ESTATE SERVICES ERA POWERED- Elizabethtown. HKMLS
- $485,0004 bd3 ba2.8k sqft165 Mayapple Ln, Elizabethtown, KY 42701For SaleMLS ID #1718832, Tanya Petty, EXP Realty LLC. Metro Search Inc. LLC DBA Apex MLS
- $385,0004 bd3 ba2.9k sqft1151 Oak St, Elizabethtown, KY 42701For SaleMLS ID #HK2602956, Lee A Kershaw, SCHULER BAUER REAL ESTATE SERVICES ERA POWERED- Elizabethtown. HKMLS
- $420,0003 bd4 ba2.7k sqft633 Wind Brook Dr, Elizabethtown, KY 42701For SaleMLS ID #HK2602339, Ena Koellish, The K Group Real Estate, LLC. HKMLS
- $450,0003 bd3 ba2k sqft1054 Saint John Church Rd, Elizabethtown, KY 42701For SaleMLS ID #1720515, Rachel Brantingham, Keller Williams Heartland. Metro Search Inc. LLC DBA Apex MLS
- $479,0003 bd3 ba3.7k sqft812 Burgandy Ct, Elizabethtown, KY 42701For SaleMLS ID #1713398, Sara Falero-Kok, RE/MAX Integrity. Metro Search Inc. LLC DBA Apex MLS
- $418,0004 bd4 ba2.4k sqft214 Riley Way, Elizabethtown, KY 42701For SaleMLS ID #1720631, Marilyn G Brown, Semonin REALTORS. Metro Search Inc. LLC DBA Apex MLS
- $489,9994 bd3 ba2.8k sqft132 Carriage Hills Ln, Elizabethtown, KY 42701For SaleMLS ID #HK2601741, Dominic Schroeder, REALTY WORLD KNOX REALTY GROUP, LLC. HKMLS
- $380,0003 bd3 ba1.9k sqft108 Carey Ln, Elizabethtown, KY 42701For Sale
 MLS ID #SC48404, Elizabeth West, Legacy Property Group. South Central Kentucky AOR
 - $394,9003 bd3 ba2.5k sqft124 Mossy Creek Ct W, Elizabethtown, KY 42701For SaleMLS ID #HK2602283, The Still Group Team, Olive + Oak Realty. HKMLS
- $539,9004 bd3 ba3.9k sqft108 Overall Phillips Rd, Elizabethtown, KY 42701For SaleMLS ID #HK2602984, The Still Group Team, Olive + Oak Realty. HKMLS
- $399,9003 bd3 ba2.4k sqft604 Hickory Ln, Elizabethtown, KY 42701For SaleMLS ID #HK2602836, Chris Howard, eXp Realty, LLC. HKMLS
- $499,0004 bd3 ba3k sqft116 Sunday Silence Ct, Elizabethtown, KY 42701For SaleMLS ID #HK2601870, The Murrell Team, SCHULER BAUER REAL ESTATE SERVICES ERA POWERED- Elizabethtown. HKMLS
- $354,0003 bd4 ba2.6k sqft107 Sugar Hill Ct, Elizabethtown, KY 42701For SaleMLS ID #HK2603089, Melody Duvall, Real Broker, LLC. HKMLS
