Don't miss this opportunity to own this impressive 4 bedroom, 3 full bathroom ranch with a finished walkout basement offering exceptional space and versatility! This well maintained home features a huge living room, open concept layout and a stylish kitchen with quartz countertops, tile backsplash, modern cabinetry and abundant counter space. The walkout basement includes an additional bedroom, full bathroom and flexible hobby room, office or recreation area- perfect for guests and entertaining. Enjoy the wrought iron fenced backyard with plenty of space to relax. Conveniently located near shopping, dining, schools, and commuter routes, this home offers modern finishes, functional living space and the benefits of newer construction without the wait!
For sale
Price cut: $16K (7/18)
$499,000
116 Sunday Silence Ct, Elizabethtown, KY 42701
4beds
3,037sqft
:
Get pre-qualified$3,156/mo
Single Family Residence
Built in 2021
0.37 Acres Lot
$491,500 Zestimate®
$164/sqft
$-- HOA
What's special
Modern finishesModern cabinetryTile backsplashOpen concept layoutFunctional living spaceAbundant counter space
- 86 days |
- 381 |
- 9 |
Zillow last checked:
Listing updated:
Listed by:
The Murrell Team 270-505-0552,
SCHULER BAUER REAL ESTATE SERVICES ERA POWERED- Elizabethtown
Source: HKMLS,MLS#: HK2601870
Facts & features
Interior
Bedrooms & bathrooms
- Bedrooms: 4
- Bathrooms: 3
- Full bathrooms: 3
- Main level bathrooms: 2
- Main level bedrooms: 3
Rooms
- Room types: Formal Dining Room, Recreation Room
Primary bedroom
- Features: Walk in Closet, Ceiling Fan
- Level: Main
Bedroom 2
- Features: Ceiling Fan, Blinds
- Level: Main
Bedroom 3
- Features: Ceiling Fan, Blinds
- Level: Main
Bedroom 4
- Features: Blinds
- Level: Basement
Primary bathroom
- Features: Solid Surface Countertop, Double Vanity
- Level: Main
Bathroom
- Features: Double Vanity, Separate Shower, Tub/Shower Combo
Dining room
- Level: Main
Family room
- Level: Main
Kitchen
- Features: Bar, Pantry, Solid Surface Counter Top
- Level: Main
Living room
- Features: Ceiling Fan
- Level: Basement
Basement
- Area: 1656
Heating
- Heat Pump, Electric
Cooling
- Central Air
Appliances
- Included: Dishwasher, Microwave, Gas Range, Refrigerator, Water Softener, Electric Water Heater
- Laundry: Laundry Room
Features
- Ceiling Fan(s), Chandelier, Closet Light(s), Split Bedroom Floor Plan, Walk-In Closet(s), Walls (Dry Wall), Formal Dining Room
- Flooring: Carpet, Tile, Vinyl
- Windows: Vinyl Frame, Blinds
- Basement: Finished-Full,Walk-Out Access
- Has fireplace: Yes
- Fireplace features: Propane
Interior area
- Total structure area: 3,037
- Total interior livable area: 3,037 sqft
Property
Parking
- Total spaces: 2
- Parking features: Attached, Front Entry
- Attached garage spaces: 2
Accessibility
- Accessibility features: None
Features
- Patio & porch: Covered Front Porch, Covered Deck
- Exterior features: Lighting, Landscaping
- Fencing: Back Yard
- Body of water: None
Lot
- Size: 0.37 Acres
- Features: Subdivided
Details
- Parcel number: 1821001048
Construction
Type & style
- Home type: SingleFamily
- Architectural style: Ranch
- Property subtype: Single Family Residence
Materials
- Stone, Vinyl Siding
- Foundation: Concrete Perimeter
- Roof: Dimensional,Shingle
Condition
- New Construction
- New construction: No
- Year built: 2021
Utilities & green energy
- Sewer: City
- Water: County
- Utilities for property: Underground Cable, Underground Electric
Community & HOA
Community
- Features: Sidewalks
- Security: Security System, Smoke Detector(s)
- Subdivision: Cowley Crossing
HOA
- Amenities included: None
Location
- Region: Elizabethtown
Financial & listing details
- Price per square foot: $164/sqft
- Tax assessed value: $393,000
- Annual tax amount: $233
- Price range: $499K - $499K
- Date on market: 5/8/2026
Estimated market value
$491,500
$467,000 - $516,000
$2,890/mo
Price history
| Date | Event | Price |
|---|---|---|
| 7/18/2026 | Price change | $499,000-3.1%$164/sqft |
Source:  HKMLS #HK2601870 Report a problem HKMLS #HK2601870 Report a problem | ||
| 5/8/2026 | Listed for sale | $515,000+31%$170/sqft |
Source: HKMLS #HK2601870 Report a problem | ||
| 3/28/2022 | Sold | $393,000+2.1%$129/sqft |
Source: HKMLS #HK10058651 Report a problem | ||
| 10/28/2021 | Listed for sale | $384,900+755.3%$127/sqft |
Source: HKMLS #HK10058651 Report a problem | ||
| 5/10/2021 | Sold | $45,000$15/sqft |
Source: Public Record Report a problem | ||
| 11/29/2012 | Sold | $45,000$15/sqft |
Source: Public Record Report a problem | ||
Public tax history
| Year | Property taxes | Tax assessment |
|---|---|---|
| 2024 | $233 | $393,000 |
| 2023 | $233 | $393,000 +4.8% |
| 2022 | $233 | $375,000 +1400% |
| 2021 | $233 +929.7% | $25,000 +66.7% |
| 2020 | $23 | $15,000 |
| 2019 | $23 -3.1% | $15,000 |
| 2018 | $23 | $15,000 |
| 2017 | $23 | $15,000 |
| 2016 | $23 | $15,000 |
| 2015 | $23 -82.2% | $15,000 |
| 2012 | $131 | $15,000 |
| 2010 | -- | $15,000 |
| 2009 | -- | $15,000 |
Find assessor info on the county website
Monthly payment
Est. payment
Payment breakdown
Explore the cost of this home by adjusting the details. Changes won't be saved.Climate risks
Neighborhood: 42701
Nearby schools
GreatSchools rating
- 6/10Rineyville Elementary SchoolGrades: PK-5Distance: 3.7 mi
- 5/10Bluegrass Middle SchoolGrades: 6-8Distance: 1.8 mi
- 8/10John Hardin High SchoolGrades: 9-12Distance: 1.8 mi
- $450,600-- bd-- ba-- sqft119 Seabiscuit Ct, Elizabethtown, KY 42701Off Market
- $505,0004 bd4 ba2.9k sqft120 Sunday Silence Ct, Elizabethtown, KY 42701Sold
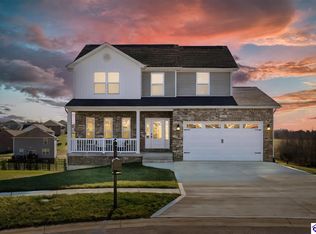
- $430,0004 bd3 ba2.6k sqft112 Sunday Silence Ct, Elizabethtown, KY 42701Off Market
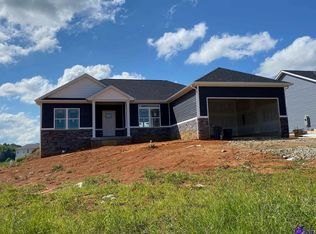
- $478,900-- bd-- ba-- sqft115 Seabiscuit Ct, Elizabethtown, KY 42701Off Market
- $432,100-- bd-- ba-- sqft108 Sunday Silence Ct, Elizabethtown, KY 42701Off Market
- $462,5004 bd4 ba2.6k sqft120 Seabiscuit Ct, Elizabethtown, KY 42701Sold
- $469,100-- bd-- ba-- sqft111 Seabiscuit Ct, Elizabethtown, KY 42701Off Market
- $487,500-- bd-- ba-- sqftSunday Silence Ct, Elizabethtown, KY 42701Sold
A local agent can set up tours, give advice and negotiate with sellers.
Similar homes
- $489,9994 bd3 ba2.8k sqft132 Carriage Hills Ln, Elizabethtown, KY 42701For Sale
 MLS ID #HK2601741, Dominic Schroeder, REALTY WORLD KNOX REALTY GROUP, LLC. HKMLS
 - $510,0004 bd4 ba3.5k sqft945 Tunnel Hill Church Rd, Elizabethtown, KY 42701For Sale
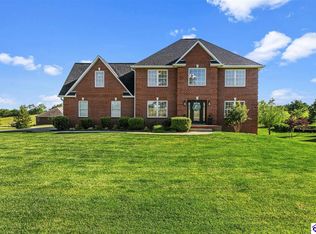 MLS ID #HK2601899, Val Claycomb, SCHULER BAUER REAL ESTATE SERVICES ERA POWERED- Elizabethtown. HKMLS
 - $525,0005 bd3 ba3.1k sqft305 Ashwood Ave, Elizabethtown, KY 42701For Sale

 MLS ID #1723158, Rachel Brantingham, Keller Williams Heartland. Metro Search Inc. LLC DBA Apex MLS
 - $475,0004 bd3 ba2k sqft216 Wild Deer Dr, Elizabethtown, KY 42701For Sale
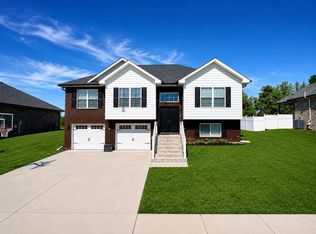
 MLS ID #RA20262856, Nick Anderson, Coldwell Banker Legacy Group. RASK
 - $515,0004 bd4 ba2.7k sqft37 D Wayne Cir, Elizabethtown, KY 42701For SaleMLS ID #HK2601759, Jason Murrell, SCHULER BAUER REAL ESTATE SERVICES ERA POWERED- Elizabethtown. HKMLS
- $370,0004 bd3 ba2.5k sqft129 Molly Way, Elizabethtown, KY 42701For SaleMLS ID #HK2603136, Pcs Ft Knox Ky, The Veronica Paulk Group, SCHULER BAUER REAL ESTATE SERVICES ERA POWERED- Elizabethtown. HKMLS
- $508,0004 bd3 ba3.2k sqft79 Mount Moriah Blvd, Rineyville, KY 40162For SaleMLS ID #HK2601218, Hearth And Home Team, RE/MAX EXECUTIVE GROUP, INC.. HKMLS
- $524,9004 bd3 ba3.3k sqft16 Brentwood Dr, Elizabethtown, KY 42701For SaleMLS ID #HK2602182, Chris Howard, eXp Realty, LLC. HKMLS
- $539,9004 bd3 ba3.9k sqft108 Overall Phillips Rd, Elizabethtown, KY 42701For SaleMLS ID #HK2602984, The Still Group Team, Olive + Oak Realty. HKMLS
- $510,0003 bd2 ba2k sqft400 Ashwood Ave, Elizabethtown, KY 42701For SaleMLS ID #HK2602767, Lisa Hornback, SCHULER BAUER REAL ESTATE SERVICES ERA POWERED- Elizabethtown. HKMLS
- $359,5003 bd2 ba2.4k sqft526 Pear Orchard Rd NW, Elizabethtown, KY 42701For SaleMLS ID #HK2603133, Lucas White, PENNINGTON PROPERTIES. HKMLS
- $429,9504 bd4 ba2.6k sqft305 Butterfield Dr, Elizabethtown, KY 42701For SaleMLS ID #1722084, Joni Melloan, Melloan Real Estate. Metro Search Inc. LLC DBA Apex MLS
- $499,9003 bd4 ba3.1k sqft526 Michigan Ave, Elizabethtown, KY 42701For SaleMLS ID #RA20251735, Jayme S Burden, United Real Estate Louisville. RASK
- $354,0003 bd4 ba2.6k sqft107 Sugar Hill Ct, Elizabethtown, KY 42701For SaleMLS ID #HK2603089, Melody Duvall, Real Broker, LLC. HKMLS
- $585,0004 bd3 ba2.4k sqft500 Aspen Ct, Elizabethtown, KY 42701For SaleMLS ID #HK2602026, Drew Coppage, SCHULER BAUER REAL ESTATE SERVICES ERA POWERED - BRANDENBURG. HKMLS
- $459,9005 bd4 ba3.7k sqft1407 Amanda Jo Dr, Elizabethtown, KY 42701For Sale By Owner
- $460,0004 bd3 ba3.3k sqft517 Concord Grape Way, Vine Grove, KY 40175For SaleMLS ID #1723176, Rachel Brantingham, Keller Williams Heartland. Metro Search Inc. LLC DBA Apex MLS
- $489,0003 bd2 ba2.5k sqft159 Secluded Cir, Radcliff, KY 40160New Construction
 MLS ID #95081, Teudis Perez, Keller Williams Elite. Greater Owensboro Realtor Association
 - $369,9004 bd3 ba2.1k sqft183 Molly Way, Elizabethtown, KY 42701For SaleMLS ID #HK2603192, Michelle L Griffin, SCHULER BAUER REAL ESTATE SERVICES ERA POWERED - BRANDENBURG. HKMLS
- $515,0003 bd2 ba1.8k sqft105 Pikes Peak Pl, Elizabethtown, KY 42701New ConstructionMLS ID #HK2601122, The Still Group Team, Olive + Oak Realty. HKMLS
