Welcome to this stunning new construction home in the desirable Summit Creek subdivision in Elizabethtown, Kentucky, offering a perfect blend of modern design, thoughtful layout, and high-end finishes. Designed for both comfort and functionality, this home features an open concept, split-bedroom floor plan ideal for everyday living and entertaining. Inside, you will find cathedral ceilings that create a bright and spacious living area, complemented by quality craftsmanship and elegant finishes throughout. The kitchen flows seamlessly into the main living space, providing an inviting setting for gatherings and daily life. The primary suite is designed with convenience in mind, featuring a laundry room pass-through to the primary walk-in closet and ensuite bath, creating a highly functional and efficient layout. Additional bedrooms are positioned for privacy, making this home well suited for guests, family, or a home office. The unfinished walkout basement, already plumbed for a full bathroom, offers excellent potential to expand your living space with a future family room, additional bedroom, or recreation area. Exterior features include a spacious back deck that captures private, scenic views, perfect for relaxing or entertaining outdoors. Located just minutes from shopping, dining, schools, and with a convenient commute to Fort Knox, this home is ideal for buyers seeking new construction homes in Elizabethtown KY with modern features and future expansion potential. Schedule your private showing today and experience everything this Summit Creek home has to offer. *Exterior photos with lawn is AI generated.*
New construction
$515,000
105 Pikes Peak Pl, Elizabethtown, KY 42701
3beds
1,800sqft
:
Get pre-qualified$3,257/mo
Single Family Residence
Built in 2026
0.6 Acres Lot
$511,400 Zestimate®
$286/sqft
$-- HOA
What's special
Spacious back deckQuality craftsmanshipPrivate scenic viewsCathedral ceilingsHigh-end finishesElegant finishes throughout
- 121 days |
- 109 |
- 5 |
Zillow last checked:
Listing updated:
Listed by:
The Still Group Team 270-268-3848,
Olive + Oak Realty
Source: HKMLS,MLS#: HK2601122
Facts & features
Interior
Bedrooms & bathrooms
- Bedrooms: 3
- Bathrooms: 2
- Full bathrooms: 2
- Main level bathrooms: 2
- Main level bedrooms: 3
Rooms
- Room types: Family Room
Primary bedroom
- Level: Main
Bedroom 2
- Level: Main
Bedroom 3
- Level: Main
Primary bathroom
- Level: Main
Bathroom
- Features: Double Vanity, Other, Tub, Tub/Shower Combo
Kitchen
- Features: Other
Basement
- Area: 1800
Heating
- Heat Pump, Electric
Cooling
- Central Air
Appliances
- Included: Electric Water Heater
- Laundry: Laundry Room
Features
- Cathedral Ceiling(s), Ceiling Fan(s), Split Bedroom Floor Plan, Kitchen/Dining Combo, Living/Dining Combo
- Flooring: Tile, Vinyl
- Basement: Full,Unfinished,Walk-Out Access
- Has fireplace: No
- Fireplace features: None
Interior area
- Total structure area: 1,800
- Total interior livable area: 1,800 sqft
Property
Parking
- Total spaces: 2
- Parking features: Front Entry, Attached
- Attached garage spaces: 2
Accessibility
- Accessibility features: 1st Floor Bathroom, Walk in Shower
Features
- Patio & porch: Covered Front Porch, Covered Deck
- Fencing: None
Lot
- Size: 0.6 Acres
- Features: Cul-De-Sac, Subdivided
Details
- Parcel number: 1840008145
Construction
Type & style
- Home type: SingleFamily
- Architectural style: Ranch
- Property subtype: Single Family Residence
Materials
- Cement Siding, Stone
- Foundation: Concrete Perimeter
- Roof: Shingle
Condition
- New construction: Yes
- Year built: 2026
Utilities & green energy
- Sewer: Public Sewer
- Water: County
Community & HOA
Community
- Subdivision: Summit Creek
Location
- Region: Elizabethtown
Financial & listing details
- Price per square foot: $286/sqft
- Tax assessed value: $60,000
- Annual tax amount: $157
- Price range: $515K - $515K
- Date on market: 3/24/2026
Estimated market value
$511,400
$486,000 - $537,000
$2,242/mo
Price history
| Date | Event | Price |
|---|---|---|
| 3/24/2026 | Listed for sale | $515,000+3%$286/sqft |
Source:  HKMLS #HK2601122 Report a problem HKMLS #HK2601122 Report a problem | ||
| 3/15/2026 | Listing removed | $499,900$278/sqft |
Source: HKMLS #HK25005151 Report a problem | ||
| 12/12/2025 | Listed for sale | $499,900+316.6%$278/sqft |
Source: HKMLS #HK25005151 Report a problem | ||
| 10/18/2023 | Sold | $120,000$67/sqft |
Source: Public Record Report a problem | ||
Public tax history
| Year | Property taxes | Tax assessment |
|---|---|---|
| 2024 | $157 | $60,000 +32.5% |
| 2023 | $157 | $45,300 |
| 2022 | $157 | $45,300 +202% |
| 2021 | $157 | $15,000 +167.9% |
| 2020 | -- | $5,600 |
| 2019 | -- | $5,600 |
Find assessor info on the county website
Monthly payment
Est. payment
Payment breakdown
Explore the cost of this home by adjusting the details. Changes won't be saved.Climate risks
Neighborhood: 42701
Nearby schools
GreatSchools rating
- 6/10New Highland Elementary SchoolGrades: PK-5Distance: 2.7 mi
- 5/10James T Alton Middle SchoolGrades: 6-8Distance: 6.8 mi
- 8/10John Hardin High SchoolGrades: 9-12Distance: 2.5 mi
- $436,400-- bd-- ba-- sqft417 Ashwood Ave, Elizabethtown, KY 42701Off Market

- $339,9904 bd3 ba2.8k sqft109 Pikes Peak Pl, Elizabethtown, KY 42701Sold
- $630,100-- bd-- ba-- sqft413 Ashwood Ave, Elizabethtown, KY 42701Off Market
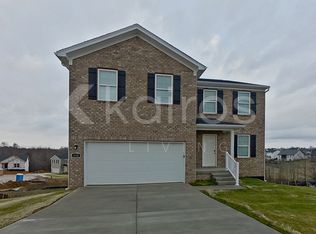
- $265,0004 bd3 ba2k sqft112 Pikes Peak Pl, Elizabethtown, KY 42701Sold
- $487,5004 bd3 ba3k sqft409 Ashwood Ave, Elizabethtown, KY 42701Sold
- from $305,9904 bd3 ba1.9k sqftBURLESON Plan, Summit Creek, Elizabethtown, KY 42701New Construction
- from $309,9904 bd3 ba2k sqftESSEX Plan, Summit Creek, Elizabethtown, KY 42701New Construction
- $301,600-- bd-- ba-- sqft420 Ashwood Ave, Elizabethtown, KY 42701Off Market
A local agent can set up tours, give advice and negotiate with sellers.
Similar homes
- $510,0003 bd2 ba2k sqft400 Ashwood Ave, Elizabethtown, KY 42701For Sale
 MLS ID #HK2602767, Lisa Hornback, SCHULER BAUER REAL ESTATE SERVICES ERA POWERED- Elizabethtown. HKMLS
 - $475,0004 bd3 ba2k sqft216 Wild Deer Dr, Elizabethtown, KY 42701For Sale
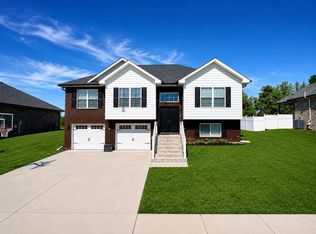
 MLS ID #RA20262856, Nick Anderson, Coldwell Banker Legacy Group. RASK
 - $374,9003 bd4 ba2.4k sqft291 Flatrock Rd, Elizabethtown, KY 42701For Sale

 MLS ID #1723940, Jason Jarstfer, Bluegrass Realty Pros, Inc. Metro Search Inc. LLC DBA Apex MLS
 - $429,9504 bd4 ba2.6k sqft305 Butterfield Dr, Elizabethtown, KY 42701For Sale
 MLS ID #1722084, Joni Melloan, Melloan Real Estate. Metro Search Inc. LLC DBA Apex MLS
 - $585,0004 bd3 ba2.4k sqft500 Aspen Ct, Elizabethtown, KY 42701For SaleMLS ID #HK2602026, Drew Coppage, SCHULER BAUER REAL ESTATE SERVICES ERA POWERED - BRANDENBURG. HKMLS
- $329,0003 bd2 ba2k sqft149 NW Barbara Cir, Elizabethtown, KY 42701For SaleMLS ID #HK2602559, Kimberly Clark, LIVINGSTON REALTY. HKMLS
- $415,0004 bd3 ba2.2k sqft236 Wild Deer Dr, Elizabethtown, KY 42701For SaleMLS ID #1714052, Angie K Carter, EXP Realty LLC. Metro Search Inc. LLC DBA Apex MLS
- $599,9003 bd2 ba1.9k sqft110 Brookside Ct, Elizabethtown, KY 42701For SaleMLS ID #HK2602325, Anthony Giglio, LISTWITHFREEDOM.COM. HKMLS
- $435,0003 bd2 ba1.9k sqft162 Secluded Cir, Elizabethtown, KY 42701New ConstructionMLS ID #HK2601054, Melanie Krebs, NETWORK REAL ESTATE SERVICES. HKMLS
- $329,0003 bd2 ba1.8k sqft100 Stratmoor Dr, Elizabethtown, KY 42701For SaleMLS ID #HK2602181, Chris Howard, eXp Realty, LLC. HKMLS
- $394,9003 bd3 ba2.5k sqft124 Mossy Creek Ct W, Elizabethtown, KY 42701For SaleMLS ID #HK2602283, The Still Group Team, Olive + Oak Realty. HKMLS
- $289,9004 bd3 ba1.8k sqft113 Sharon Ct, Elizabethtown, KY 42701For SaleMLS ID #HK2601242, Kelly Crutcher, Real Broker, LLC. HKMLS
- $458,9004 bd3 ba2.2k sqft57 D Wayne Cir, Elizabethtown, KY 42701New ConstructionMLS ID #HK2601745, Jason Murrell, SCHULER BAUER REAL ESTATE SERVICES ERA POWERED- Elizabethtown. HKMLS
- $440,0003 bd4 ba2.1k sqft22 N Antelope Ct, Rineyville, KY 40162For SaleMLS ID #HK2602101, Melissa Hamilton, COLDWELL BANKER MCMAHAN - ETOWN. HKMLS
- $399,0003 bd2 ba1.3k sqft2371 New Glendale Rd, Elizabethtown, KY 42701For SaleMLS ID #HK2601935, Ashley D Milby, United Real Estate Louisville - Elizabethtown. HKMLS
- $489,0003 bd2 ba2.5k sqft159 Secluded Cir, Radcliff, KY 40160New Construction
 MLS ID #95081, Teudis Perez, Keller Williams Elite. Greater Owensboro Realtor Association
 - $289,9004 bd3 ba2.2k sqft634 Cherry Wood Dr, Elizabethtown, KY 42701For SaleMLS ID #1722781, Jennifer Rhodes, Cedar Hill Properties. Metro Search Inc. LLC DBA Apex MLS
- $314,9003 bd2 ba2k sqft114 Logan Ave, Elizabethtown, KY 42701For SaleMLS ID #HK25004380, Ashley Carmon, HORNBACK REALTY. HKMLS
- $339,0004 bd3 ba1.8k sqft3 Purdue Ct, Elizabethtown, KY 42701For SaleMLS ID #HK25001360, Carol Caswell, BEST REALTY. HKMLS
- $325,0004 bd3 ba1.8k sqft904 Tyler Cir, Elizabethtown, KY 42701For SaleMLS ID #1721278, Stephanie Wade, RE/MAX Executive Group, Inc.. Metro Search Inc. LLC DBA Apex MLS
