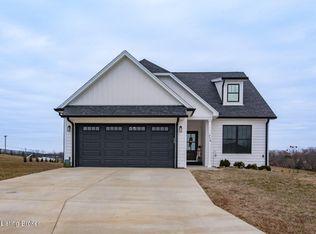
Welcome to 216 Wild Deer Drive in Elizabethtown, Kentucky. A beautifully built bi-level home constructed in 2023. Offering the perfect blend of modern style and functional living. This home features 4 spacious bedrooms with the option for a 5th bedroom or home office, 3 full bathrooms, an oversized 2-car garage, and basement providing space and flexibility. Recent upgrades make this home truly stand out, including a fenced-in backyard, updated kitchen cabinetry, electric fireplace, Pella French doors, radon mitigation system, and a LeafGuard gutter system for added peace of mind. The split-level layout offers comfortable everyday living with room to grow, entertain, or work from home. If you’re looking for a newer home with thoughtful upgrades, modern finishes, and extra space in a desirable Elizabethtown location -this one is a must see!
For sale
Price cut: $5.1K (8/10)
$469,900
216 Wild Deer Dr, Elizabethtown, KY 42701
4beds
2,000sqft
Single Family Residence
Built in 2023
8,712 Square Feet Lot
$465,700 Zestimate®
$235/sqft
$-- HOA
What's special
Electric fireplaceModern finishesUpdated kitchen cabinetryLeafguard gutter systemExtra spaceFenced-in backyardPella french doors
- 94 days |
- 188 |
- 3 |
Zillow last checked:
Listing updated:
Listed by:
Nick Anderson 270-459-1371,
Coldwell Banker Legacy Group
Source: RASK,MLS#: RA20262856
Facts & features
Interior
Bedrooms & bathrooms
- Bedrooms: 4
- Bathrooms: 3
- Full bathrooms: 3
- Main level bathrooms: 2
- Main level bedrooms: 3
Rooms
- Room types: Bonus Room
Primary bedroom
- Level: Main
- Area: 168
- Dimensions: 14 x 12
Bedroom 2
- Level: Main
- Area: 144
- Dimensions: 12 x 12
Bedroom 3
- Level: Main
- Area: 110
- Dimensions: 10 x 11
Bedroom 4
- Level: Lower
- Area: 120
- Dimensions: 12 x 10
Primary bathroom
- Level: Main
- Area: 54
- Dimensions: 9 x 6
Bathroom
- Features: Double Vanity, Separate Shower, Tub/Shower Combo, Walk-In Closet(s)
Family room
- Level: Main
- Area: 237.69
- Dimensions: 13.9 x 17.1
Kitchen
- Features: Granite Counters
- Level: Main
- Area: 170
- Dimensions: 10 x 17
Basement
- Area: 658
Heating
- Heat Pump, Electric
Cooling
- Central Air
Appliances
- Included: Dishwasher, Disposal, Microwave, Range/Oven, Refrigerator, Electric Water Heater
- Laundry: In Hall, Laundry Chute
Features
- Ceiling Fan(s), Closet Light(s), Vaulted Ceiling(s), Walk-In Closet(s), Wet Bar, Walls (Dry Wall), Eat-in Kitchen
- Flooring: Laminate, Tile
- Windows: Metal Frame, Blinds
- Basement: Finished-Partial,Full,Garage Entrance,Walk-Out Access
- Attic: Storage
- Has fireplace: Yes
- Fireplace features: Electric
Interior area
- Total structure area: 2,000
- Total interior livable area: 2,000 sqft
Property
Parking
- Total spaces: 2
- Parking features: Garage Built-in, Auto Door Opener, Garage Door Opener
- Attached garage spaces: 2
- Has uncovered spaces: Yes
Accessibility
- Accessibility features: None
Features
- Levels: Multi/Split
- Patio & porch: Covered Deck, Deck
- Exterior features: Landscaping, Outdoor Lighting
- Fencing: Fenced
Lot
- Size: 8,712 Square Feet
- Features: Subdivided
Details
- Parcel number: 1840008077
Construction
Type & style
- Home type: SingleFamily
- Property subtype: Single Family Residence
Materials
- Brick/Siding
- Foundation: Slab
- Roof: Dimensional
Condition
- Year built: 2023
Utilities & green energy
- Sewer: City
- Water: City
- Utilities for property: Cable Connected, Electricity Available, Garbage-Public, Internet Cable, Internet DSL, Street Lights, Phone Available
Community & HOA
Community
- Features: Sidewalks
- Security: Smoke Detector(s)
- Subdivision: Summit Creek
Location
- Region: Elizabethtown
Financial & listing details
- Price per square foot: $235/sqft
- Tax assessed value: $349,900
- Annual tax amount: $157
- Price range: $469.9K - $469.9K
- Date on market: 5/15/2026
Estimated market value
$465,700
$442,000 - $489,000
$2,376/mo
Price history
| Date | Event | Price |
|---|---|---|
| 8/10/2026 | Price change | $469,900-1.1%$235/sqft |
Source:  RASK #RA20262856 Report a problem RASK #RA20262856 Report a problem | ||
| 7/9/2026 | Price change | $475,000-2.1%$238/sqft |
Source: RASK #RA20262856 Report a problem | ||
| 6/29/2026 | Price change | $485,000-0.5%$243/sqft |
Source: RASK #RA20262856 Report a problem | ||
| 6/9/2026 | Price change | $487,400-0.5%$244/sqft |
Source: RASK #RA20262856 Report a problem | ||
| 5/15/2026 | Listed for sale | $489,900+40%$245/sqft |
Source: RASK #RA20262856 Report a problem | ||
| 3/28/2023 | Sold | $349,900$175/sqft |
Source:  HKMLS #HK10063455 Report a problem HKMLS #HK10063455 Report a problem | ||
| 12/23/2022 | Listed for sale | $349,900+686.3%$175/sqft |
Source: HKMLS #HK10063455 Report a problem | ||
| 6/17/2022 | Sold | $44,500$22/sqft |
Source: Public Record Report a problem | ||
Public tax history
| Year | Property taxes | Tax assessment |
|---|---|---|
| 2024 | $157 | $349,900 +4.6% |
| 2023 | $157 | $334,500 +2130% |
| 2022 | $157 | $15,000 |
| 2021 | $157 | $15,000 +167.9% |
| 2020 | -- | $5,600 |
| 2019 | -- | $5,600 |
Find assessor info on the county website
Monthly payment
Est. payment
Payment breakdown
Explore the cost of this home by adjusting the details. Changes won't be saved.Climate risks
Neighborhood: 42701
Nearby schools
GreatSchools rating
- 6/10New Highland Elementary SchoolGrades: PK-5Distance: 2.6 mi
- 5/10James T Alton Middle SchoolGrades: 6-8Distance: 6.8 mi
- 8/10John Hardin High SchoolGrades: 9-12Distance: 2.3 mi
Schools provided by the listing agent
- Elementary: New Highland
- Middle: Bluegrass
- High: John Hardin
Source: RASK. This data may not be complete. We recommend contacting the local school district to confirm school assignments for this home.
- $324,9003 bd2 ba1.5k sqft212 Wild Deer Dr, Elizabethtown, KY 42701Sold

- $384,900-- bd-- ba-- sqft220 Wild Deer Dr, Elizabethtown, KY 42701Off Market
- $575,0006 bd3 ba3k sqft224 Wild Deer Dr, Elizabethtown, KY 42701Sold

- $418,100-- bd-- ba-- sqft211 Wild Deer Dr, Elizabethtown, KY 42701Off Market
- $353,4003 bd2 ba1.5k sqft208 Wild Deer Dr, Elizabethtown, KY 42701Off Market
- $597,5004 bd3 ba2.7k sqft217 Wild Deer Dr, Elizabethtown, KY 42701Sold
- $361,0004 bd2 ba1.6k sqft207 Wild Deer Dr, Elizabethtown, KY 42701Off Market
- $500,4004 bd3 ba3k sqft223 Wild Deer Dr, Elizabethtown, KY 42701Off Market
A local agent can set up tours, give advice and negotiate with sellers.
A local lender can help you make sure your offer is ready when you are.
Similar homes
- $534,0005 bd3 ba3k sqft318 High Peak Pl, Elizabethtown, KY 42701For Sale
 MLS ID #1719969, Janet Perkins, RE/MAX Executive Group, Inc.. Metro Search Inc. LLC DBA Apex MLS
 - $469,0005 bd3 ba2.5k sqft113 Ascension Way, Elizabethtown, KY 42701For Sale By Owner

- $399,9004 bd3 ba2.2k sqft236 Wild Deer Dr, Elizabethtown, KY 42701For Sale
 MLS ID #1714052, Angie K Carter, EXP Realty LLC. Metro Search Inc. LLC DBA Apex MLS
 - $425,0003 bd3 ba2k sqft1054 Saint John Church Rd, Elizabethtown, KY 42701For Sale
 MLS ID #HK2602173, Brittany N Jackson, Weichert Realtors Lawson Collective. HKMLS
 - $492,5004 bd3 ba2.8k sqft1509 Manchester Dr, Elizabethtown, KY 42701For SaleMLS ID #1720928, Joni Melloan, Melloan Real Estate. Metro Search Inc. LLC DBA Apex MLS
- $384,9003 bd2 ba1.7k sqft308 High Peak Pl, Elizabethtown, KY 42701For SaleMLS ID #HK2602498, The Still Group Team, Olive + Oak Realty. HKMLS
- $359,0004 bd3 ba1.8k sqft323 House Ln, Elizabethtown, KY 42701For SaleMLS ID #1726041, Jay Pitts, RE/MAX Premier Properties. Metro Search Inc. LLC DBA Apex MLS
- $458,9004 bd3 ba2.2k sqft57 D Wayne Cir, Elizabethtown, KY 42701New ConstructionMLS ID #HK2601745, Jason Murrell, SCHULER BAUER REAL ESTATE SERVICES ERA POWERED- Elizabethtown. HKMLS
- $369,0003 bd3 ba2k sqft580 House Ln, Elizabethtown, KY 42701For SaleMLS ID #HK2603101, Pcs Ft Knox Ky, The Veronica Paulk Group, SCHULER BAUER REAL ESTATE SERVICES ERA POWERED- Elizabethtown. HKMLS
- $380,0003 bd3 ba1.9k sqft108 Carey Ln, Elizabethtown, KY 42701For Sale
 MLS ID #SC48404, Elizabeth West, Legacy Property Group. South Central Kentucky AOR
 - $349,9003 bd4 ba2.3k sqft2535 Kensington Way, Elizabethtown, KY 42701For SaleMLS ID #HK2603381, Kali Buchanan, SEMONIN REALTORS. HKMLS
- $385,0004 bd3 ba2.9k sqft1151 Oak St, Elizabethtown, KY 42701For SaleMLS ID #HK2602956, Lee A Kershaw, SCHULER BAUER REAL ESTATE SERVICES ERA POWERED- Elizabethtown. HKMLS
- $429,9504 bd4 ba2.6k sqft305 Butterfield Dr, Elizabethtown, KY 42701For SaleMLS ID #1722084, Joni Melloan, Melloan Real Estate. Metro Search Inc. LLC DBA Apex MLS
- $370,0004 bd3 ba2.5k sqft129 Molly Way, Elizabethtown, KY 42701For SaleMLS ID #HK2603136, Pcs Ft Knox Ky, The Veronica Paulk Group, SCHULER BAUER REAL ESTATE SERVICES ERA POWERED- Elizabethtown. HKMLS
- $350,0004 bd3 ba2.7k sqft824 N Main St, Elizabethtown, KY 42701For SaleMLS ID #HK2603405, The Brantingham Group Team, KELLER WILLIAMS HEARTLAND. HKMLS
- $310,0003 bd2 ba1.4k sqft105 Ascension Way, Elizabethtown, KY 42701For SaleMLS ID #HK2603348, Pcs Ft Knox Ky, The Veronica Paulk Group, SCHULER BAUER REAL ESTATE SERVICES ERA POWERED- Elizabethtown. HKMLS
- $358,5003 bd3 ba2.2k sqft605 Yale Dr, Elizabethtown, KY 42701For SaleMLS ID #HK2603188, Robin Tamayo, REALTY WORLD KNOX REALTY GROUP, LLC. HKMLS
- $379,9003 bd3 ba2.3k sqft589 Charlemagne Blvd, Elizabethtown, KY 42701For SaleMLS ID #HK2602942, Nancy Terese Pace, United Real Estate Louisville - Elizabethtown. HKMLS
- $369,9004 bd3 ba2.1k sqft183 Molly Way, Elizabethtown, KY 42701For SaleMLS ID #HK2603192, Michelle L Griffin, SCHULER BAUER REAL ESTATE SERVICES ERA POWERED - BRANDENBURG. HKMLS
- $429,9003 bd3 ba2k sqft803 Thorndale Way, Elizabethtown, KY 42701For SaleMLS ID #HK2602053, The Still Group Team, Olive + Oak Realty. HKMLS
