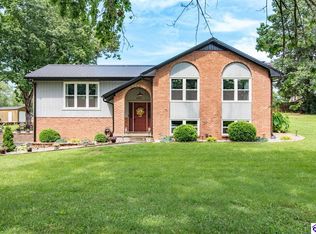
Welcome home to this beautiful, like-new property nestled on a spacious 1-acre lot in one of Elizabethtown's desirable rural settings. Built in 2021, this 3-bedroom, 3-bath home offers over 2,000 square feet of thoughtfully designed living space with an open-concept layout that's perfect for both everyday living and entertaining. The spacious kitchen flows seamlessly into the main living area, while the generous primary suite provides a private retreat with its own ensuite bath. With modern finishes, an attached garage, and plenty of outdoor space to enjoy, this home offers the perfect combination of comfort, privacy, and convenience. Located just minutes from Elizabethtown amenities, Fort Knox, shopping, dining, and schools, you'll enjoy peaceful country living without sacrificing access to city amenities. Don't miss your opportunity to make this move-in-ready home yours!
For sale
$379,000
580 House Ln, Elizabethtown, KY 42701
3beds
2,066sqft
:
Get pre-qualified$2,422/mo
Single Family Residence
Built in 2021
1.08 Acres Lot
$372,400 Zestimate®
$183/sqft
$-- HOA
What's special
Modern finishesAttached garageSpacious kitchenOpen-concept layoutGenerous primary suite
- 1 day |
- 219 |
- 10 |
Zillow last checked:
Listing updated:
Listed by:
Pcs Ft Knox Ky, The Veronica Paulk Group 270-740-2100,
SCHULER BAUER REAL ESTATE SERVICES ERA POWERED- Elizabethtown
Source: HKMLS,MLS#: HK2603101
Facts & features
Interior
Bedrooms & bathrooms
- Bedrooms: 3
- Bathrooms: 3
- Full bathrooms: 3
- Main level bathrooms: 2
- Main level bedrooms: 2
Rooms
- Room types: Family Room
Primary bedroom
- Level: Main
Bedroom 2
- Level: Main
Bedroom 3
- Level: Basement
Primary bathroom
- Level: Main
Bathroom
- Features: Double Vanity, Granite Counters, Tub/Shower Combo
Family room
- Level: Basement
Kitchen
- Features: Eat-in Kitchen, Granite Counters, Pantry, Solid Surface Counter Top
- Level: Main
Living room
- Level: Main
Basement
- Area: 700
Heating
- Heat Pump, Electric
Cooling
- Central Air, Heat Pump
Appliances
- Included: Dishwasher, Microwave, Electric Range, Refrigerator, Self Cleaning Oven, Electric Water Heater
- Laundry: Closet
Features
- Ceiling Fan(s), Chandelier, Vaulted Ceiling(s), Walk-In Closet(s), Walls (Dry Wall), Eat-in Kitchen, Kitchen/Dining Combo, Living/Dining Combo
- Flooring: Laminate, Vinyl
- Windows: Vinyl Frame
- Basement: Finished-Full,Walk-Out Access
- Has fireplace: No
- Fireplace features: None
Interior area
- Total structure area: 2,066
- Total interior livable area: 2,066 sqft
Property
Parking
- Total spaces: 2
- Parking features: Attached, Front Entry
- Attached garage spaces: 2
Accessibility
- Accessibility features: None
Features
- Levels: Bi-Level
- Patio & porch: Deck
- Fencing: Chain Link
- Body of water: None
Lot
- Size: 1.08 Acres
- Features: County, Cul-De-Sac, Dead End
Details
- Additional structures: Shed(s)
- Parcel number: 1450001020
Construction
Type & style
- Home type: SingleFamily
- Property subtype: Single Family Residence
Materials
- Brick, Vinyl Siding
- Foundation: Concrete Perimeter
- Roof: Shingle
Condition
- Year built: 2021
Utilities & green energy
- Sewer: Septic Tank
- Water: City
- Utilities for property: Electricity Available, Internet Cable
Community & HOA
Community
- Security: Fire Alarm
- Subdivision: Forbes Place
HOA
- Amenities included: None
Location
- Region: Elizabethtown
Financial & listing details
- Price per square foot: $183/sqft
- Tax assessed value: $290,000
- Annual tax amount: $464
- Price range: $379K - $379K
- Date on market: 7/24/2026
Estimated market value
$372,400
$354,000 - $391,000
$2,388/mo
Price history
| Date | Event | Price |
|---|---|---|
| 7/24/2026 | Listed for sale | $379,000+30.7%$183/sqft |
Source:  HKMLS #HK2603101 Report a problem HKMLS #HK2603101 Report a problem | ||
| 8/24/2021 | Sold | $289,950$140/sqft |
Source: Public Record Report a problem | ||
| 6/20/2021 | Listed for sale | $289,950$140/sqft |
Source: Zillow Group Promoted Homes Report a problem | ||
Public tax history
| Year | Property taxes | Tax assessment |
|---|---|---|
| 2024 | $464 | $290,000 |
| 2023 | $464 | $290,000 |
| 2022 | $464 | $290,000 +544.4% |
| 2021 | $464 | $45,000 |
| 2020 | -- | $45,000 +200% |
| 2019 | -- | $15,000 |
Find assessor info on the county website
Monthly payment
Est. payment
Payment breakdown
Explore the cost of this home by adjusting the details. Changes won't be saved.Climate risks
Neighborhood: 42701
Nearby schools
GreatSchools rating
- 6/10Rineyville Elementary SchoolGrades: PK-5Distance: 2.3 mi
- 5/10James T Alton Middle SchoolGrades: 6-8Distance: 6.5 mi
- 4/10North Hardin High SchoolGrades: 9-12Distance: 7.5 mi
- $359,5003 bd3 ba2k sqft574 House Ln, Elizabethtown, KY 42701Off Market

- $359,4003 bd3 ba2k sqft589 House Ln, Elizabethtown, KY 42701Off Market

- $356,600-- bd-- ba-- sqft568 House Ln, Elizabethtown, KY 42701Off Market
- $486,1003 bd3 ba3.2k sqft581 House Ln, Elizabethtown, KY 42701Off Market

- $353,8993 bd2 ba1.6k sqft548 House Ln, Elizabethtown, KY 42701Sold
- $197,0003 bd1 ba1.2k sqft560 House Ln, Elizabethtown, KY 42701Sold
- $305,500-- bd-- ba-- sqft506 House Ln, Elizabethtown, KY 42701Off Market
- $427,4003 bd4 ba3.1k sqft547 House Ln, Elizabethtown, KY 42701Off Market
A local agent can set up tours, give advice and negotiate with sellers.
Similar homes
- $380,0003 bd2 ba1.9k sqft108 Carey Ln, Elizabethtown, KY 42701For Sale

 MLS ID #SC48404, Elizabeth West, Legacy Property Group. South Central Kentucky AOR
 - $374,9003 bd4 ba2.4k sqft291 Flatrock Rd, Elizabethtown, KY 42701For Sale

 MLS ID #1723940, Jason Jarstfer, Bluegrass Realty Pros, Inc. Metro Search Inc. LLC DBA Apex MLS
 - $389,9003 bd3 ba2.3k sqft589 Charlemagne Blvd, Elizabethtown, KY 42701For Sale
 MLS ID #HK2602942, Nancy Terese Pace, United Real Estate Louisville - Elizabethtown. HKMLS
 - $350,0003 bd4 ba2.6k sqft91 W Delia Way, Rineyville, KY 40162For Sale
 MLS ID #1724288, Stephanie Wade, RE/MAX Executive Group, Inc.. Metro Search Inc. LLC DBA Apex MLS
 - $339,0003 bd2 ba1.4k sqft237B Harmony Way, Elizabethtown, KY 42701For SaleMLS ID #HK2603057, Toni J Davenport, United Real Estate Louisville - Elizabethtown. HKMLS
- $364,9003 bd2 ba2.1k sqft80 Mayfield Ct, Elizabethtown, KY 42701For SaleMLS ID #HK2602444, Chris Howard, eXp Realty, LLC. HKMLS
- $450,0003 bd3 ba2k sqft1054 Saint John Church Rd, Elizabethtown, KY 42701For SaleMLS ID #1720515, Rachel Brantingham, Keller Williams Heartland. Metro Search Inc. LLC DBA Apex MLS
- $325,0003 bd3 ba1.6k sqft31 Jockey Ct, Elizabethtown, KY 42701For SaleMLS ID #HK2603024, Dave Team, SCHULER BAUER REAL ESTATE SERVICES ERA POWERED- Elizabethtown. HKMLS
- $399,9003 bd3 ba2.4k sqft604 Hickory Ln, Elizabethtown, KY 42701For SaleMLS ID #HK2602836, Chris Howard, eXp Realty, LLC. HKMLS
- $385,0004 bd3 ba2.9k sqft1151 Oak St, Elizabethtown, KY 42701For SaleMLS ID #HK2602956, Lee A Kershaw, SCHULER BAUER REAL ESTATE SERVICES ERA POWERED- Elizabethtown. HKMLS
- $339,0002 bd2 ba1.4k sqft237 Harmony Way #B, Elizabethtown, KY 42701For SaleMLS ID #1724443, Tonie Davenport, United Real Estate Louisville. Metro Search Inc. LLC DBA Apex MLS
- $360,0003 bd2 ba2.3k sqft16 Sarah Ct, Rineyville, KY 40162For SaleMLS ID #1723927, Jason Jarstfer, Bluegrass Realty Pros, Inc. Metro Search Inc. LLC DBA Apex MLS
- $420,0004 bd3 ba2.3k sqft200 Carey Ln, Elizabethtown, KY 42701For SaleMLS ID #1722308, Vickie Grimes, Real Estate Kentucky, Inc.. Metro Search Inc. LLC DBA Apex MLS
- $419,9004 bd3 ba2.5k sqft885 Hayden School Rd, Elizabethtown, KY 42701For SaleMLS ID #1716081, Rachel Brantingham, Keller Williams Heartland. Metro Search Inc. LLC DBA Apex MLS
- $389,0004 bd4 ba3k sqft269 Waterfowl Loop, Rineyville, KY 40162For SaleMLS ID #HK2602996, The Brantingham Group Team, KELLER WILLIAMS HEARTLAND. HKMLS
- $260,0003 bd2 ba1.2k sqft110 King Arthur Cir, Elizabethtown, KY 42701For SaleMLS ID #HK2603098, Karen Denner, SCHULER BAUER REAL ESTATE SERVICES ERA POWERED - BRANDENBURG. HKMLS
- $392,4003 bd3 ba1.8k sqft200 Gaston Cir, Elizabethtown, KY 42701For SaleMLS ID #HK2601826, The Still Group Team, Olive + Oak Realty. HKMLS
- $312,0003 bd2 ba1.8k sqft69 Santana Dr, Elizabethtown, KY 42701For SaleMLS ID #1722911, Lilly Dubon, Weichert Realtors-H. Barry Smith Co.. Metro Search Inc. LLC DBA Apex MLS
- $329,0003 bd2 ba2k sqft149 NW Barbara Cir, Elizabethtown, KY 42701For SaleMLS ID #HK2602559, Kimberly Clark, LIVINGSTON REALTY. HKMLS
- $329,0003 bd2 ba1.8k sqft100 Stratmoor Dr, Elizabethtown, KY 42701For SaleMLS ID #HK2602181, Chris Howard, eXp Realty, LLC. HKMLS
