Completely renovated and move-in ready on a spacious nearly 1-acre lot in Elizabethtown. This beautifully updated bi-level home offers approximately 1,875 finished square feet with stylish finishes, flexible living space, and extensive improvements throughout. The fully remodeled kitchen features quartz countertops, shaker-style cabinetry, updated fixtures, stainless appliances, and abundant workspace, all opening into bright, comfortable living areas designed for everyday living and entertaining. Both bathrooms have been tastefully updated, and the finished lower level provides additional living space ideal for a second family room, recreation area, home office, or guest setup. Major improvements include a new septic tank, waterproofing and crawlspace improvements, sump pump system, plumbing and electrical updates, updated lighting, updated flooring, interior paint, trim, doors, and more. Outside, enjoy the oversized deck with new decking boards, railings, and stairs overlooking the large backyard, along with an oversized driveway, attached garage, mature trees, and excellent outdoor space. Conveniently located near shopping, dining, major employers, commuter routes, and the future Mega Kroger development.
For sale
Price cut: $10K (6/22)
$329,000
100 Stratmoor Dr, Elizabethtown, KY 42701
3beds
1,875sqft
Single Family Residence
Built in 1974
0.97 Acres Lot
$320,300 Zestimate®
$175/sqft
$-- HOA
What's special
Updated fixturesStylish finishesShaker-style cabinetryBeautifully updated bi-level homeAttached garageFully remodeled kitchenOversized driveway
- 79 days |
- 366 |
- 18 |
Zillow last checked:
Listing updated:
Listed by:
Chris Howard 270-723-9200,
eXp Realty, LLC
Source: HKMLS,MLS#: HK2602181
Facts & features
Interior
Bedrooms & bathrooms
- Bedrooms: 3
- Bathrooms: 2
- Full bathrooms: 2
Rooms
- Room types: Family Room, Office
Primary bedroom
- Level: Upper
Bedroom 2
- Level: Upper
Bedroom 3
- Level: Upper
Primary bathroom
- Level: Upper
Bathroom
- Features: Tub/Shower Combo
Dining room
- Level: Main
Family room
- Level: Basement
Kitchen
- Level: Main
Living room
- Level: Main
Basement
- Area: 625
Heating
- Central, Electric
Cooling
- Central Air
Appliances
- Included: Dishwasher, Range/Oven, Refrigerator, Heat Pump
- Laundry: Laundry Room
Features
- Other, Walls (Dry Wall), Eat-in Kitchen
- Flooring: Laminate, Vinyl
- Windows: Vinyl Frame, Blinds
- Basement: Finished-Full
- Has fireplace: No
- Fireplace features: None
Interior area
- Total structure area: 1,875
- Total interior livable area: 1,875 sqft
Property
Parking
- Total spaces: 2
- Parking features: Attached, Garage Faces Rear
- Attached garage spaces: 2
Accessibility
- Accessibility features: None
Features
- Levels: Multi/Split
- Exterior features: Concrete Walks
- Fencing: None
- Body of water: None
Lot
- Size: 0.97 Acres
- Features: Dead End, Subdivided
Details
- Additional structures: Shed(s)
- Parcel number: 1850003012
- Other equipment: Sump Pump
Construction
Type & style
- Home type: SingleFamily
- Property subtype: Single Family Residence
Materials
- Brick, Vinyl Siding
- Foundation: Concrete Perimeter
- Roof: Metal
Condition
- Year built: 1974
Utilities & green energy
- Sewer: Septic System
- Water: County
- Utilities for property: Other
Community & HOA
Community
- Subdivision: Stratmoor Estates
HOA
- Amenities included: None
Location
- Region: Elizabethtown
Financial & listing details
- Price per square foot: $175/sqft
- Tax assessed value: $164,000
- Annual tax amount: $1,603
- Price range: $329K - $329K
- Date on market: 5/28/2026
Estimated market value
$320,300
$304,000 - $336,000
$1,890/mo
Price history
| Date | Event | Price |
|---|---|---|
| 6/22/2026 | Price change | $329,000-2.9%$175/sqft |
Source:  HKMLS #HK2602181 Report a problem HKMLS #HK2602181 Report a problem | ||
| 6/4/2026 | Price change | $339,000-2.3%$181/sqft |
Source: HKMLS #HK2602181 Report a problem | ||
| 5/28/2026 | Listed for sale | $346,900+66.4%$185/sqft |
Source: HKMLS #HK2602181 Report a problem | ||
| 11/26/2025 | Sold | $208,450$111/sqft |
Source: HKMLS #HK25004655 Report a problem | ||
Public tax history
| Year | Property taxes | Tax assessment |
|---|---|---|
| 2024 | $1,603 | $164,000 |
| 2023 | $1,603 | $164,000 |
| 2022 | $1,603 | $164,000 |
| 2021 | $1,603 | $164,000 +14.5% |
| 2020 | -- | $143,200 |
| 2019 | -- | $143,200 |
| 2018 | -- | $143,200 |
| 2017 | -- | $143,200 +3.5% |
| 2016 | -- | $138,300 |
| 2015 | -- | $138,300 +7.3% |
| 2012 | $1,238 | $128,900 |
| 2010 | -- | $128,900 |
| 2009 | -- | $128,900 |
Find assessor info on the county website
Monthly payment
Est. payment
Payment breakdown
Explore the cost of this home by adjusting the details. Changes won't be saved.Climate risks
Neighborhood: 42701
Nearby schools
GreatSchools rating
- 5/10G C Burkhead Elementary SchoolGrades: PK-5Distance: 0.3 mi
- 6/10West Hardin Middle SchoolGrades: 6-8Distance: 8.1 mi
- 6/10Central Hardin High SchoolGrades: 9-12Distance: 1.5 mi
- $258,9003 bd2 ba1.7k sqft60 Stratmoor Dr, Elizabethtown, KY 42701Off Market
- $333,1003 bd2 ba3k sqft134 Stratmoor Dr, Elizabethtown, KY 42701Off Market
- $171,0003 bd2 ba2.1k sqft97 Stratmoor Dr, Elizabethtown, KY 42701Sold
- $509,2003 bd3 ba2.7k sqft61 Stratmoor Dr, Elizabethtown, KY 42701Off Market

- $17,400-- bd-- ba-- sqftStratmoor Dr, Elizabethtown, KY 42701Off Market
- $292,9003 bd2 ba2.1k sqft145 Stratmoor Dr, Elizabethtown, KY 42701Off Market
- $296,9003 bd2 ba1.8k sqft166 Stratmoor Dr, Elizabethtown, KY 42701Off Market
- $242,7003 bd2 ba1.3k sqft531 Ring Rd, Elizabethtown, KY 42701Off Market
A local agent can set up tours, give advice and negotiate with sellers.
Similar homes
- $299,9002 bd2 ba1.4k sqft1604 Saint John Rd, Elizabethtown, KY 42701For Sale
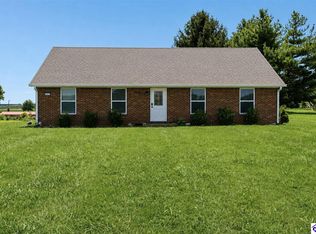 MLS ID #HK2603346, The Brantingham Group Team, KELLER WILLIAMS HEARTLAND. HKMLS
 - $329,0003 bd2 ba2k sqft149 NW Barbara Cir, Elizabethtown, KY 42701For Sale
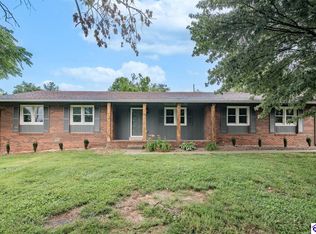 MLS ID #HK2602559, Kimberly Clark, LIVINGSTON REALTY. HKMLS
 - $358,5003 bd3 ba2.2k sqft605 Yale Dr, Elizabethtown, KY 42701For Sale
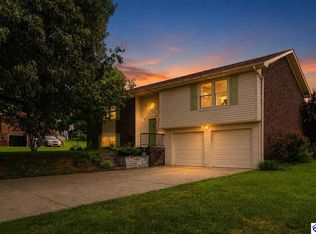 MLS ID #HK2603188, Robin Tamayo, REALTY WORLD KNOX REALTY GROUP, LLC. HKMLS
 - $309,0003 bd2 ba1.8k sqft69 Santana Dr, Elizabethtown, KY 42701For Sale

 MLS ID #1722911, Lilly Dubon, Weichert Realtors-H. Barry Smith Co.. Metro Search Inc. LLC DBA Apex MLS
 - $275,0003 bd2 ba1.6k sqft125 S Maple St, Elizabethtown, KY 42701For SaleMLS ID #HK2603374, The Still Group Team, Olive + Oak Realty. HKMLS
- $345,0003 bd3 ba2.2k sqft111 Brendenwood Ct, Elizabethtown, KY 42701For SaleMLS ID #1724876, James E Bramblett, RE/MAX Executive Group, Inc.. Metro Search Inc. LLC DBA Apex MLS
- $285,0003 bd3 ba2k sqft316 Deepwood Dr, Elizabethtown, KY 42701For SaleMLS ID #HK2603293, Jason Smith, Real Estate Kentucky, Inc.. HKMLS
- $239,0003 bd2 ba1.2k sqft605 Nicholas St, Elizabethtown, KY 42701For SaleMLS ID #HK2603437, The Still Group Team, Olive + Oak Realty. HKMLS
- $310,0003 bd2 ba1.4k sqft105 Ascension Way, Elizabethtown, KY 42701For SaleMLS ID #HK2603348, Pcs Ft Knox Ky, The Veronica Paulk Group, SCHULER BAUER REAL ESTATE SERVICES ERA POWERED- Elizabethtown. HKMLS
- $379,9003 bd3 ba2.3k sqft589 Charlemagne Blvd, Elizabethtown, KY 42701For SaleMLS ID #HK2602942, Nancy Terese Pace, United Real Estate Louisville - Elizabethtown. HKMLS
- $359,0004 bd3 ba1.8k sqft323 House Ln, Elizabethtown, KY 42701For SaleMLS ID #1726041, Jay Pitts, RE/MAX Premier Properties. Metro Search Inc. LLC DBA Apex MLS
- $380,0003 bd3 ba1.9k sqft108 Carey Ln, Elizabethtown, KY 42701For Sale
 MLS ID #SC48404, Elizabeth West, Legacy Property Group. South Central Kentucky AOR
 - $294,9003 bd2 ba1.7k sqft1312 Rocky Loop, Elizabethtown, KY 42701For SaleMLS ID #HK2602261, Hearth And Home Team, RE/MAX EXECUTIVE GROUP, INC.. HKMLS
- $369,0003 bd3 ba2k sqft580 House Ln, Elizabethtown, KY 42701For SaleMLS ID #HK2603101, Pcs Ft Knox Ky, The Veronica Paulk Group, SCHULER BAUER REAL ESTATE SERVICES ERA POWERED- Elizabethtown. HKMLS
- $280,0003 bd3 ba1.9k sqft1226 Eastern St, Elizabethtown, KY 42701For SaleMLS ID #1725464, Maria Thurman, United Real Estate Louisville. Metro Search Inc. LLC DBA Apex MLS
- $339,9006 bd3 ba2.7k sqft205 Routt Dr, Elizabethtown, KY 42701For SaleMLS ID #HK2602729, John Taylor, HardinHomes.com. HKMLS
- $359,9003 bd3 ba2.2k sqft2567 Kensington Way, Elizabethtown, KY 42701For SaleMLS ID #HK2603298, Hearth And Home Team, RE/MAX EXECUTIVE GROUP, INC.. HKMLS
- $299,9003 bd3 ba1.4k sqft4015 Bardstown Rd, Elizabethtown, KY 42701For SaleMLS ID #HK2602402, Tim Thompson, GOLD STAR REALTY. HKMLS
- $370,0004 bd3 ba2.5k sqft129 Molly Way, Elizabethtown, KY 42701For SaleMLS ID #HK2603136, Pcs Ft Knox Ky, The Veronica Paulk Group, SCHULER BAUER REAL ESTATE SERVICES ERA POWERED- Elizabethtown. HKMLS
- $339,9004 bd3 ba2.1k sqft107 N Pointe Dr, Elizabethtown, KY 42701For SaleMLS ID #1720061, Janet Perkins, RE/MAX Executive Group, Inc.. Metro Search Inc. LLC DBA Apex MLS
