Enjoy the best of both worlds at this beautiful Elizabethtown property—peaceful country living with the comfort and convenience of a newer home. Situated on 2.3 acres, this 3-bedroom (with the potential for a 4th in the finished basement), 3-bath ranch offers plenty of space, privacy, and flexibility. Built in 2020, the home offers a fresh, move-in-ready feel with a functional layout designed for everyday living. Step inside to an inviting open-concept living space with vaulted ceilings, a spacious kitchen with pantry and eat-in dining area, and a comfortable primary suite complete with a walk-in closet. What You’ll Love: • 3 bedrooms + potential 4th bedroom • 3 full bathrooms • 2.3 acres with plenty of room to enjoy the outdoors • Finished walkout basement offering additional living space • Flexible basement room perfect for a guest room, home office, gym, hobby space, or potential 4th bedroom • Additional bonus room in the basement • Attached 2-car garage • Spacious kitchen with pantry and eat-in dining area • Open-concept main living area • Vaulted ceilings • Primary suite with walk-in closet • Covered front porch perfect for slow mornings and evening sunsets • Patio area for relaxing, grilling, or entertaining • Peaceful setting with the convenience of being just a short drive from town One of the highlights of this home is just how much flexibility it offers. The finished walkout basement creates an entirely separate level of usable space—whether you envision a second living room, game room, home office, guest area, workout room, or a combination of them. And outside, 2.3 acres gives you room to breathe. There’s space to entertain, play, garden, enjoy the outdoors, or simply appreciate having a little extra privacy around you—all without giving up convenient access to Elizabethtown. If you’ve been searching for a newer home with acreage, a finished basement, and room to grow, 1054 Saint John Church Rd deserves a spot at the top of your list. Come see how easily this one could feel like home.
For sale
$399,900
1054 Saint John Church Rd, Elizabethtown, KY 42701
3beds
2,044sqft
Single Family Residence
Built in 2020
2.3 Acres Lot
$394,000 Zestimate®
$196/sqft
$-- HOA
What's special
Vaulted ceilings
- 29 days
- 1,028
- 36
Likely to sell faster than
Zillow last checked:
Listing updated:
Listed by:
Brittany N Jackson 270-668-7668,
Weichert Realtors Lawson Collective
Source: HKMLS,MLS#: HK2603720
Facts & features
Interior
Bedrooms & bathrooms
- Bedrooms: 3
- Bathrooms: 3
- Full bathrooms: 3
- Main level bathrooms: 2
- Main level bedrooms: 3
Rooms
- Room types: Bonus Room
Primary bedroom
- Level: Main
Bedroom 2
- Level: Main
Bedroom 3
- Level: Main
Primary bathroom
- Level: Main
Bathroom
- Features: Granite Counters, Separate Shower, Tub/Shower Combo
Dining room
- Level: Main
Family room
- Level: Basement
Kitchen
- Features: Granite Counters, Pantry
- Level: Main
Living room
- Level: Main
Basement
- Area: 1440
Heating
- Floor Furnace, Electric
Cooling
- Central Air
Appliances
- Included: Dishwasher, Microwave, Range/Oven, Electric Range, Refrigerator, Self Cleaning Oven, Electric Water Heater
- Laundry: Laundry Closet
Features
- Ceiling Fan(s), Closet Light(s), Vaulted Ceiling(s), Walk-In Closet(s), Walls (Dry Wall), Kitchen/Dining Combo, Living/Dining Combo
- Flooring: Carpet, Vinyl
- Windows: Vinyl Frame, Blinds
- Basement: Walk-Out Access
- Has fireplace: No
- Fireplace features: None
Interior area
- Total structure area: 2,044
- Total interior livable area: 2,044 sqft
Property
Parking
- Total spaces: 2
- Parking features: Attached, Basement
- Attached garage spaces: 2
Accessibility
- Accessibility features: None
Features
- Patio & porch: Covered Front Porch, Patio, Porch
- Exterior features: Garden, Trees
- Fencing: None
Lot
- Size: 2.3 Acres
- Features: Cleared, Trees, County, Farm, Out of City Limits
Details
- Additional structures: Shed(s)
- Parcel number: 145000000806
Construction
Type & style
- Home type: SingleFamily
- Architectural style: Ranch
- Property subtype: Single Family Residence
Materials
- Vinyl Siding
- Foundation: Concrete Perimeter
- Roof: Shingle
Condition
- New Construction
- New construction: No
- Year built: 2020
Utilities & green energy
- Sewer: Septic Tank
- Water: County
Community & HOA
Community
- Security: Fire Alarm, Security System
- Subdivision: None
Location
- Region: Elizabethtown
Financial & listing details
- Price per square foot: $196/sqft
- Tax assessed value: $235,000
- Annual tax amount: $2,239
- Price range: $399.9K - $399.9K
- Date on market: 9/3/2026
Estimated market value
$394,000
$374,000 - $414,000
$2,213/mo
Price history
| Date | Event | Price |
|---|---|---|
| 9/3/2026 | Listed for sale | $399,900-5.9%$196/sqft |
Source:  HKMLS #HK2603720 Report a problem HKMLS #HK2603720 Report a problem | ||
| 8/26/2026 | Listing removed | $425,000$208/sqft |
Source: HKMLS #HK2602173 Report a problem | ||
| 8/10/2026 | Price change | $425,000-4.5%$208/sqft |
Source: HKMLS #HK2602173 Report a problem | ||
| 7/31/2026 | Price change | $445,000-1.1%$218/sqft |
Source: HKMLS #HK2602173 Report a problem | ||
| 7/16/2026 | Price change | $450,000-2%$220/sqft |
Source:  Metro Search Inc. LLC DBA Apex MLS #1720515 Report a problem Metro Search Inc. LLC DBA Apex MLS #1720515 Report a problem | ||
| 7/13/2026 | Price change | $459,000-0.2%$225/sqft |
Source: Metro Search Inc. LLC DBA Apex MLS #1720515 Report a problem | ||
| 7/6/2026 | Price change | $460,000-3.2%$225/sqft |
Source: HKMLS #HK2602173 Report a problem | ||
| 6/23/2026 | Price change | $475,000-1%$232/sqft |
Source: Metro Search Inc. LLC DBA Apex MLS #1720515 Report a problem | ||
| 6/15/2026 | Price change | $480,000-2%$235/sqft |
Source: HKMLS #HK2602173 Report a problem | ||
| 6/6/2026 | Price change | $490,000-2%$240/sqft |
Source: HKMLS #HK2602173 Report a problem | ||
| 5/28/2026 | Listed for sale | $500,000$245/sqft |
Source: HKMLS #HK2602173 Report a problem | ||
Public tax history
| Year | Property taxes | Tax assessment |
|---|---|---|
| 2025 | $2,239 +0.2% | $235,000 |
| 2024 | $2,235 | $235,000 |
| 2023 | $2,235 | $235,000 |
| 2022 | $2,235 | $235,000 |
| 2021 | $2,235 | $235,000 +583.1% |
| 2020 | -- | $34,400 |
Find assessor info on the county website
Monthly payment
Est. payment
Payment breakdown
Explore the cost of this home by adjusting the details. Changes won't be saved.Climate risks
Neighborhood: 42701

- $356,300-- bd-- ba-- sqft1070 Saint John Church Rd, Elizabethtown, KY 42701Off Market
- $543,9004 bd4 ba3.8k sqft1192 Saint John Church Rd, Elizabethtown, KY 42701Off Market
- $369,500-- bd-- ba-- sqft1061 Saint John Church Rd, Elizabethtown, KY 42701Off Market
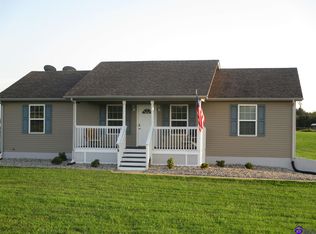
- $369,7003 bd2 ba1.8k sqft39 Fuller Rd, Elizabethtown, KY 42701Off Market
Similar homes
- $370,0004 bd3 ba2.5k sqft129 Molly Way, Elizabethtown, KY 42701For Sale
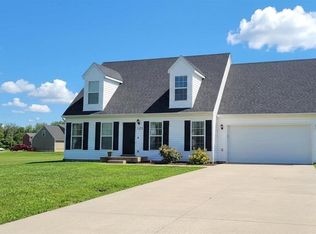 MLS ID #HK2603136, Pcs Ft Knox Ky, The Veronica Paulk Group, SCHULER BAUER REAL ESTATE SERVICES ERA POWERED- Elizabethtown. HKMLS
 - $370,0003 bd3 ba2.2k sqft116 Creekview Ln, Rineyville, KY 40162For Sale
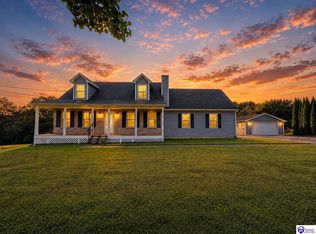 MLS ID #HK2604044, The Still Group Team, Olive + Oak Realty. HKMLS
 - $369,9004 bd3 ba2.8k sqft176 Graceland Trl, Elizabethtown, KY 42701For Sale
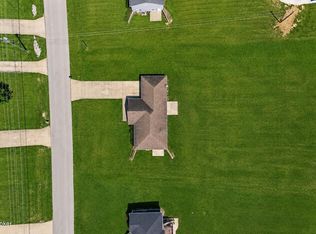
 MLS ID #1726860, Johnathon Carter, Keller Williams Heartland. Metro Search Inc. LLC DBA Apex MLS
 - $399,9504 bd3 ba1.8k sqft188 Molly Way, Celina, KY 42701New Construction
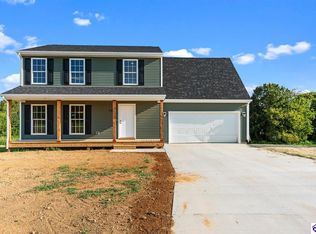 MLS ID #HK2602763, Lisa Hornback, SCHULER BAUER REAL ESTATE SERVICES ERA POWERED- Elizabethtown. HKMLS
 - $325,0003 bd3 ba2.3k sqft708 Clear Spring Ct, Elizabethtown, KY 42701For SaleMLS ID #1728172, Robin M Cole, RE/MAX Executive Group, Inc.. Metro Search Inc. LLC DBA Apex MLS
- $258,9995 bd3 ba2k sqft4439 S Wilson Rd, Elizabethtown, KY 42701For SaleMLS ID #1730826, Karen House, Gold Star Realty. Metro Search Inc. LLC DBA Apex MLS
- $450,5003 bd2 ba1.7k sqft220 Ascension Way, Elizabethtown, KY 42701For SaleMLS ID #1728931, Austin Kutz, Real Broker, LLC. Metro Search Inc. LLC DBA Apex MLS
