This home is the best you ever had! Sleek and stylish. Conveniently located in Elizabethtown. Having 5 bedrooms with 3 1/2 baths, it is so roomy! As you enter the home you will love the gorgeous foyer with beautiful hardwood flooring, stairwell, and abundance of natural light. To the right is a formal dining room. Straight away is a half bath, cozy living room with fireplace. Immaculate dining room and eat in kitchen with a nice island, granite countertops, backsplash, and cabinetry. This home flows so well! Down the hall you will find the laundry room and entrance to basement. Upstairs is a grand primary bedroom with soaring tray ceilings! Spacious & luxurious primary bathroom with separate shower, large bathtub, double sinks/vanity, and water closet. Along with all that, there is a great walk-in closet with plenty of racks and shelving to keep organized! Upstairs you will also find another 3 bedrooms with loads of closet space, and full bathroom. Basement has another bedroom, full bathroom, storage room and family room. So much space to entertain! All existing kitchen appliances and washer/dryer stay with the home. The outside features a charming front porch, private back deck with fenced in back yard! 2 car attached garage. Down the road from Heartland Golf Club- Cosmic Golf. Close to the best eateries and shopping. 11 miles to Fort Knox. What more could you need? Contact your agent today and submit an offer! Sellers is wanting to sell home furnished- including existing items- televisions, sound system, dining room set, all the furnishings upstairs, and window coverings.
For sale
$425,000
2561 Kensington Way, Elizabethtown, KY 42701
5beds
3,074sqft
:
Get pre-qualified$2,715/mo
Single Family Residence
Built in 2016
10,454 Square Feet Lot
$417,400 Zestimate®
$138/sqft
$-- HOA
What's special
Charming front porchImmaculate dining roomLaundry roomAbundance of natural lightGranite countertopsFormal dining room
- 5 days |
- 671 |
- 37 |
Likely to sell faster than
Zillow last checked:
Listing updated:
Listed by:
April Meredith 270-765-9579,
SCHULER BAUER REAL ESTATE SERVICES ERA POWERED- Elizabethtown
Source: HKMLS,MLS#: HK2603012
Facts & features
Interior
Bedrooms & bathrooms
- Bedrooms: 5
- Bathrooms: 4
- Full bathrooms: 3
- Partial bathrooms: 1
- Main level bathrooms: 1
Primary bedroom
- Level: Upper
Bedroom 2
- Level: Upper
Bedroom 3
- Level: Upper
Bedroom 4
- Level: Upper
Bedroom 5
- Level: Basement
Primary bathroom
- Level: Upper
Bathroom
- Features: Granite Counters, Separate Shower, Tub, Tub/Shower Combo, Walk-In Closet(s)
Dining room
- Level: Main
Family room
- Level: Basement
Kitchen
- Features: Granite Counters, Pantry
- Level: Main
Living room
- Level: Main
Basement
- Area: 1256
Heating
- Central, See Remarks
Cooling
- Central Air
Appliances
- Included: Dishwasher, Microwave, Refrigerator, Smooth Top Range, Dryer, Washer, Electric Water Heater
- Laundry: Laundry Room
Features
- Ceiling Fan(s), Closet Light(s), Tray Ceiling(s), Walk-In Closet(s), Walls (Dry Wall), Eat-in Kitchen, Formal Dining Room, Kitchen/Dining Combo
- Flooring: Carpet, Hardwood, Tile
- Doors: Storm Door(s)
- Windows: Window Treatments
- Basement: Full
- Has fireplace: Yes
- Fireplace features: Propane
Interior area
- Total structure area: 3,074
- Total interior livable area: 3,074 sqft
Property
Parking
- Total spaces: 2
- Parking features: Attached
- Attached garage spaces: 2
Accessibility
- Accessibility features: None
Features
- Levels: Two
- Patio & porch: Covered Front Porch, Deck
- Exterior features: Landscaping
- Fencing: Back Yard
- Body of water: None
Lot
- Size: 10,454 Square Feet
- Features: City Lot, Subdivided
Details
- Parcel number: 2000004134
- Other equipment: Sump Pump
Construction
Type & style
- Home type: SingleFamily
- Property subtype: Single Family Residence
Materials
- Brick, Vinyl Siding
- Foundation: Concrete Perimeter
- Roof: Shingle
Condition
- Year built: 2016
Utilities & green energy
- Sewer: City
- Water: County
- Utilities for property: Internet Cable
Community & HOA
Community
- Features: Sidewalks
- Security: Security System
- Subdivision: Shadow Creek Estates
HOA
- Amenities included: None
Location
- Region: Elizabethtown
Financial & listing details
- Price per square foot: $138/sqft
- Tax assessed value: $291,000
- Annual tax amount: $2,670
- Price range: $425K - $425K
- Date on market: 7/20/2026
Estimated market value
$417,400
$397,000 - $438,000
$2,046/mo
Price history
| Date | Event | Price |
|---|---|---|
| 7/20/2026 | Listed for sale | $425,000+47.6%$138/sqft |
Source:  HKMLS #HK2603012 Report a problem HKMLS #HK2603012 Report a problem | ||
| 8/3/2017 | Sold | $288,000+1052%$94/sqft |
Source: Public Record Report a problem | ||
| 4/14/2016 | Sold | $25,000$8/sqft |
Source: Public Record Report a problem | ||
Public tax history
| Year | Property taxes | Tax assessment |
|---|---|---|
| 2024 | $2,670 | $291,000 |
| 2023 | $2,670 | $291,000 |
| 2022 | $2,670 | $291,000 |
| 2021 | $2,670 | $291,000 +1% |
| 2020 | -- | $288,000 |
| 2019 | -- | $288,000 |
| 2018 | $334 | $288,000 +90.6% |
| 2017 | $334 | $151,100 +1411% |
| 2016 | -- | $10,000 |
| 2015 | -- | $10,000 |
| 2012 | $87 | $10,000 |
| 2010 | -- | $10,000 |
| 2009 | -- | $10,000 |
Find assessor info on the county website
Monthly payment
Est. payment
Payment breakdown
Explore the cost of this home by adjusting the details. Changes won't be saved.Climate risks
Neighborhood: 42701
Nearby schools
GreatSchools rating
- 6/10New Highland Elementary SchoolGrades: PK-5Distance: 0.7 mi
- 5/10Bluegrass Middle SchoolGrades: 6-8Distance: 0.8 mi
- 8/10John Hardin High SchoolGrades: 9-12Distance: 0.9 mi
Schools provided by the listing agent
- High: John Hardin
Source: HKMLS. This data may not be complete. We recommend contacting the local school district to confirm school assignments for this home.
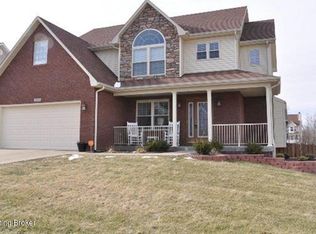
- $378,6004 bd4 ba2.7k sqft104 Sugar Hill Ct, Elizabethtown, KY 42701Off Market
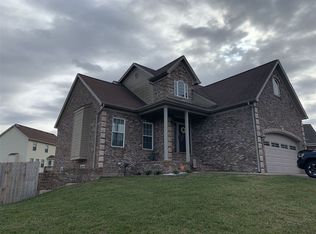
- $441,3005 bd4 ba3.4k sqft2555 Kensington Way, Elizabethtown, KY 42701Off Market
- $306,3003 bd3 ba1.7k sqft2563 Kensington Way, Elizabethtown, KY 42701Off Market
- $375,6004 bd3 ba2.6k sqft103 Sugar Hill Ct, Elizabethtown, KY 42701Off Market

- $326,9003 bd4 ba2.1k sqft106 Sugar Hill Ct, Elizabethtown, KY 42701Off Market
- $365,1003 bd4 ba2.6k sqft2560 Kensington Way, Elizabethtown, KY 42701Off Market
- $383,4004 bd2 ba2.5k sqft2562 Kensington Way, Elizabethtown, KY 42701Off Market
- $326,3004 bd3 ba1.7k sqft105 Sugar Hill Ct, Elizabethtown, KY 42701Off Market
A local agent can set up tours, give advice and negotiate with sellers.
Similar homes
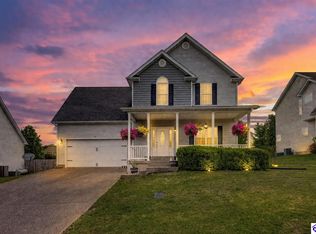
- $354,0003 bd4 ba2.6k sqft107 Sugar Hill Ct, Elizabethtown, KY 42701For Sale
 MLS ID #HK2603089, Melody Duvall, Real Broker, LLC. HKMLS
 - $420,0003 bd4 ba2.7k sqft633 Wind Brook Dr, Elizabethtown, KY 42701For Sale
 MLS ID #HK2602339, Ena Koellish, The K Group Real Estate, LLC. HKMLS
 - $410,0004 bd2 ba2.7k sqft672 Wind Brook Dr, Elizabethtown, KY 42701For Sale
 MLS ID #HK2602064, Lisa Hornback, SCHULER BAUER REAL ESTATE SERVICES ERA POWERED- Elizabethtown. HKMLS
 - $449,9004 bd4 ba3.3k sqft132 W Mandarin Ct, Elizabethtown, KY 42701For Sale

 MLS ID #1722431, Nathan G Bellows, Semonin Realtors. Metro Search Inc. LLC DBA Apex MLS
 - $385,0004 bd3 ba3.3k sqft409 Silk Oak Dr, Elizabethtown, KY 42701For SaleMLS ID #1723498, Jay Pitts, RE/MAX Premier Properties. Metro Search Inc. LLC DBA Apex MLS
- $479,0003 bd3 ba2.9k sqft627 Maple Dr, Elizabethtown, KY 42701For SaleMLS ID #1723177, Joni Melloan, Melloan Real Estate. Metro Search Inc. LLC DBA Apex MLS
- $370,0003 bd4 ba2.4k sqft2517 Kensington Way, Elizabethtown, KY 42701For SaleMLS ID #1722348, Karen Arvig, Keller Williams Realty. Metro Search Inc. LLC DBA Apex MLS
- $409,9904 bd4 ba2.7k sqft149 Iron Gate Pl, Rineyville, KY 40162For SaleMLS ID #HK2603022, Lydia Drexler, GOLD CITY REALTY. HKMLS
- $--3 bd2 ba1.6k sqft303 White Oak Dr, Elizabethtown, KY 42701AuctionMLS ID #HK2602934, Kenny Lewis, PLATINUM PLUS REALTY. HKMLS
- $359,9004 bd4 ba2.6k sqft111 Scarlet Oak Cir, Elizabethtown, KY 42701For SaleMLS ID #HK2602983, Kelly Smith, COLDWELL BANKER MCMAHAN - ETOWN. HKMLS
- $420,0004 bd3 ba2.3k sqft200 Carey Ln, Elizabethtown, KY 42701For SaleMLS ID #1722308, Vickie Grimes, Real Estate Kentucky, Inc.. Metro Search Inc. LLC DBA Apex MLS
- $380,0003 bd2 ba1.9k sqft108 Carey Ln, Elizabethtown, KY 42701For Sale
 MLS ID #SC48404, Elizabeth West, Legacy Property Group. South Central Kentucky AOR
 - $414,9004 bd3 ba2.1k sqft2028 Pear Valley Dr, Elizabethtown, KY 42701New ConstructionMLS ID #HK2602822, Lisa Hornback, SCHULER BAUER REAL ESTATE SERVICES ERA POWERED- Elizabethtown. HKMLS
- $414,9004 bd3 ba2.2k sqft2024 Pear Valley Dr, Elizabethtown, KY 42701New ConstructionMLS ID #HK2602815, Lisa Hornback, SCHULER BAUER REAL ESTATE SERVICES ERA POWERED- Elizabethtown. HKMLS
- $349,9003 bd4 ba2.5k sqft108 Sugar Hill Ct, Elizabethtown, KY 42701For SaleMLS ID #HK2600320, Hearth And Home Team, RE/MAX EXECUTIVE GROUP, INC.. HKMLS
- $399,0003 bd2 ba1.7k sqft369 Meadowview Dr, Elizabethtown, KY 42701For SaleMLS ID #1720790, Lisa Smith, Keller Williams Collective. Metro Search Inc. LLC DBA Apex MLS
- $459,9005 bd4 ba3.7k sqft1407 Amanda Jo Dr, Elizabethtown, KY 42701For Sale By Owner
- $429,5003 bd2 ba2.7k sqft608 Birch Dr, Elizabethtown, KY 42701For SaleMLS ID #HK25005045, Sue Wilson, SUE WILSON REALTY. HKMLS
- $415,0004 bd3 ba2.3k sqft107 Seabiscuit Ct, Elizabethtown, KY 42701For SaleMLS ID #1716095, Angie K Carter, EXP Realty LLC. Metro Search Inc. LLC DBA Apex MLS
- $392,5003 bd4 ba2.8k sqft110 E Mandarin Ct, Elizabethtown, KY 42701For SaleMLS ID #1704579, Robin M Cole, RE/MAX Executive Group, Inc.. Metro Search Inc. LLC DBA Apex MLS
