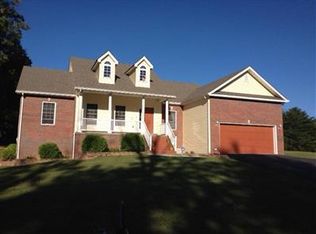
Charming 1.5 Story Home with 4 bedrooms 3.5 baths. Large 2 car garage plus a full walkout basement that features a family room that walks out onto a patio, office and exercise room . Beautiful tree lined back yard. Almost 2 acres. Large living room with a lovely stone gas fireplace. First floor main bedroom suite. Nice eat-in kitchen. Huge laundry room with cabinets. 3 Bedrooms and full hall bath upstairs.
For sale
$409,990
149 Iron Gate Pl, Rineyville, KY 40162
4beds
2,748sqft
Single Family Residence
Built in 2006
0.77 Acres Lot
$395,100 Zestimate®
$149/sqft
$-- HOA
What's special
Lovely stone gas fireplaceFull walkout basementNice eat-in kitchenExercise roomFull hall bath upstairs
- 85 days
- 221
- 15
Zillow last checked:
Listing updated:
Listed by:
Lydia Drexler 270-307-6506,
GOLD CITY REALTY,
Stephen E Heartsill 270-307-1463,
GOLD CITY REALTY
Source: HKMLS,MLS#: HK2603022
Facts & features
Interior
Bedrooms & bathrooms
- Bedrooms: 4
- Bathrooms: 4
- Full bathrooms: 3
- Partial bathrooms: 1
- Main level bathrooms: 2
- Main level bedrooms: 1
Rooms
- Room types: Family Room, Study
Primary bedroom
- Features: Walk in Closet, Ceiling Fan
- Level: Main
Bedroom 2
- Features: Carpet
- Level: Upper
Bedroom 3
- Features: Carpet
- Level: Upper
Bedroom 4
- Features: Carpet
- Level: Upper
Primary bathroom
- Features: Tile, Separate tub/ shower
- Level: Main
Bathroom
- Features: Separate Shower, Tub, Tub/Shower Combo, Walk-In Closet(s)
Dining room
- Features: Eat in Kitchen
- Level: Main
Family room
- Features: Carpet
- Level: Basement
Kitchen
- Features: Eat-in Kitchen
- Level: Main
Living room
- Features: Fireplace, Wood Flooring
- Level: Main
Basement
- Area: 1019
Heating
- Heat Pump, Electric
Cooling
- Central Air
Appliances
- Included: Dishwasher, Microwave, Electric Water Heater
- Laundry: Laundry Room
Features
- Cathedral Ceiling(s), Ceiling Fan(s), Walk-In Closet(s), Kitchen/Dining Combo
- Flooring: Carpet, Hardwood, Tile
- Basement: Finished-Full,Full,Walk-Out Access
- Has fireplace: Yes
- Fireplace features: Stone
Interior area
- Total structure area: 2,748
- Total interior livable area: 2,748 sqft
Property
Parking
- Total spaces: 2
- Parking features: Attached, Auto Door Opener
- Attached garage spaces: 2
Accessibility
- Accessibility features: 1st Floor Bathroom
Features
- Levels: One and One Half
- Patio & porch: Deck, Patio, Porch
- Exterior features: Landscaping, Mature Trees, Trees
- Fencing: Other
Lot
- Size: 0.77 Acres
- Features: Trees, Cul-De-Sac, Subdivided
Details
- Additional structures: Playhouse
- Parcel number: 1832003009
- Other equipment: Sump Pump
Construction
Type & style
- Home type: SingleFamily
- Property subtype: Single Family Residence
Materials
- Brick/Siding
- Foundation: Concrete Perimeter
- Roof: Shingle
Condition
- Year built: 2006
Utilities & green energy
- Sewer: Septic System
- Water: County
Community & HOA
Community
- Security: Smoke Detector(s)
- Subdivision: Iron Gate Place
Location
- Region: Rineyville
Financial & listing details
- Price per square foot: $149/sqft
- Tax assessed value: $310,600
- Annual tax amount: $2,926
- Price range: $410K - $410K
- Date on market: 7/21/2026
Estimated market value
$395,100
$375,000 - $415,000
$2,740/mo
Price history
| Date | Event | Price |
|---|---|---|
| 7/21/2026 | Listed for sale | $409,990+43.9%$149/sqft |
Source:  HKMLS #HK2603022 Report a problem HKMLS #HK2603022 Report a problem | ||
| 10/15/2020 | Sold | $285,000+50%$104/sqft |
Source: HKMLS #HK10054281 Report a problem | ||
| 2/21/2013 | Sold | $190,000-5%$69/sqft |
Source: Public Record Report a problem | ||
| 10/26/2012 | Listing removed | $199,900$73/sqft |
Source: RE/MAX Executive Group Inc #10015055 Report a problem | ||
| 9/30/2012 | Price change | $199,900-12.7%$73/sqft |
Source: RE/MAX Executive Group Inc #10015055 Report a problem | ||
| 9/15/2012 | Price change | $229,000-8.4%$83/sqft |
Source: RE/MAX Executive Group Inc #10015055 Report a problem | ||
| 9/9/2012 | Price change | $249,900-5.7%$91/sqft |
Source: RE/MAX Executive Group Inc #10015055 Report a problem | ||
| 4/5/2012 | Listed for sale | $265,000+8.2%$96/sqft |
Source: RE/MAX Executive Group Inc #10015055 Report a problem | ||
| 3/7/2011 | Sold | $245,000+29%$89/sqft |
Source: Public Record Report a problem | ||
| 8/24/2006 | Sold | $189,900$69/sqft |
Source: Public Record Report a problem | ||
Public tax history
| Year | Property taxes | Tax assessment |
|---|---|---|
| 2025 | $2,926 +7.1% | $310,600 +9% |
| 2024 | $2,732 | $285,000 |
| 2023 | $2,732 | $285,000 |
| 2022 | $2,732 | $285,000 |
| 2021 | $2,732 | $285,000 +41.2% |
| 2020 | -- | $201,900 |
| 2019 | -- | $201,900 |
| 2018 | -- | $201,900 |
| 2017 | -- | $201,900 +6.3% |
| 2016 | -- | $190,000 |
| 2015 | -- | $190,000 -22.4% |
| 2012 | $1,690 | $245,000 +21.3% |
| 2010 | -- | $201,900 |
| 2009 | -- | $201,900 |
Find assessor info on the county website
Monthly payment
Est. payment
Payment breakdown
Explore the cost of this home by adjusting the details. Changes won't be saved.Climate risks
Neighborhood: 40162
Nearby schools
Schools provided by the listing agent
- High: John Hardin
Source: HKMLS. This data may not be complete. We recommend contacting the local school district to confirm school assignments for this home.
Similar homes
- $365,0003 bd3 ba2.2k sqft116 Creekview Ln, Rineyville, KY 40162For Sale
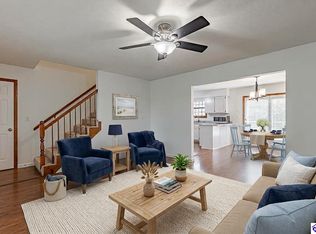 MLS ID #HK2604044, The Still Group Team, Olive + Oak Realty. HKMLS
 - $539,6003 bd5 ba2.8k sqft73 Celise Dr, Rineyville, KY 40162For Sale
 MLS ID #HK2604164, John & Joni Melloan Team, MELLOAN REAL ESTATE. HKMLS
 - $369,9993 bd3 ba3.2k sqft23 Shiloh Ct, Rineyville, KY 40162For Sale
 MLS ID #HK2603781, Adam House, GOLD STAR REALTY. HKMLS
 - $316,0004 bd2 ba1.8k sqft65 Blake Dr, Rineyville, KY 40162For Sale
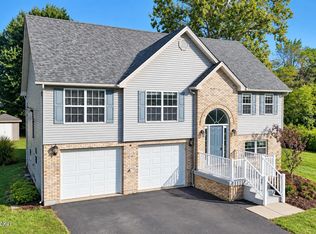
 MLS ID #1731151, Carol Harper, Semonin REALTORS. Metro Search Inc. LLC DBA Apex MLS
 - $350,0004 bd4 ba2.7k sqft4900 S Woodland Dr, Radcliff, KY 40160For SaleMLS ID #1727896, Stephanie Wade, RE/MAX Executive Group, Inc.. Metro Search Inc. LLC DBA Apex MLS
- $367,0004 bd3 ba2.3k sqft386 Tunnel Hill Rd, Elizabethtown, KY 42701For SaleMLS ID #1718749, Stephanie Wade, RE/MAX Executive Group, Inc.. Metro Search Inc. LLC DBA Apex MLS
- $399,0003 bd3 ba2.6k sqft159 Wiltshire Ave, Vine Grove, KY 40175For SaleMLS ID #1727105, Tamela Maloney, Exit Realty Home Front. Metro Search Inc. LLC DBA Apex MLS
