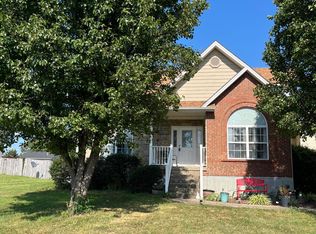
Room for the whole family—and then some! This is a layout I personally love. You’ve got the primary suite conveniently located on the main floor, while the kids have their own space upstairs, complete with their own bathroom. It gives everyone a little privacy while still keeping the family together. Upstairs also features a large foyer area that would make a great playroom, study area, or flex space. It’s currently being used as a homeschool classroom. There’s also a small room currently set up as a home office, giving you plenty of options for work, school, or hobbies. And then there’s the basement—it’s about 90% finished living space, giving you even more room for a family room, game room, home gym, or whatever your family needs. To top it all off, the home sits on a corner lot at the end of a short dead-end street. Plenty of space, privacy, and a layout that just makes sense for a growing family.
For sale
$369,999
23 Shiloh Ct, Rineyville, KY 40162
3beds
3,279sqft
Single Family Residence
Built in 2001
0.96 Acres Lot
$355,000 Zestimate®
$113/sqft
$-- HOA
What's special
- 13 days
- 251
- 22
Likely to sell faster than
Zillow last checked:
Listing updated:
Listed by:
Adam House 270-723-1007,
GOLD STAR REALTY
Source: HKMLS,MLS#: HK2603781
Facts & features
Interior
Bedrooms & bathrooms
- Bedrooms: 3
- Bathrooms: 3
- Full bathrooms: 2
- Partial bathrooms: 1
- Main level bathrooms: 2
- Main level bedrooms: 1
Rooms
- Room types: Bonus Room, Office
Primary bedroom
- Level: Main
Bedroom 2
- Level: Upper
Bedroom 3
- Level: Upper
Primary bathroom
- Level: Main
Bathroom
- Features: Double Vanity, Separate Shower, Tub
Kitchen
- Features: None
Basement
- Area: 1341
Heating
- Central, Heat Pump, Electric
Cooling
- Central Air
Appliances
- Included: Electric Water Heater
- Laundry: Laundry Room
Features
- Ceiling Fan(s), Chandelier, Closet Light(s), Walk-In Closet(s), Walls (Dry Wall), Kitchen/Dining Combo
- Flooring: Carpet, Vinyl
- Windows: Vinyl Frame
- Basement: Finished-Full
- Has fireplace: Yes
- Fireplace features: Electric
Interior area
- Total structure area: 3,279
- Total interior livable area: 3,279 sqft
Property
Parking
- Total spaces: 2
- Parking features: Attached
- Attached garage spaces: 2
Accessibility
- Accessibility features: 1st Floor Bathroom
Features
- Levels: Two
- Patio & porch: Covered Front Porch
- Exterior features: Landscaping, Mature Trees
- Fencing: None
- Body of water: None
Lot
- Size: 0.96 Acres
- Features: Farm, Subdivided
Details
- Parcel number: 1220001022
- Other equipment: Sump Pump
Construction
Type & style
- Home type: SingleFamily
- Property subtype: Single Family Residence
Materials
- Vinyl Siding
- Foundation: Concrete Perimeter
- Roof: Shingle
Condition
- New Construction
- New construction: No
- Year built: 2001
Utilities & green energy
- Sewer: Septic Tank
- Water: County
- Utilities for property: Other
Community & HOA
Community
- Subdivision: Lavista Estates
HOA
- Amenities included: None
Location
- Region: Rineyville
Financial & listing details
- Price per square foot: $113/sqft
- Tax assessed value: $306,000
- Annual tax amount: $2,884
- Price range: $370K - $370K
- Date on market: 9/8/2026
Estimated market value
$355,000
$337,000 - $373,000
$2,655/mo
Price history
| Date | Event | Price |
|---|---|---|
| 9/8/2026 | Listed for sale | $369,999+20.9%$113/sqft |
Source:  HKMLS #HK2603781 Report a problem HKMLS #HK2603781 Report a problem | ||
| 8/19/2024 | Sold | $306,000+42.7%$93/sqft |
Source: HKMLS #HK24002523 Report a problem | ||
| 7/18/2019 | Listing removed | $1,400 |
Source: RE/MAX Advantage Plus, Inc. Report a problem | ||
| 7/3/2019 | Listed for rent | $1,400+5.7% |
Source: RE/MAX Advantage Plus, Inc. Report a problem | ||
| 7/3/2018 | Listing removed | $1,325 |
Source: RE/MAX Advantage Plus, Inc. Report a problem | ||
| 7/1/2018 | Listed for rent | $1,325+6% |
Source: RE/MAX Advantage Plus, Inc. Report a problem | ||
| 7/1/2018 | Listing removed | $214,500$65/sqft |
Source: RE/MAX ADVANTAGE + #10042704 Report a problem | ||
| 4/11/2018 | Price change | $214,500-6.3%$65/sqft |
Source: RE/MAX ADVANTAGE + #10042704 Report a problem | ||
| 3/14/2018 | Listed for sale | $229,000+43.1%$70/sqft |
Source: RE/MAX ADVANTAGE + #10042704 Report a problem | ||
| 7/9/2014 | Listing removed | $1,250 |
Source: RE/MAX Advantage Plus #1390343 Report a problem | ||
| 5/21/2014 | Listed for rent | $1,250 |
Source: RE/MAX Advantage Plus #1390343 Report a problem | ||
| 2/7/2013 | Listing removed | $1,250 |
Source: RE/MAX Advantage+ Report a problem | ||
| 1/10/2013 | Price change | $1,250+2% |
Source: RE/MAX Advantage+ Report a problem | ||
| 12/4/2012 | Listed for rent | $1,225 |
Source: RE/MAX Advantage+ Report a problem | ||
| 6/15/2005 | Sold | $160,000$49/sqft |
Source: Public Record Report a problem | ||
Public tax history
| Year | Property taxes | Tax assessment |
|---|---|---|
| 2025 | $2,884 +46.8% | $306,000 +51% |
| 2024 | $1,964 | $202,700 |
| 2023 | $1,964 | $202,700 |
| 2022 | $1,964 | $202,700 |
| 2021 | $1,964 | $202,700 +10.8% |
| 2020 | -- | $183,000 |
| 2019 | -- | $183,000 |
| 2018 | -- | $183,000 +9.5% |
| 2017 | -- | $167,100 |
| 2016 | -- | $167,100 |
| 2015 | -- | $167,100 +4.4% |
| 2012 | $1,490 | $160,000 |
| 2010 | -- | $160,000 |
| 2009 | -- | $160,000 |
Find assessor info on the county website
Monthly payment
Est. payment
Payment breakdown
Explore the cost of this home by adjusting the details. Changes won't be saved.Climate risks
Neighborhood: 40162

Similar homes
- $409,9904 bd4 ba2.7k sqft149 Iron Gate Pl, Rineyville, KY 40162For Sale
 MLS ID #HK2603022, Lydia Drexler, GOLD CITY REALTY. HKMLS
 - $360,0004 bd4 ba2.7k sqft4900 S Woodland Dr, Radcliff, KY 40160For Sale
 MLS ID #1727896, Stephanie Wade, RE/MAX Executive Group, Inc.. Metro Search Inc. LLC DBA Apex MLS
 - $340,0005 bd4 ba3.1k sqft215 Blue Ridge Way, Vine Grove, KY 40175For Sale
 MLS ID #HK2603799, Trina Martin, EXECUTIVE GROUP PROP MGRS. HKMLS
 - $--4 bd2 ba1.6k sqft754 E Main St, Cecilia, KY 42724Auction
 MLS ID #HK2603637, Kenny Lewis, PLATINUM PLUS REALTY. HKMLS
 - $399,0003 bd3 ba2.6k sqft159 Wiltshire Ave, Vine Grove, KY 40175For SaleMLS ID #1727105, Tamela Maloney, Exit Realty Home Front. Metro Search Inc. LLC DBA Apex MLS
- $325,0003 bd3 ba2.3k sqft708 Clear Spring Ct, Elizabethtown, KY 42701For SaleMLS ID #1728172, Robin M Cole, RE/MAX Executive Group, Inc.. Metro Search Inc. LLC DBA Apex MLS
- $367,0004 bd3 ba2.3k sqft386 Tunnel Hill Rd, Elizabethtown, KY 42701For SaleMLS ID #1718749, Stephanie Wade, RE/MAX Executive Group, Inc.. Metro Search Inc. LLC DBA Apex MLS
- $310,0004 bd2 ba2.7k sqft308 Falcon Ct, Elizabethtown, KY 42701For SaleMLS ID #1724684, Shirley Carr, Etown Realty, Inc.. Metro Search Inc. LLC DBA Apex MLS
