Welcome to 139 Tuscany Lane, where thoughtful updates meet comfortable living! This beautifully remodeled 4-bedroom, 3.5-bath home offers the perfect blend of style, functionality, and space for today's lifestyle. Step inside to discover a warm and inviting family room featuring a stunning fireplace, creating the perfect gathering space for relaxing evenings or entertaining guests. The home has been refreshed with new laminate flooring throughout the basement, new carpet on the stairs and in all bedrooms, and stylish new bathroom vanities, mirrors, and appliances that give the home a fresh, modern feel. Also, there is a wet bar area in the basement. Adding to its contemporary appeal, the interior doors have been updated with a beautiful black finish, creating a bold, modern contrast that complements the home's updated design. With spacious living areas, generous bedrooms, and tasteful finishes throughout, this move-in-ready property offers the perfect combination of comfort and convenience. Don't miss your opportunity to own this beautifully updated home in a desirable neighborhood. Schedule your private showing today and experience all that 139 Tuscany Lane has to offer!
For sale
$399,900
139 Tuscany Ln, Vine Grove, KY 40175
4beds
3,000sqft
:
Get pre-qualified$2,580/mo
Single Family Residence
Built in 2007
10,018 Square Feet Lot
$393,900 Zestimate®
$133/sqft
$-- HOA
What's special
Stunning fireplaceThoughtful updatesTasteful finishes throughoutGenerous bedrooms
- 16 days |
- 321 |
- 20 |
Zillow last checked:
Listing updated:
Listed by:
Clinkenbeard Team 270-735-1659,
RE/MAX EXECUTIVE GROUP, INC.
Source: HKMLS,MLS#: HK2603075
Facts & features
Interior
Bedrooms & bathrooms
- Bedrooms: 4
- Bathrooms: 4
- Full bathrooms: 3
- Partial bathrooms: 1
- Main level bathrooms: 1
Rooms
- Room types: Den
Primary bedroom
- Features: Walk in Closet
- Level: Upper
- Area: 203
- Dimensions: 14.5 x 14
Bedroom 2
- Level: Upper
- Area: 143
- Dimensions: 13 x 11
Bedroom 3
- Level: Upper
- Area: 135
- Dimensions: 13.5 x 10
Bedroom 4
- Level: Upper
- Area: 121
- Dimensions: 11 x 11
Primary bathroom
- Level: Upper
Bathroom
- Features: Double Vanity
Dining room
- Level: Main
- Area: 115.5
- Dimensions: 10.5 x 11
Family room
- Level: Basement
- Area: 198
- Dimensions: 12 x 16.5
Kitchen
- Level: Main
- Area: 187
- Dimensions: 11 x 17
Living room
- Level: Main
- Area: 227.5
- Dimensions: 13 x 17.5
Basement
- Area: 1036
Heating
- Heat Pump, Electric
Cooling
- Central Air
Appliances
- Included: Dishwasher, Microwave, Range/Oven, Refrigerator, Electric Water Heater
- Laundry: In Hall
Features
- Cathedral Ceiling(s), Walls (Dry Wall), Formal Dining Room
- Flooring: Carpet, Hardwood, Laminate
- Windows: Blinds
- Basement: Finished-Partial,Full,Interior Entry
- Has fireplace: Yes
- Fireplace features: Gas Log-Natural
Interior area
- Total structure area: 3,000
- Total interior livable area: 3,000 sqft
Property
Parking
- Total spaces: 2
- Parking features: Attached, Auto Door Opener, Front Entry
- Attached garage spaces: 2
Accessibility
- Accessibility features: Level Drive
Features
- Levels: Two
- Patio & porch: Deck
- Fencing: None
Lot
- Size: 10,018 Square Feet
Details
- Parcel number: 1401003204
- Other equipment: Sump Pump
Construction
Type & style
- Home type: SingleFamily
- Property subtype: Single Family Residence
Materials
- Vinyl Siding
- Foundation: Concrete Perimeter
- Roof: Shingle
Condition
- New Construction
- New construction: No
- Year built: 2007
Utilities & green energy
- Sewer: City
- Water: County
Community & HOA
Community
- Security: Smoke Detector(s)
- Subdivision: Vineland Park
Location
- Region: Vine Grove
Financial & listing details
- Price per square foot: $133/sqft
- Tax assessed value: $247,600
- Annual tax amount: $2,173
- Price range: $399.9K - $399.9K
- Date on market: 7/23/2026
Estimated market value
$393,900
$374,000 - $414,000
$2,632/mo
Price history
| Date | Event | Price |
|---|---|---|
| 7/23/2026 | Listed for sale | $399,900+66.7%$133/sqft |
Source:  HKMLS #HK2603075 Report a problem HKMLS #HK2603075 Report a problem | ||
| 3/11/2021 | Listing removed | -- |
Source: Zillow Rental Manager Report a problem | ||
| 3/9/2021 | Listed for rent | $2,050+7.9%$1/sqft |
Source: Zillow Rental Manager Report a problem | ||
| 11/10/2020 | Listing removed | $1,900$1/sqft |
Source: Zillow Rental Manager Report a problem | ||
| 11/3/2020 | Listed for rent | $1,900+15.2%$1/sqft |
Source: Zillow Rental Manager Report a problem | ||
| 2/3/2018 | Listing removed | $1,650$1/sqft |
Source: Zillow Rental Manager Report a problem | ||
| 12/6/2017 | Listed for rent | $1,650$1/sqft |
Source: Zillow Rental Manager Report a problem | ||
| 8/30/2017 | Listing removed | $1,650$1/sqft |
Source: Zillow Rental Manager Report a problem | ||
| 8/29/2017 | Listed for rent | $1,650$1/sqft |
Source: Zillow Rental Manager Report a problem | ||
| 8/29/2017 | Listing removed | $239,900$80/sqft |
Source: Coldwell Banker McMahan Co. #10037973 Report a problem | ||
| 6/2/2017 | Price change | $239,900-2%$80/sqft |
Source: Coldwell Banker McMahan Co. #10037973 Report a problem | ||
| 5/1/2017 | Price change | $244,900-2%$82/sqft |
Source: Coldwell Banker McMahan Co. #10037973 Report a problem | ||
| 3/1/2017 | Listed for sale | $249,900+8.7%$83/sqft |
Source: COLDWELL BANKER / MC MAHAN CO #10037973 Report a problem | ||
| 6/15/2013 | Listing removed | $229,999$77/sqft |
Source: Coldwell Banker McMahan Co. #10013888 Report a problem | ||
| 11/2/2012 | Price change | $229,999-0.4%$77/sqft |
Source: COLDWELL BANKER / MC MAHAN CO #10016692 Report a problem | ||
| 8/10/2012 | Listed for sale | $230,999-3.7%$77/sqft |
Source: COLDWELL BANKER / MC MAHAN CO #10016692 Report a problem | ||
| 7/1/2012 | Listing removed | $239,975$80/sqft |
Source: Coldwell Banker McMahan Co. #10013888 Report a problem | ||
| 3/27/2012 | Price change | $239,975-2%$80/sqft |
Source: Coldwell Banker McMahan Co. #10013888 Report a problem | ||
| 12/31/2011 | Listed for sale | $244,975+9.9%$82/sqft |
Source: Coldwell Banker McMahan Co. #10013888 Report a problem | ||
| 1/10/2007 | Sold | $223,000+643.3%$74/sqft |
Source: Public Record Report a problem | ||
| 11/22/2005 | Sold | $30,000$10/sqft |
Source: Public Record Report a problem | ||
Public tax history
| Year | Property taxes | Tax assessment |
|---|---|---|
| 2024 | $2,173 | $247,600 |
| 2023 | $2,173 | $247,600 |
| 2022 | $2,173 | $247,600 +8.5% |
| 2021 | $2,173 | $228,300 |
| 2020 | -- | $228,300 |
| 2019 | -- | $228,300 |
| 2018 | -- | $228,300 +2.4% |
| 2017 | -- | $223,000 |
| 2016 | -- | $223,000 |
| 2015 | -- | $223,000 |
| 2012 | $1,948 | $223,000 |
| 2010 | -- | $223,000 |
| 2009 | -- | $223,000 |
Find assessor info on the county website
Monthly payment
Est. payment
Payment breakdown
Explore the cost of this home by adjusting the details. Changes won't be saved.Climate risks
Neighborhood: 40175
Nearby schools
GreatSchools rating
- NANorth Park Elementary SchoolGrades: PK-KDistance: 1.5 mi
- 4/10North Middle SchoolGrades: 6-8Distance: 1 mi
- 4/10North Hardin High SchoolGrades: 9-12Distance: 1.2 mi
- $370,0004 bd3 ba2.6k sqft203 Robert East Ct, Radcliff, KY 40160Off Market

- $413,6005 bd3 ba3.5k sqft155 Tuscany, vine grove, KY 40175Off Market
- $344,8004 bd4 ba2.8k sqft141 Tuscany Ln, Vine Grove, KY 40175Off Market
- $355,9004 bd3 ba2.7k sqft137 Tuscany Ln, Vine Grove, KY 40175Off Market
- $330,0004 bd3 ba2.4k sqft621 Napa Valley Ct, Vine Grove, KY 40175Sold
- $356,3004 bd4 ba3k sqft143 Tuscany Ln, Vine Grove, KY 40175Off Market
- $388,0004 bd3 ba2.4k sqft140 Tuscany Ln, Vine Grove, KY 40175Off Market
- $315,0004 bd2 ba2.9k sqft138 Tuscany Ln, Vine Grove, KY 40175Sold
A local agent can set up tours, give advice and negotiate with sellers.
Similar homes
- $350,0004 bd3 ba2k sqft122 Tuscany Ln, Vine Grove, KY 40175For Sale
 MLS ID #HK2602823, Elijah Fortner, SCHULER BAUER REAL ESTATE SERVICES ERA POWERED- Elizabethtown. HKMLS
 - $385,0004 bd4 ba3k sqft269 Waterfowl Loop, Rineyville, KY 40162For Sale
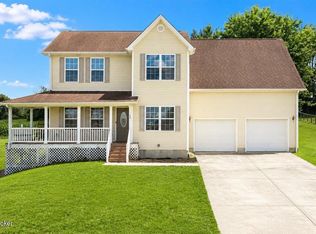
 MLS ID #1725219, Rachel Brantingham, Keller Williams Heartland. Metro Search Inc. LLC DBA Apex MLS
 - $355,0003 bd3 ba1.6k sqft107 Magnolia Ct, Vine Grove, KY 40175For Sale
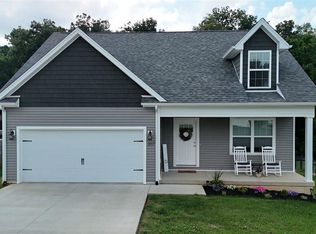 MLS ID #HK2603066, Kali Buchanan, SEMONIN REALTORS. HKMLS
 - $336,0003 bd3 ba1.8k sqft110 Brookhaven Dr, Vine Grove, KY 40175For Sale
 MLS ID #1722965, Shellie Hansen, Pennington Properties. Metro Search Inc. LLC DBA Apex MLS
 - $268,0003 bd2 ba1.6k sqft428 N Hillcrest Dr, Vine Grove, KY 40175For SaleMLS ID #HK2602877, Melanie Krebs, NETWORK REAL ESTATE SERVICES. HKMLS
- $335,0004 bd3 ba2.8k sqft101 Peach Dr, Radcliff, KY 40160For SaleMLS ID #HK2600647, Michael C Thomas, AT HOME REALTY OF KENTUCKY, LLC. HKMLS
- $469,9504 bd3 ba3.2k sqft1007 Burns Rd, Vine Grove, KY 40175New ConstructionMLS ID #HK25001215, Hearth And Home Team, RE/MAX EXECUTIVE GROUP, INC.. HKMLS
- $489,0004 bd3 ba2.6k sqft1058 Crisp Rd, Elizabethtown, KY 42701For SaleMLS ID #HK2603314, Hope Cunningham, SCHULER BAUER REAL ESTATE SERVICES ERA POWERED- Elizabethtown. HKMLS
- $400,0003 bd3 ba1.9k sqft128 Rolling Acres Dr, Ekron, KY 40117For SaleMLS ID #HK2601615, Karen Denner, SCHULER BAUER REAL ESTATE SERVICES ERA POWERED - BRANDENBURG. HKMLS
- $580,0006 bd4 ba3.2k sqft158 Shirley Blvd Units A & B, Vine Grove, KY 40175New ConstructionMLS ID #HK2603304, Lisa M Smith, Keller Williams Collective. HKMLS
- $250,0003 bd3 ba1.7k sqft157 Twin Lakes Dr, Vine Grove, KY 40175For SaleMLS ID #HK2602401, Dave Team, SCHULER BAUER REAL ESTATE SERVICES ERA POWERED- Elizabethtown. HKMLS
- $359,9004 bd3 ba2.2k sqft116 Creekview Ln, Rineyville, KY 40162For SaleMLS ID #HK2601202, Tim Atcher, AT HOME REALTY OF KENTUCKY, LLC. HKMLS
- $345,0004 bd3 ba2.3k sqft1312 Amanda Jo Dr, Elizabethtown, KY 42701For SaleMLS ID #HK2603272, Sue Wilson, SUE WILSON REALTY. HKMLS
- $324,4003 bd3 ba1.7k sqft805 Yates Dr, Radcliff, KY 40160For SaleMLS ID #HK2603044, Diane Caswell, MELLOAN REAL ESTATE. HKMLS
- $370,0004 bd3 ba2.5k sqft129 Molly Way, Elizabethtown, KY 42701For SaleMLS ID #HK2603136, Pcs Ft Knox Ky, The Veronica Paulk Group, SCHULER BAUER REAL ESTATE SERVICES ERA POWERED- Elizabethtown. HKMLS
- $359,5003 bd2 ba2.4k sqft526 Pear Orchard Rd NW, Elizabethtown, KY 42701For SaleMLS ID #HK2603133, Lucas White, PENNINGTON PROPERTIES. HKMLS
- $439,0003 bd3 ba3.4k sqft90 River Edge Rd, Brandenburg, KY 40108For SaleMLS ID #HK2603256, Chris Barr, Barr Brothers Realty & Auction LLC. HKMLS
- $299,9504 bd3 ba2.3k sqft441 Seminole Rd, Radcliff, KY 40160For SaleMLS ID #HK2602073, Lisa Hornback, SCHULER BAUER REAL ESTATE SERVICES ERA POWERED- Elizabethtown. HKMLS
- $354,0003 bd4 ba2.6k sqft107 Sugar Hill Ct, Elizabethtown, KY 42701For SaleMLS ID #HK2603089, Melody Duvall, Real Broker, LLC. HKMLS
- $394,9003 bd3 ba2.5k sqft124 Mossy Creek Ct W, Elizabethtown, KY 42701For SaleMLS ID #HK2602283, The Still Group Team, Olive + Oak Realty. HKMLS
