Welcome to 122 Tuscany Lane, a beautifully updated home in the desirable Vineland Park subdivision! Move-in ready and thoughtfully maintained, this home features brand-new flooring throughout, fresh interior paint, a new roof (2024), and an HVAC system replaced in 2021 with approximately 5 years of warranty remaining. Inside, you'll find spacious living areas filled with natural light, generously sized bedrooms, and a functional floor plan that's perfect for everyday living and entertaining. Conveniently located just minutes from Fort Knox, Radcliff, and Elizabethtown, you'll enjoy easy access to shopping, dining, schools, and major commuting routes while still being tucked away in a quiet neighborhood. With its modern updates, major system improvements, and unbeatable location, 122 Tuscany Lane is the move-in-ready home you've been waiting for. Schedule your private showing today!
For sale
$350,000
122 Tuscany Ln, Vine Grove, KY 40175
4beds
2,024sqft
:
Get pre-qualified$2,280/mo
Single Family Residence
Built in 2006
0.67 Acres Lot
$344,900 Zestimate®
$173/sqft
$-- HOA
What's special
Brand-new flooring throughoutFresh interior paintGenerously sized bedrooms
- 25 days |
- 558 |
- 27 |
Zillow last checked:
Listing updated:
Listed by:
Elijah Fortner 270-547-0754,
SCHULER BAUER REAL ESTATE SERVICES ERA POWERED- Elizabethtown
Source: HKMLS,MLS#: HK2602823
Facts & features
Interior
Bedrooms & bathrooms
- Bedrooms: 4
- Bathrooms: 3
- Full bathrooms: 2
- Partial bathrooms: 1
- Main level bathrooms: 1
Rooms
- Room types: Formal Dining Room
Primary bedroom
- Level: Upper
Bedroom 2
- Level: Upper
Bedroom 3
- Level: Upper
Bedroom 4
- Level: Upper
Primary bathroom
- Level: Upper
Bathroom
- Features: Bidet, Double Vanity, Separate Shower, Tub, Tub/Shower Combo, Walk-In Closet(s)
Dining room
- Level: Main
Family room
- Level: Main
Kitchen
- Features: Bar, Pantry
- Level: Main
Living room
- Level: Main
Basement
- Area: 852
Heating
- Central, Electric, Gas
Cooling
- Central Air
Appliances
- Included: Dishwasher, Microwave, Range/Oven, Electric Range, Refrigerator, Smooth Top Range, Dryer, Washer, Electric Water Heater
- Laundry: Laundry Closet
Features
- Ceiling Fan(s), Chandelier, Closet Light(s), Walk-In Closet(s), Central Vacuum, Walls (Dry Wall), Formal Dining Room, Kitchen/Dining Combo
- Flooring: Carpet, Laminate, Tile
- Windows: Screens, Tilt, Vinyl Frame, Blinds
- Basement: Full,Interior Entry,Unfinished
- Attic: Access Only
- Has fireplace: Yes
- Fireplace features: Gas
Interior area
- Total structure area: 2,024
- Total interior livable area: 2,024 sqft
Property
Parking
- Total spaces: 2
- Parking features: Auto Door Opener, Front Entry, Attached, Garage Door Opener, Garage Faces Rear
- Attached garage spaces: 2
Accessibility
- Accessibility features: 1st Floor Bathroom, Seat in Shower, Walk in Shower
Features
- Levels: Two
- Patio & porch: Covered Front Porch, Covered Patio, Deck, Porch
- Exterior features: Concrete Walks, Lighting, Landscaping, Mature Trees, Outdoor Lighting, Trees
- Has spa: Yes
- Spa features: Bath
- Fencing: Back Yard,Privacy,Rail,Board
- Body of water: None
Lot
- Size: 0.67 Acres
- Features: Subdivided
Details
- Additional structures: Shed(s)
- Parcel number: 1401003161
- Other equipment: Sump Pump
Construction
Type & style
- Home type: SingleFamily
- Property subtype: Single Family Residence
Materials
- Brick, Vinyl Siding
- Foundation: Concrete Perimeter
- Roof: Dimensional,Shingle
Condition
- New Construction
- New construction: No
- Year built: 2006
Utilities & green energy
- Sewer: City
- Water: City
- Utilities for property: Electricity Available, Garbage-Public, Satellite Dish
Community & HOA
Community
- Features: Sidewalks
- Security: Smoke Detector(s)
- Subdivision: Vineland Park
HOA
- Has HOA: Yes
Location
- Region: Vine Grove
Financial & listing details
- Price per square foot: $173/sqft
- Tax assessed value: $221,400
- Annual tax amount: $2,009
- Price range: $350K - $350K
- Date on market: 7/8/2026
Estimated market value
$344,900
$328,000 - $362,000
$2,208/mo
Price history
| Date | Event | Price |
|---|---|---|
| 7/8/2026 | Listed for sale | $350,000$173/sqft |
Source:  HKMLS #HK2602823 Report a problem HKMLS #HK2602823 Report a problem | ||
| 6/30/2026 | Listing removed | $350,000$173/sqft |
Source: HKMLS #HK25005252 Report a problem | ||
| 5/21/2026 | Price change | $350,000-2.5%$173/sqft |
Source: HKMLS #HK25005252 Report a problem | ||
| 4/14/2026 | Price change | $359,000-1.6%$177/sqft |
Source: HKMLS #HK25005252 Report a problem | ||
| 2/10/2026 | Price change | $365,000-2.6%$180/sqft |
Source: HKMLS #HK25005252 Report a problem | ||
| 12/28/2025 | Listed for sale | $374,900+129.3%$185/sqft |
Source: HKMLS #HK25005252 Report a problem | ||
| 8/14/2015 | Sold | $163,525+2.3%$81/sqft |
Source:  Metro Search Inc. LLC DBA Apex MLS #1418373 Report a problem Metro Search Inc. LLC DBA Apex MLS #1418373 Report a problem | ||
| 6/23/2015 | Pending sale | $159,900$79/sqft |
Source: Schuler Bauer Real Estate ERA Powered #1418873 Report a problem | ||
| 6/15/2015 | Price change | $159,900-5.9%$79/sqft |
Source: Schuler Bauer Real Estate ERA Powered #1418873 Report a problem | ||
| 5/12/2015 | Listed for sale | $169,900+17.2%$84/sqft |
Source: Schuler Bauer Real Estate ERA Powered #1418873 Report a problem | ||
| 4/8/2015 | Sold | $145,000-39.6%$72/sqft |
Source: Public Record Report a problem | ||
| 5/3/2012 | Listing removed | $240,000$119/sqft |
Source: RE/MAX Executive Group Inc #10012978 Report a problem | ||
| 10/5/2011 | Listed for sale | $240,000-2.2%$119/sqft |
Source: RE/MAX Executive Group Inc #10012978 Report a problem | ||
| 8/11/2011 | Listing removed | $245,500$121/sqft |
Source: RE/MAX Executive Group Inc #1289866 Report a problem | ||
| 2/26/2011 | Listed for sale | $245,500+13.4%$121/sqft |
Source: RE/MAX Executive Group, Inc. #1289866 Report a problem | ||
| 2/8/2008 | Sold | $216,500+518.6%$107/sqft |
Source: Public Record Report a problem | ||
| 11/16/2005 | Sold | $35,000$17/sqft |
Source: Public Record Report a problem | ||
Public tax history
| Year | Property taxes | Tax assessment |
|---|---|---|
| 2024 | $2,009 | $221,400 |
| 2023 | $2,009 | $221,400 |
| 2022 | $2,009 | $221,400 +5.1% |
| 2021 | $2,009 | $210,700 |
| 2020 | -- | $210,700 |
| 2019 | -- | $210,700 |
| 2018 | -- | $210,700 +8.1% |
| 2017 | -- | $195,000 |
| 2016 | -- | $195,000 |
| 2015 | -- | -- |
| 2012 | $1,891 | $216,500 |
| 2010 | -- | $216,500 |
| 2009 | -- | $216,500 |
Find assessor info on the county website
Monthly payment
Est. payment
Payment breakdown
Explore the cost of this home by adjusting the details. Changes won't be saved.Climate risks
Neighborhood: 40175
Nearby schools
GreatSchools rating
- NANorth Park Elementary SchoolGrades: PK-KDistance: 1.4 mi
- 4/10North Middle SchoolGrades: 6-8Distance: 0.9 mi
- 4/10North Hardin High SchoolGrades: 9-12Distance: 1.1 mi
- $331,6003 bd2 ba1.9k sqft124 Tuscany Ln, Vine Grove, KY 40175Off Market

- $277,0003 bd2 ba1.6k sqft120 Tuscany Ln, Vine Grove, KY 40175Sold

- $359,6004 bd4 ba3k sqft126 Tuscany Ln, Vine Grove, KY 40175Off Market

- $297,4003 bd2 ba1.7k sqft118 Tuscany Ln, Vine Grove, KY 40175Off Market
- $346,2004 bd3 ba2.4k sqft119 Tuscany Ln, Vine Grove, KY 40175Off Market
- $320,0003 bd3 ba3.2k sqft102 Burgundy Ct, Vine Grove, KY 40175Sold
- $259,8003 bd2 ba1.6k sqft116 Tuscany Ln, Vine Grove, KY 40175Off Market
- $423,0003 bd4 ba3.2k sqft128 Tuscany Ln, Vine Grove, KY 40175Sold
A local agent can set up tours, give advice and negotiate with sellers.
Similar homes
- $399,9004 bd4 ba3k sqft139 Tuscany Ln, Vine Grove, KY 40175For Sale
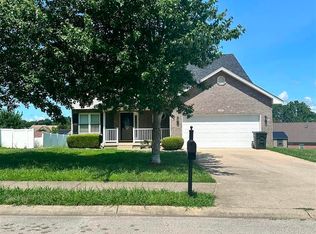 MLS ID #HK2603075, Clinkenbeard Team, RE/MAX EXECUTIVE GROUP, INC.. HKMLS
 - $355,0003 bd3 ba1.6k sqft107 Magnolia Ct, Vine Grove, KY 40175For Sale
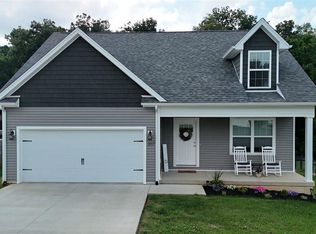 MLS ID #HK2603066, Kali Buchanan, SEMONIN REALTORS. HKMLS
 - $314,9003 bd2 ba1.4k sqft179 Twin Lakes Dr, Vine Grove, KY 40175For Sale
 MLS ID #HK2602421, Hearth And Home Team, RE/MAX EXECUTIVE GROUP, INC.. HKMLS
 - $268,0003 bd2 ba1.6k sqft428 N Hillcrest Dr, Vine Grove, KY 40175For Sale
 MLS ID #HK2602877, Melanie Krebs, NETWORK REAL ESTATE SERVICES. HKMLS
 - $375,0004 bd3 ba2.8k sqft547 Flushing Meadows Dr, Rineyville, KY 40162For SaleMLS ID #HK2603166, Emily R Morse, ETOWN REALTY INC. HKMLS
- $345,0003 bd3 ba2.2k sqft111 Brendenwood Ct, Elizabethtown, KY 42701For Sale
 MLS ID #1724876, James E Bramblett, RE/MAX Executive Group, Inc.. Metro Search Inc. LLC DBA Apex MLS
 - $335,0004 bd3 ba2.8k sqft101 Peach Dr, Radcliff, KY 40160For SaleMLS ID #HK2600647, Michael C Thomas, AT HOME REALTY OF KENTUCKY, LLC. HKMLS
- $324,4003 bd3 ba1.7k sqft805 Yates Dr, Radcliff, KY 40160For SaleMLS ID #HK2603044, Diane Caswell, MELLOAN REAL ESTATE. HKMLS
- $219,0004 bd2 ba1.5k sqft414 S Mill St, Vine Grove, KY 40175For SaleMLS ID #1723333, Tracey Cecil-Simpson, Weichert Realtors Lawson Collective. Metro Search Inc. LLC DBA Apex MLS
- $250,0003 bd1 ba1.3k sqft4135 Rabbit Run Rd, Vine Grove, KY 40175For SaleMLS ID #HK2603168, Cassidy M Case, SCHULER BAUER REAL ESTATE SERVICES ERA POWERED - BRANDENBURG. HKMLS
- $359,9004 bd3 ba2.2k sqft116 Creekview Ln, Rineyville, KY 40162For SaleMLS ID #HK2601202, Tim Atcher, AT HOME REALTY OF KENTUCKY, LLC. HKMLS
- $394,9004 bd3 ba2.7k sqft273 Manor Dr, Radcliff, KY 40160For SaleMLS ID #HK2603121, Robin Tamayo, REALTY WORLD KNOX REALTY GROUP, LLC. HKMLS
- $359,5003 bd2 ba2.4k sqft526 Pear Orchard Rd NW, Elizabethtown, KY 42701For SaleMLS ID #HK2603133, Lucas White, PENNINGTON PROPERTIES. HKMLS
- $250,0003 bd3 ba1.7k sqft157 Twin Lakes Dr, Vine Grove, KY 40175For SaleMLS ID #HK2602401, Dave Team, SCHULER BAUER REAL ESTATE SERVICES ERA POWERED- Elizabethtown. HKMLS
- $299,9504 bd3 ba2.3k sqft441 Seminole Rd, Radcliff, KY 40160For SaleMLS ID #HK2602073, Lisa Hornback, SCHULER BAUER REAL ESTATE SERVICES ERA POWERED- Elizabethtown. HKMLS
- $240,0003 bd2 ba1.5k sqft307 Breckinridge Cir, Vine Grove, KY 40175For SaleMLS ID #HK2601697, The Still Group Team, Olive + Oak Realty. HKMLS
- $370,0004 bd3 ba2.5k sqft129 Molly Way, Elizabethtown, KY 42701For SaleMLS ID #HK2603136, Pcs Ft Knox Ky, The Veronica Paulk Group, SCHULER BAUER REAL ESTATE SERVICES ERA POWERED- Elizabethtown. HKMLS
- $329,9004 bd3 ba2.2k sqft7205 S Woodland Dr, Radcliff, KY 40160For SaleMLS ID #HK2602546, Hearth And Home Team, RE/MAX EXECUTIVE GROUP, INC.. HKMLS
- $376,9003 bd2 ba1.6k sqft138 Sawgrass Ave, Vine Grove, KY 40175For SaleMLS ID #HK2600748, Pcs Ft Knox Ky, The Veronica Paulk Group, SCHULER BAUER REAL ESTATE SERVICES ERA POWERED- Elizabethtown. HKMLS
- $339,9004 bd3 ba2.1k sqft107 N Pointe Dr, Elizabethtown, KY 42701For SaleMLS ID #1720061, Janet Perkins, RE/MAX Executive Group, Inc.. Metro Search Inc. LLC DBA Apex MLS
