Check out this home and check your boxes! Three bedrooms, 3 baths, fenced back yard, 10'X20' storage building, large deck and a 2 bay garage minutes from Fort Knox, Elizabethtown...and...Louisville is just up I-65. This home was updated just a few years ago and is ready to please it's new owner. The kithen has white cabinetry, granite countretops, peninsula with seating, stainless steel refrigerator, dishwasher, garbage disposal, range and over the range microwave. The kitchen, living and dining area facilitate hours of entertaining with family and friends. The deck entrance is just feet away from the kitchen makiing it easy acces to even more outdoor fun and grilling! The huge fenced back yard speaks for itself...more outdoor fun and entertaining with a fire pit! Did I mention it has a digital antenna for free TV AND... it's on a cul-de-sac?!?! Make your appointment now to make this wonderful home your own!
For sale
Price cut: $10K (10/13)
$299,000
805 Yates Dr, Radcliff, KY 40160
3beds
1,778sqft
Single Family Residence
Built in 1986
0.26 Acres Lot
$296,600 Zestimate®
$168/sqft
$-- HOA
What's special
Large deckStainless steel refrigeratorPeninsula with seatingThree bedroomsGarbage disposal
- 86 days
- 104
- 22
Zillow last checked:
Listing updated:
Listed by:
Diane Caswell 270-766-7749,
MELLOAN REAL ESTATE
Source: HKMLS,MLS#: HK2603044
Facts & features
Interior
Bedrooms & bathrooms
- Bedrooms: 3
- Bathrooms: 3
- Full bathrooms: 3
- Main level bathrooms: 2
- Main level bedrooms: 3
Rooms
- Room types: Family Room
Primary bedroom
- Features: Carpet, Ceiling Fan
- Level: Main
Bedroom 2
- Features: Ceiling Fan, Carpet
- Level: Main
Bedroom 3
- Features: Carpet, Ceiling Fan
- Level: Main
Primary bathroom
- Level: Main
Bathroom
- Features: Separate Shower, Tub/Shower Combo
Dining room
- Level: Main
Family room
- Level: Basement
Kitchen
- Features: Granite Counters
- Level: Main
Living room
- Features: Blinds
- Level: Main
Basement
- Area: 1125
Heating
- Forced Air, Heat Pump, Electric
Cooling
- Central Air
Appliances
- Included: Dishwasher, Disposal, Microwave, Range/Oven, Refrigerator, Electric Water Heater
- Laundry: Laundry Room
Features
- Ceiling Fan(s), Walls (Dry Wall)
- Flooring: Carpet, Laminate
- Windows: Vinyl Frame, Blinds
- Basement: Daylight
- Has fireplace: No
- Fireplace features: None
Interior area
- Total structure area: 1,778
- Total interior livable area: 1,778 sqft
Video & virtual tour
Property
Parking
- Total spaces: 2
- Parking features: Garage Built-in, Front Entry, Garage Door Opener
- Attached garage spaces: 2
Accessibility
- Accessibility features: None
Features
- Levels: Bi-Level
- Patio & porch: Deck
- Fencing: Back Yard,Fenced,Privacy
Lot
- Size: 0.26 Acres
- Features: Cul-De-Sac, City Lot, Subdivided
Details
- Additional structures: Storage
- Parcel number: 1391004036
Construction
Type & style
- Home type: SingleFamily
- Property subtype: Single Family Residence
Materials
- Brick, Vinyl Siding
- Foundation: Concrete Perimeter
- Roof: Shingle
Condition
- New Construction
- New construction: No
- Year built: 1986
Utilities & green energy
- Sewer: City
- Water: County
Community & HOA
Community
- Features: Sidewalks
- Security: Smoke Detector(s)
- Subdivision: Foxboro
Location
- Region: Radcliff
Financial & listing details
- Price per square foot: $168/sqft
- Tax assessed value: $281,000
- Annual tax amount: $2,617
- Price range: $299K - $299K
- Date on market: 7/22/2026
Estimated market value
$296,600
$282,000 - $311,000
$1,839/mo
Price history
| Date | Event | Price |
|---|---|---|
| 10/13/2026 | Price change | $299,000-3.2%$168/sqft |
Source:  HKMLS #HK2603044 Report a problem HKMLS #HK2603044 Report a problem | ||
| 9/15/2026 | Price change | $309,000-3.1%$174/sqft |
Source: HKMLS #HK2603044 Report a problem | ||
| 8/16/2026 | Price change | $319,000-1.7%$179/sqft |
Source: HKMLS #HK2603044 Report a problem | ||
| 7/22/2026 | Listed for sale | $324,400+15.4%$182/sqft |
Source: HKMLS #HK2603044 Report a problem | ||
| 1/13/2023 | Sold | $281,000-1.4%$158/sqft |
Source: HKMLS #HK10063216 Report a problem | ||
| 11/26/2022 | Listed for sale | $285,000+255.1%$160/sqft |
Source: HKMLS #HK10063216 Report a problem | ||
| 4/21/2010 | Sold | $80,250$45/sqft |
Source: Public Record Report a problem | ||
Public tax history
| Year | Property taxes | Tax assessment |
|---|---|---|
| 2025 | $2,617 +375.6% | $281,000 |
| 2024 | $550 | $281,000 |
| 2023 | $550 | $281,000 +417.5% |
| 2022 | $550 | $54,300 |
| 2021 | $550 +571.4% | $54,300 |
| 2020 | $82 | $54,300 +8.4% |
| 2019 | $82 +5% | $50,100 |
| 2018 | $78 | $50,100 |
| 2017 | $78 | $50,100 |
| 2016 | $78 | $50,100 |
| 2015 | $78 -89% | $50,100 -38.1% |
| 2012 | $707 | $80,900 -28% |
| 2010 | -- | $112,300 |
| 2009 | -- | $112,300 |
Find assessor info on the county website
Monthly payment
Est. payment
Payment breakdown
Explore the cost of this home by adjusting the details. Changes won't be saved.Climate risks
Neighborhood: 40160
Similar homes
- $275,0004 bd2 ba1.8k sqft1772 Holly Ct, Radcliff, KY 40160For Sale
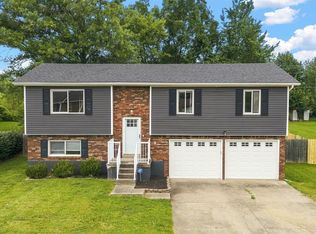 MLS ID #HK2603363, Pamela Ogden Crum, SCHULER BAUER REAL ESTATE SERVICES ERA POWERED- Elizabethtown. HKMLS
 - $248,5003 bd2 ba1.9k sqft772 Magnolia Dr, Radcliff, KY 40160For Sale
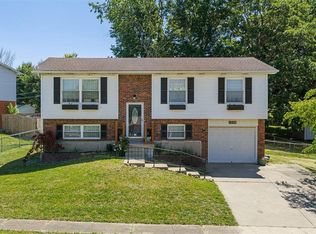 MLS ID #HK2601950, Cassidy M Case, SCHULER BAUER REAL ESTATE SERVICES ERA POWERED - BRANDENBURG. HKMLS
 - $268,9993 bd2 ba2.1k sqft1157 W Elm Rd, Radcliff, KY 40160For Sale
 MLS ID #HK2602499, Ivie Lally, SCHULER BAUER REAL ESTATE SERVICES ERA POWERED- Elizabethtown. HKMLS
 - $355,0005 bd3 ba2.4k sqft363 S Deepwood Dr, Radcliff, KY 40160For Sale
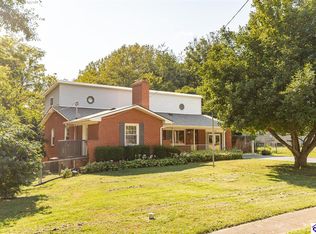 MLS ID #HK2603738, Hearth And Home Team, RE/MAX EXECUTIVE GROUP, INC.. HKMLS
 - $249,9003 bd2 ba1.6k sqft3785 Hill St, Vine Grove, KY 40175For Sale
 MLS ID #1731137, Brian Chism, NextHome Chism Realty. Metro Search Inc. LLC DBA Apex MLS
 - $316,0004 bd2 ba1.8k sqft65 Blake Dr, Rineyville, KY 40162For SaleMLS ID #1731151, Carol Harper, Semonin REALTORS. Metro Search Inc. LLC DBA Apex MLS
- $289,9003 bd2 ba1.4k sqft333 B First St, Vine Grove, KY 40175For SaleMLS ID #1731621, Tracey Cecil-Simpson, Weichert Realtors Lawson Collective. Metro Search Inc. LLC DBA Apex MLS
- $294,9003 bd2 ba1.4k sqft308 Lincoln St, Vine Grove, KY 40175For SaleMLS ID #1717348, Amy Cottrell, EXP Realty LLC. Metro Search Inc. LLC DBA Apex MLS
