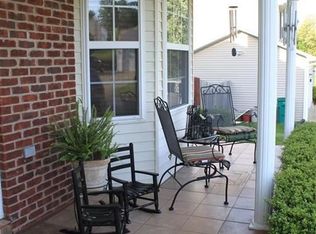
*MOTIVATED SELLERS* Perfectly positioned between Elizabethtown and Fort Knox, this inviting home blends everyday convenience with comfortable living. Enjoy quick access to KY 313, Patriot Parkway, and I-65, making commuting and errands a breeze. Inside, the kitchen is designed to work as hard as you do featuring abundant cabinet and counter space, a breakfast bar, pantry, and a picture-perfect view of the fully fenced backyard. The living room is warm and welcoming with a bay window that fills the space with natural light and a wood-burning fireplace that sets the tone for cozy evenings. Upstairs, the oversized primary suite is a true retreat with vaulted ceilings, a large walk-in closet with custom shelving, and a private bath complete with double vanities and a relaxing jetted tub. The partially finished basement offers flexible bonus space ideal for a home office or family room. Outside, enjoy a peaceful neighborhood with sidewalks throughout and close proximity to the elementary school. Well-located, thoughtfully designed, and easy to love, this is one you'll want to see in person. Schedule your showing before someone else beats you to it.
For sale
Price cut: $5K (9/25)
$264,900
137 Byerly Blvd, Radcliff, KY 40160
3beds
2,033sqft
Single Family Residence
Built in 1999
9,147 Square Feet Lot
$263,100 Zestimate®
$130/sqft
$-- HOA
What's special
Wood-burning fireplaceBreakfast barRelaxing jetted tubVaulted ceilingsOversized primary suite
- 154 days
- 324
- 36
Zillow last checked:
Listing updated:
Listed by:
Hope M Karlsen 270-506-9366,
SCHULER BAUER REAL ESTATE SERVICES ERA POWERED- Elizabethtown
Source: HKMLS,MLS#: HK2600014
Facts & features
Interior
Bedrooms & bathrooms
- Bedrooms: 3
- Bathrooms: 3
- Full bathrooms: 2
- Partial bathrooms: 1
- Main level bathrooms: 1
Rooms
- Room types: Family Room
Primary bedroom
- Features: Walk in Closet, Vaulted ceiling
- Level: Upper
Bedroom 2
- Features: Ceiling Fan
- Level: Upper
Bedroom 3
- Features: Ceiling Fan
- Level: Upper
Primary bathroom
- Features: Double Vanity, Jetted Bathtub
- Level: Upper
Bathroom
- Features: Double Vanity, Separate Shower, Tub
Dining room
- Level: Main
Family room
- Level: Basement
Kitchen
- Features: Bar, Pantry
- Level: Main
Living room
- Features: Fireplace
- Level: Main
Basement
- Area: 802
Heating
- Heat Pump, Electric
Cooling
- Central Air
Appliances
- Included: Dishwasher, Microwave, Range/Oven, Electric Range, Refrigerator, Electric Water Heater
- Laundry: Other
Features
- Ceiling Fan(s), Vaulted Ceiling(s), Walk-In Closet(s), Walls (Dry Wall), Kitchen/Dining Combo
- Flooring: Vinyl
- Windows: Vinyl Frame
- Basement: Finished-Partial,Full,Interior Entry
- Number of fireplaces: 1
- Fireplace features: 1
Interior area
- Total structure area: 2,033
- Total interior livable area: 2,033 sqft
Video & virtual tour
Property
Parking
- Total spaces: 2
- Parking features: Attached, Front Entry
- Attached garage spaces: 2
Accessibility
- Accessibility features: None
Features
- Levels: Two
- Patio & porch: Covered Front Porch, Patio
- Exterior features: Concrete Walks, Garden, Mature Trees
- Pool features: Community
- Fencing: Fenced
- Body of water: None
Lot
- Size: 9,147 Square Feet
- Features: Tennis Court, Subdivided
Details
- Additional structures: Tennis Court(s)
- Parcel number: 162000I189
Construction
Type & style
- Home type: SingleFamily
- Property subtype: Single Family Residence
Materials
- Vinyl Siding
- Foundation: Concrete Perimeter
- Roof: Shingle
Condition
- New Construction
- New construction: No
- Year built: 1999
Utilities & green energy
- Sewer: City
- Water: City
- Utilities for property: Other
Community & HOA
Community
- Features: Sidewalks
- Subdivision: Hilltop Terrace
HOA
- Has HOA: Yes
- Amenities included: Pool, Tennis Court(s)
Location
- Region: Radcliff
Financial & listing details
- Price per square foot: $130/sqft
- Tax assessed value: $222,000
- Annual tax amount: $2,081
- Price range: $264.9K - $264.9K
- Date on market: 5/18/2026
Estimated market value
$263,100
$250,000 - $276,000
$2,118/mo
Price history
| Date | Event | Price |
|---|---|---|
| 9/25/2026 | Price change | $264,900-1.9%$130/sqft |
Source:  HKMLS #HK2600014 Report a problem HKMLS #HK2600014 Report a problem | ||
| 7/16/2026 | Price change | $269,900-2.9%$133/sqft |
Source: HKMLS #HK2600014 Report a problem | ||
| 5/18/2026 | Listed for sale | $278,000$137/sqft |
Source: HKMLS #HK2600014 Report a problem | ||
| 4/7/2026 | Listing removed | $278,000$137/sqft |
Source: HKMLS #HK2600014 Report a problem | ||
| 1/20/2026 | Price change | $278,000-3.5%$137/sqft |
Source: HKMLS #HK2600014 Report a problem | ||
| 1/3/2026 | Listed for sale | $288,000-2%$142/sqft |
Source: HKMLS #HK2600014 Report a problem | ||
| 1/3/2026 | Listing removed | -- |
Source: Owner Report a problem | ||
| 12/15/2025 | Listed for sale | $293,900+32.4%$145/sqft |
Source: Owner Report a problem | ||
| 8/4/2021 | Sold | $222,000-1.3%$109/sqft |
Source: HKMLS #HK10056866 Report a problem | ||
| 6/11/2021 | Listed for sale | $225,000+36.5%$111/sqft |
Source: HKMLS #10056866 Report a problem | ||
| 7/4/2018 | Listing removed | $1,225$1/sqft |
Source: ELITE REALTY GROUP #10044111 Report a problem | ||
| 6/20/2018 | Listed for rent | $1,225$1/sqft |
Source: ELITE REALTY GROUP #10044111 Report a problem | ||
| 5/18/2018 | Listing removed | $1,225$1/sqft |
Source: ELITE REALTY GROUP #10043223 Report a problem | ||
| 4/24/2018 | Listed for rent | $1,225+4.3%$1/sqft |
Source: ELITE REALTY GROUP #10043223 Report a problem | ||
| 9/23/2017 | Listing removed | $1,175$1/sqft |
Source: ELITE REALTY GROUP #10040418 Report a problem | ||
| 8/31/2017 | Listed for rent | $1,175$1/sqft |
Source: ELITE REALTY GROUP #10040418 Report a problem | ||
| 12/15/2006 | Sold | $164,800+10.1%$81/sqft |
Source: Public Record Report a problem | ||
| 8/1/2005 | Sold | $149,700$74/sqft |
Source: Public Record Report a problem | ||
Public tax history
| Year | Property taxes | Tax assessment |
|---|---|---|
| 2025 | $2,081 +31.7% | $222,000 |
| 2024 | $1,581 | $222,000 |
| 2023 | $1,581 | $222,000 |
| 2022 | $1,581 | $222,000 +34.7% |
| 2021 | $1,581 +535.5% | $164,800 |
| 2020 | $249 | $164,800 |
| 2019 | $249 -3.1% | $164,800 |
| 2018 | $257 | $164,800 |
| 2017 | $257 | $164,800 |
| 2016 | $257 | $164,800 |
| 2015 | $257 -82.2% | $164,800 |
| 2012 | $1,440 | $164,800 |
| 2010 | -- | $164,800 |
| 2009 | -- | $164,800 |
Find assessor info on the county website
Monthly payment
Est. payment
Payment breakdown
Explore the cost of this home by adjusting the details. Changes won't be saved.Climate risks
Neighborhood: 40160
Nearby schools
Schools provided by the listing agent
- Elementary: Woodland
- High: North Hardin
Source: HKMLS. This data may not be complete. We recommend contacting the local school district to confirm school assignments for this home.
Similar homes
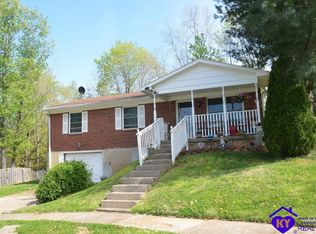
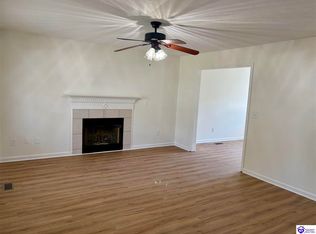
- $288,8004 bd4 ba2.3k sqft132 Byerly Blvd, Radcliff, KY 40160For Sale
 MLS ID #HK2603715, Adam House, GOLD STAR REALTY. HKMLS
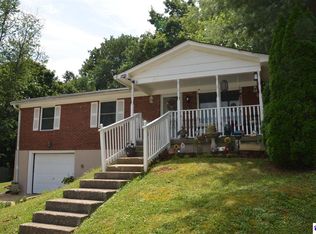
 - $268,9993 bd2 ba2.1k sqft1157 W Elm Rd, Radcliff, KY 40160For Sale
 MLS ID #HK2602499, Ivie Lally, SCHULER BAUER REAL ESTATE SERVICES ERA POWERED- Elizabethtown. HKMLS
 - $269,9003 bd3 ba2.2k sqft964 Timberwood Dr, Radcliff, KY 40160For Sale
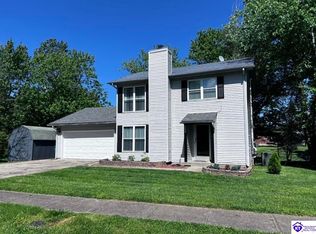 MLS ID #HK2601108, Nancy Hubert, GOLD CITY REALTY. HKMLS
 - $246,9003 bd2 ba1.2k sqft104 Ruby Ct, Radcliff, KY 40160For Sale
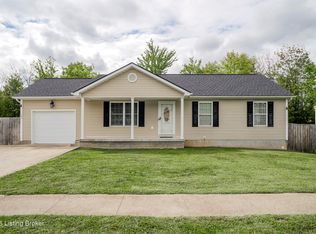
 MLS ID #1727481, Kayla Doyle, Exit Realty Crutcher. Metro Search Inc. LLC DBA Apex MLS
 - $215,0003 bd1 ba1.1k sqft2583 Vonoa Dr, Radcliff, KY 40160For Sale
 MLS ID #SC48166, Lindsey Tester, Keller Williams First Choice Realty. South Central Kentucky AOR
 - $350,0004 bd4 ba2.7k sqft4900 S Woodland Dr, Radcliff, KY 40160For SaleMLS ID #1727896, Stephanie Wade, RE/MAX Executive Group, Inc.. Metro Search Inc. LLC DBA Apex MLS
- $184,9004 bd2 ba1.2k sqft918 Austin Dr, Radcliff, KY 40160For SaleMLS ID #1723235, Rachel Brantingham, Keller Williams Heartland. Metro Search Inc. LLC DBA Apex MLS
