Welcome to 454 Pinewood Dr in Radcliff — a beautifully remodeled brick home offering comfort, character, and convenience. Centrally located between Ft. Knox Military Installation and the booming city of Elizabethtown, this home also sits just minutes from the 313 travel corridor, providing quick access to I-65 for an easy commute to Louisville or Nashville. Inside, you'll find a warm and inviting layout featuring hardwood flooring in the living room and all three bedrooms. The updated full bathroom includes a tiled shower, a separate jetted soaking tub, and stylish tile flooring. The kitchen comes fully equipped with a refrigerator, electric range/oven, hood fan, and dishwasher — all included with the sale. Additional updates include newer vinyl replacement windows, a newer electric water heater, and a brand-new sump pump in the basement. Outside, the property offers fully fenced front and rear yards, ideal for pets, outdoor activities, and privacy. The deep 1-bay garage features solid concrete walls, making it suitable as a storm shelter, and also includes a spacious patio above it for outdoor enjoyment. You’ll also appreciate the large front porch, large rear patio, and storage shed. With a blend of upgrades, functionality, and a prime location near Ft. Knox, Elizabethtown, and major travel routes, this move-in-ready home is one you don’t want to miss. Schedule your showing today!
For sale
Price cut: $7.5K (8/3)
$237,500
454 Pinewood Dr, Radcliff, KY 40160
3beds
2,237sqft
Single Family Residence
Built in 1970
0.34 Acres Lot
$230,000 Zestimate®
$106/sqft
$-- HOA
What's special
Stylish tile flooringNewer vinyl replacement windowsBeautifully remodeled brick homeLarge rear patioStorage shedLarge front porchTiled shower
- 140 days
- 158
- 20
Likely to sell faster than
Zillow last checked:
Listing updated:
Listed by:
Jason Jarstfer 270-312-2943,
Century 21 BLUEGRASS REALTY PROS, INC,
Melissa Jarstfer 270-735-5526,
Century 21 BLUEGRASS REALTY PROS, INC
Source: HKMLS,MLS#: HK2601846
Facts & features
Interior
Bedrooms & bathrooms
- Bedrooms: 3
- Bathrooms: 1
- Full bathrooms: 1
- Main level bathrooms: 1
- Main level bedrooms: 3
Primary bedroom
- Features: Wood Flooring, Ceiling Fan
- Level: Main
Bedroom 2
- Features: Wood Flooring, Ceiling Fan
- Level: Main
Bedroom 3
- Features: Wood Flooring, Ceiling Fan
- Level: Main
Primary bathroom
- Features: Tile, Separate tub/ shower
- Level: Main
Bathroom
- Features: Separate Shower, Tub
Family room
- Features: Vinyl
- Level: Main
Kitchen
- Level: Main
Living room
- Features: Wood Flooring
- Level: Main
Basement
- Area: 912
Heating
- Heat Pump, Electric
Cooling
- Central Air
Appliances
- Included: Dishwasher, Range/Oven, Electric Range, Range Hood, Electric Water Heater
- Laundry: Laundry Room
Features
- Other, Kitchen/Dining Combo
- Flooring: Vinyl
- Basement: Full,Garage Entrance
- Has fireplace: No
- Fireplace features: None
Interior area
- Total structure area: 2,237
- Total interior livable area: 2,237 sqft
Property
Parking
- Total spaces: 1
- Parking features: Detached Carport, Attached
- Has garage: Yes
- Has carport: Yes
- Covered spaces: 1
Accessibility
- Accessibility features: None
Features
- Patio & porch: Deck, Patio
- Has spa: Yes
- Spa features: Bath
- Fencing: Perimeter,Chain Link
Lot
- Size: 0.34 Acres
- Features: Subdivided
Details
- Parcel number: 1800000015
Construction
Type & style
- Home type: SingleFamily
- Architectural style: Ranch
- Property subtype: Single Family Residence
Materials
- Brick
- Foundation: Concrete Perimeter
- Roof: Shingle
Condition
- New Construction
- New construction: No
- Year built: 1970
Utilities & green energy
- Sewer: City
- Water: County
Community & HOA
Community
- Security: Smoke Detector(s)
- Subdivision: Twin Oaks
Location
- Region: Radcliff
Financial & listing details
- Price per square foot: $106/sqft
- Tax assessed value: $155,000
- Annual tax amount: $1,513
- Price range: $237.5K - $237.5K
- Date on market: 5/28/2026
Estimated market value
$230,000
$219,000 - $242,000
$1,340/mo
Price history
| Date | Event | Price |
|---|---|---|
| 8/3/2026 | Price change | $237,500-3.1%$106/sqft |
Source:  HKMLS #HK2601846 Report a problem HKMLS #HK2601846 Report a problem | ||
| 5/28/2026 | Listed for sale | $245,000$110/sqft |
Source: HKMLS #HK2601846 Report a problem | ||
| 5/12/2026 | Listing removed | $245,000$110/sqft |
Source: HKMLS #HK2601846 Report a problem | ||
| 5/7/2026 | Listed for sale | $245,000$110/sqft |
Source: HKMLS #HK2601846 Report a problem | ||
| 5/1/2026 | Listing removed | $245,000$110/sqft |
Source:  Metro Search Inc. LLC DBA Apex MLS #1703771 Report a problem Metro Search Inc. LLC DBA Apex MLS #1703771 Report a problem | ||
| 1/22/2026 | Price change | $245,000-4.6%$110/sqft |
Source: HKMLS #HK25004669 Report a problem | ||
| 11/3/2025 | Listed for sale | $256,900+65.7%$115/sqft |
Source: HKMLS #HK25004669 Report a problem | ||
| 9/25/2024 | Sold | $155,000+7.6%$69/sqft |
Source: Public Record Report a problem | ||
| 11/19/2021 | Sold | $144,000+2.9%$64/sqft |
Source: Metro Search Inc. LLC DBA Apex MLS #1597438 Report a problem | ||
| 10/3/2021 | Pending sale | $140,000$63/sqft |
Source: Metro Search Inc. LLC DBA Apex MLS #1597438 Report a problem | ||
| 9/29/2021 | Listed for sale | $140,000$63/sqft |
Source: Metro Search Inc. LLC DBA Apex MLS #1597438 Report a problem | ||
Public tax history
| Year | Property taxes | Tax assessment |
|---|---|---|
| 2025 | $1,513 +192.2% | $155,000 +0.3% |
| 2024 | $518 | $154,500 +7.3% |
| 2023 | $518 | $144,000 |
| 2022 | $518 | $144,000 +63.5% |
| 2021 | $518 | $88,100 |
| 2020 | -- | $88,100 +91.9% |
| 2019 | -- | $45,900 -3.6% |
| 2018 | -- | $47,600 |
| 2017 | -- | $47,600 -1.4% |
| 2016 | -- | $48,300 +13.4% |
| 2015 | -- | $42,600 -46.4% |
| 2012 | $410 | $79,500 |
| 2010 | -- | $79,500 |
| 2009 | -- | $79,500 |
Find assessor info on the county website
Monthly payment
Est. payment
Payment breakdown
Explore the cost of this home by adjusting the details. Changes won't be saved.Climate risks
Neighborhood: 40160

Similar homes
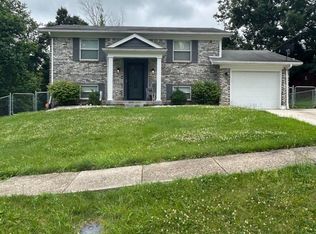
- $239,9003 bd3 ba1.5k sqft814 Conroe Dr, Radcliff, KY 40160For Sale
 MLS ID #HK25003128, Lydia Drexler, GOLD CITY REALTY. HKMLS
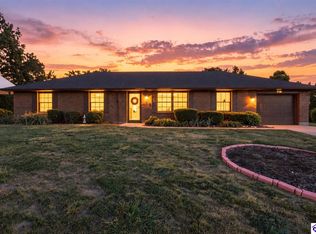
 - $233,0003 bd2 ba1.4k sqft679 Cherrywood Dr, Radcliff, KY 40160For Sale

 MLS ID #1724347, Paula Jones, Cedar Hill Properties. Metro Search Inc. LLC DBA Apex MLS
 - $228,4004 bd2 ba1.7k sqft316 Indiana Trl, Radcliff, KY 40160For Sale
 MLS ID #1720340, GudenkaufTeam, RE/MAX Advantage +. Metro Search Inc. LLC DBA Apex MLS
 - $224,9003 bd2 ba1.4k sqft718 Carolyn St, Radcliff, KY 40160For Sale
 MLS ID #HK2603832, Russell E Morse, JANES REALTY GROUP, INC.. HKMLS
 - $246,9003 bd2 ba1.2k sqft104 Ruby Ct, Radcliff, KY 40160For SaleMLS ID #1727481, Kayla Doyle, Exit Realty Crutcher. Metro Search Inc. LLC DBA Apex MLS
- $214,0004 bd2 ba1.8k sqft2560 Vonoa Dr, Radcliff, KY 40160For SaleMLS ID #1706635, Vickie Grimes, Real Estate Kentucky, Inc.. Metro Search Inc. LLC DBA Apex MLS
- $184,9004 bd2 ba1.2k sqft918 Austin Dr, Radcliff, KY 40160For SaleMLS ID #1723235, Rachel Brantingham, Keller Williams Heartland. Metro Search Inc. LLC DBA Apex MLS
