New Price! Fully handicapped assessable home has an open floor plan. New shingle in stalled on the roof 2025. Lovely corner lot with tree lined backyard. This ranch home is very roomy has 1596 sq. ft. Open floor plan 3 bedroom, large kitchen with new dishwasher, range and refrigerator is open to living room. 2 large full baths one has a huge walk in or roll in lovely ceramic tile shower perfect for handicapped accessibility. Large patio and level lot, to enjoy the spring and summer weather.
For sale
Price cut: $6K (8/20)
$239,900
814 Conroe Dr, Radcliff, KY 40160
3beds
1,596sqft
Single Family Residence
Built in 2002
0.27 Acres Lot
$229,200 Zestimate®
$150/sqft
$-- HOA
What's special
Large patioLarge kitchenLevel lotOpen floor planCorner lotTree lined backyard
- 435 days
- 78
- 7
Zillow last checked:
Listing updated:
Listed by:
Lydia Drexler 270-307-6506,
GOLD CITY REALTY
Source: HKMLS,MLS#: HK25003128
Facts & features
Interior
Bedrooms & bathrooms
- Bedrooms: 3
- Bathrooms: 3
- Full bathrooms: 2
- Partial bathrooms: 1
- Main level bathrooms: 3
- Main level bedrooms: 3
Rooms
- Room types: Office
Primary bedroom
- Level: Main
Bedroom 2
- Level: Main
Bedroom 3
- Level: Main
Primary bathroom
- Level: Main
Bathroom
- Features: Separate Shower
Kitchen
- Features: Eat-in Kitchen
Basement
- Area: 0
Heating
- Forced Air, Furnace, Electric
Cooling
- Central Air
Appliances
- Included: Dishwasher, Electric Water Heater
- Laundry: In Kitchen
Features
- Other, Eat-in Kitchen, Kitchen/Dining Combo
- Flooring: Laminate, Tile
- Basement: None
- Has fireplace: No
- Fireplace features: None
Interior area
- Total structure area: 1,596
- Total interior livable area: 1,596 sqft
Property
Parking
- Parking features: None
Accessibility
- Accessibility features: 1st Floor Bathroom, Grab Bars in Bathroom, Handicap Accessible, Level Drive, Walk in Shower, Customized Wheelchair Accessible
Features
- Patio & porch: Patio
- Exterior features: Trees
- Fencing: None
Lot
- Size: 0.27 Acres
- Features: Scattered Woods, Corner Lot, County, City Lot, Subdivided
Details
- Parcel number: 180000A021
Construction
Type & style
- Home type: SingleFamily
- Architectural style: Ranch
- Property subtype: Single Family Residence
Materials
- Aluminum Siding, Vinyl Siding
- Foundation: Slab
- Roof: Shingle
Condition
- Year built: 2002
Utilities & green energy
- Water: County
- Utilities for property: Sewer Available
Community & HOA
Community
- Security: Smoke Detector(s)
- Subdivision: Wooded Acres
Location
- Region: Radcliff
Financial & listing details
- Price per square foot: $150/sqft
- Tax assessed value: $192,300
- Annual tax amount: $1,812
- Price range: $239.9K - $239.9K
- Date on market: 7/28/2025
Estimated market value
$229,200
$218,000 - $241,000
$1,844/mo
Price history
| Date | Event | Price |
|---|---|---|
| 8/20/2026 | Price change | $239,900-2.4%$150/sqft |
Source:  HKMLS #HK25003128 Report a problem HKMLS #HK25003128 Report a problem | ||
| 5/28/2026 | Price change | $245,900-1.2%$154/sqft |
Source: HKMLS #HK25003128 Report a problem | ||
| 7/28/2025 | Listed for sale | $249,000$156/sqft |
Source: HKMLS #HK25003128 Report a problem | ||
Public tax history
| Year | Property taxes | Tax assessment |
|---|---|---|
| 2025 | $1,812 +43.4% | $192,300 |
| 2024 | $1,264 | $192,300 +47% |
| 2023 | $1,264 | $130,800 |
| 2022 | $1,264 | $130,800 |
| 2021 | $1,264 +540.1% | $130,800 |
| 2020 | $197 | $130,800 +6.6% |
| 2019 | $197 +3.2% | $122,700 |
| 2018 | $191 | $122,700 |
| 2017 | $191 | $122,700 |
| 2016 | $191 | $122,700 +5.3% |
| 2015 | $191 -81.2% | $116,500 |
| 2012 | $1,018 | $116,500 |
| 2010 | -- | $116,500 |
| 2009 | -- | $116,500 |
Find assessor info on the county website
Monthly payment
Est. payment
Payment breakdown
Explore the cost of this home by adjusting the details. Changes won't be saved.Climate risks
Neighborhood: 40160
Nearby schools
Schools provided by the listing agent
- High: North Hardin
Source: HKMLS. This data may not be complete. We recommend contacting the local school district to confirm school assignments for this home.
Similar homes
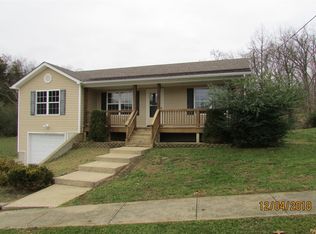
- $259,0003 bd2 ba1.2k sqft1288 Blackjack Rd, Radcliff, KY 40160For Sale
 MLS ID #HK2603966, Felicia L Evans, PATRIOT REALTY. HKMLS
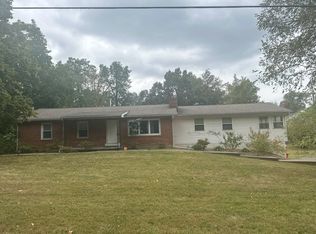
 - $237,5003 bd1 ba2.2k sqft454 Pinewood Dr, Radcliff, KY 40160For Sale
 MLS ID #HK2601846, Jason Jarstfer, Century 21 BLUEGRASS REALTY PROS, INC. HKMLS

 - $246,9003 bd2 ba1.2k sqft104 Ruby Ct, Radcliff, KY 40160For Sale
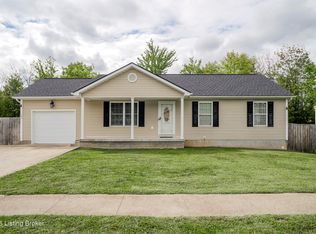
 MLS ID #1727481, Kayla Doyle, Exit Realty Crutcher. Metro Search Inc. LLC DBA Apex MLS
 - $228,4004 bd2 ba1.7k sqft316 Indiana Trl, Radcliff, KY 40160For Sale
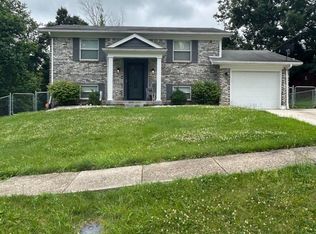 MLS ID #1720340, GudenkaufTeam, RE/MAX Advantage +. Metro Search Inc. LLC DBA Apex MLS
 - $233,0003 bd2 ba1.4k sqft679 Cherrywood Dr, Radcliff, KY 40160For SaleMLS ID #1724347, Paula Jones, Cedar Hill Properties. Metro Search Inc. LLC DBA Apex MLS
- $184,9004 bd2 ba1.2k sqft918 Austin Dr, Radcliff, KY 40160For SaleMLS ID #1723235, Rachel Brantingham, Keller Williams Heartland. Metro Search Inc. LLC DBA Apex MLS
- $214,0004 bd2 ba1.8k sqft2560 Vonoa Dr, Radcliff, KY 40160For SaleMLS ID #1706635, Vickie Grimes, Real Estate Kentucky, Inc.. Metro Search Inc. LLC DBA Apex MLS
- $269,0005 bd2 ba1.7k sqft2260 Rabbit Run Rd, Vine Grove, KY 40175For SaleMLS ID #1730941, Amy M Chism, StoneGate Realty. Metro Search Inc. LLC DBA Apex MLS
