Skip main navigation
For sale
  • Price cut: $6K (7/5)
    $299,000

    749 Shelby Ave, Radcliff, KY 40160

    4beds
    2,296sqft
    : 
    Loading
    Get pre-qualified
    Single Family Residence
    Built in 1978
    0.42 Acres Lot
    $297,700 Zestimate®
    $130/sqft
    $-- HOA

    What's special

    Adorable gazeboStylish updatesEasy no-stairs livingBeautifully renovated kitchenSweet breakfast nookDeep soaking tub
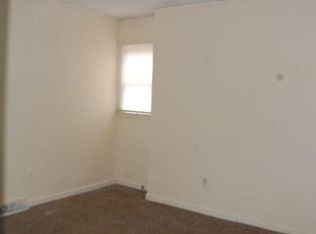
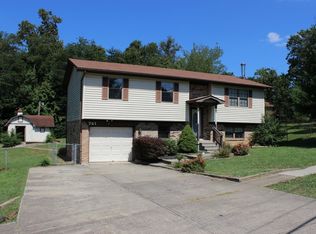
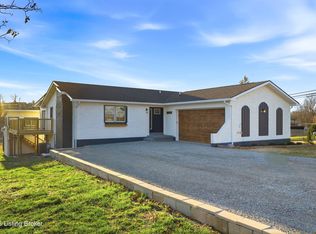
    Welcome to 749 Shelby Ave, Radcliff, KY — the cutest blend of cozy charm and modern updates! This darling 4-bedroom, 3-bath home offers easy no-stairs living with a bright, welcoming open floor plan you’ll instantly fall in love with. Gorgeous LVP flooring flows throughout, giving the home a fresh, clean feel. You’ll enjoy both a formal living room and a comfy family room right off the kitchen, complete with a warm and inviting wood-burning fireplace — perfect for cozy nights in. The beautifully renovated kitchen features stylish updates and a sweet breakfast nook that’s just right for morning coffee or casual dinners. Renovated bathrooms shine with modern updates, highlighted by a deep soaking tub that creates the perfect spot to relax and recharge. Major updates bring peace of mind, including a 5-year-old roof and furnace, plus new windows and doors for added efficiency. Step outside to your own private backyard retreat with a privacy fence, a large shed for extra storage, and an adorable gazebo — ideal for summer evenings, weekend cookouts, or simply relaxing. This move-in-ready gem is full of warmth, character, and thoughtful upgrades. Prime location just minutes from Fort Knox and near the upcoming ER/urgent care facility, with shopping, dining, and everyday conveniences right around the corner. Come see why it feels like home the moment you walk in!
    153 days
    |
    533
    |
    31
    |

    Zillow last checked:

    Listing updated:

    Listed by:

    Andrea Arcilla 270-319-8626,

    REALTY WORLD KNOX REALTY GROUP, LLC

    Source: HKMLS,MLS#: HK2600569MLS Logo

    Loading...

      Facts & features

      Interior

      Bedrooms & bathrooms
      • Bedrooms: 4
      • Bathrooms: 3
      • Full bathrooms: 3
      • Main level bathrooms: 3
      • Main level bedrooms: 4
      Rooms
      • Room types: Bonus Room, Breakfast Area
      Primary bedroom
      • Level: Main
      Bedroom 2
      • Level: Main
      Bedroom 3
      • Level: Main
      Bedroom 4
      • Level: Main
      Primary bathroom
      • Level: Main
      Bathroom
      • Features: Granite Counters, Tub/Shower Combo
      Kitchen
      • Features: Eat-in Kitchen
      Basement
      • Area: 0
      Heating
      • Forced Air, Electric
      Cooling
      • Central Air
      Appliances
      • Included: Dishwasher, Disposal, Microwave, Range/Oven, Trash Compactor, Electric Water Heater
      • Laundry: Laundry Room
      Features
      • Ceiling Fan(s), Walk-In Closet(s), Walls (Dry Wall), Breakfast Room, Eat-in Kitchen, Living/Dining Combo
      • Flooring: Laminate
      • Doors: Insulated Doors, Storm Door(s)
      • Windows: Screens, Vinyl Frame
      • Basement: None,Crawl Space
      • Number of fireplaces: 1
      • Fireplace features: 1
      Interior area
      • Total structure area: 2,296
      • Total interior livable area: 2,296 sqft

      Property

      Parking
      • Total spaces: 2
      • Parking features: Attached, Front Entry
      • Attached garage spaces: 2
      Accessibility
      • Accessibility features: No Stairs/Steps
      Features
      • Patio & porch: Covered Front Porch, Covered Patio, Porch
      • Exterior features: Brick Walks, Concrete Walks
      • Fencing: Perimeter,Fenced,Privacy
      Lot
      • Size: 0.42 Acres
      • Features: Corner Lot, City Lot, Subdivided
      Details
      • Additional structures: Gazebo, Greenhouse, Shed(s)
      • Parcel number: 1802003050

      Construction

      Type & style
      • Home type: SingleFamily
      • Architectural style: Ranch
      • Property subtype: Single Family Residence
      Materials
      • Brick Veneer
      • Roof: Shingle
      Condition
      • New Construction
      • New construction: No
      • Year built: 1978

      Utilities & green energy

      • Sewer: City
      • Water: City

      Community & HOA

      Community
      • Features: Sidewalks
      • Security: Fire Alarm, Security System, Smoke Detector(s)
      • Subdivision: Whispering Hills
      Location
      • Region: Radcliff

      Financial & listing details

      • Price per square foot: $130/sqft
      • Tax assessed value: $191,600
      • Annual tax amount: $1,815
      • Price range: $299K - $299K
      • Date on market: 2/15/2026

        Estimated market value

        $297,700

        $283,000 - $313,000

        $2,008/mo

        Price history

        DateEventPrice
        7/5/2026Price change$299,000-2%$130/sqft
        Source: HKMLS #HK2600569 Report a problem
        5/12/2026Price change$305,000-1.6%$133/sqft
        Source: HKMLS #HK2600569 Report a problem
        4/19/2026Price change$310,000-1.3%$135/sqft
        Source: HKMLS #HK2600569 Report a problem
        4/1/2026Price change$314,000-0.9%$137/sqft
        Source: HKMLS #HK2600569 Report a problem
        3/20/2026Price change$317,000-0.9%$138/sqft
        Source: HKMLS #HK2600569 Report a problem
        3/19/2026Price change$320,000-1.5%$139/sqft
        Source: HKMLS #HK2600569 Report a problem
        2/15/2026Listed for sale$325,000+71.1%$142/sqft
        Source: HKMLS #HK2600569 Report a problem
        10/21/2020Sold$189,900$83/sqft
        Source: Metro Search Inc. LLC DBA Apex MLS #1568842 Report a problem
        9/10/2020Listed for sale$189,900$83/sqft
        Source: Keller Williams Realty- Louisville #1568842 Report a problem

        Public tax history

        YearProperty taxesTax assessment
        2024$1,815 $191,600 +0.9%
        2023$1,815 $189,900
        2022$1,815 $189,900
        2021$1,815 +766.3%$189,900 +36.8%
        2020$209 $138,800 +1%
        2019$209 -2.2%$137,400
        2018$214 $137,400
        2017$214 $137,400
        2016$214 $137,400 +9.2%
        2015$214 -80.5%$125,800
        2012$1,099 $125,800
        2010-- $125,800
        2009-- $125,800
        Find assessor info on the county website

        Monthly payment

        Est. payment

        Payment breakdown

        Explore the cost of this home by adjusting the details. Changes won't be saved.
        All calculations are estimates and provided by Zillow, Inc. for informational purposes only. Actual amounts may vary.
        HOA fees may include property taxes on listings classified as Co-Ops. Contact the listing agent and/or owner for fee details.
        Mortgage interest rates are dependent on a number of factors, including credit score, down payment, and repayment length. Interest rate data provided by Zillow Group Marketplace, Inc. as of 1/1/1970 from various mortgage lenders with which we have lead or other similar arrangements; the Estimated Payment is an average of those rates.
        See how much you could borrow to make a competitive offer.

        Climate risks

        Neighborhood: 40160

        Getting around

        10 / 100
        Car-Dependent
        25 / 100
        Somewhat Bikeable

        Nearby schools

        GreatSchools rating

        A local agent can set up tours, give advice and negotiate with sellers.

        Browse local experts

        Similar homes