Check, check, check! This one checks all the boxes and is ready to welcome its new owners! With 4 bedrooms and 3.5 bathrooms, there’s plenty of room for everyone, plus a finished basement for even more living space. You’ll love the granite countertops, 2-car garage, fenced backyard, covered front porch, and rear deck. To make an already great home even better, the seller has recently replaced the flooring, painted throughout, upgraded the lighting, and made additional improvements. The neighborhood also offers a community pool and tennis courts, giving you all the fun of a pool without the work! The seller is offering possession at closing and a one-year home warranty for added peace of mind. If you’ve been waiting for the one that checks all the boxes, this may be it!
For sale
Price cut: $6K (9/30)
$288,800
132 Byerly Blvd, Radcliff, KY 40160
4beds
2,312sqft
Single Family Residence
Built in 2001
10,018 Square Feet Lot
$286,300 Zestimate®
$125/sqft
$-- HOA
What's special
Finished basementRear deckCovered front porchGranite countertopsFenced backyard
- 45 days
- 337
- 33
Zillow last checked:
Listing updated:
Listed by:
Adam House 270-723-1007,
GOLD STAR REALTY
Source: HKMLS,MLS#: HK2603715
Facts & features
Interior
Bedrooms & bathrooms
- Bedrooms: 4
- Bathrooms: 4
- Full bathrooms: 3
- Partial bathrooms: 1
- Main level bathrooms: 1
Rooms
- Room types: Family Room
Primary bedroom
- Level: Upper
Bedroom 2
- Level: Upper
Bedroom 3
- Level: Upper
Bedroom 4
- Level: Basement
Primary bathroom
- Level: Upper
Bathroom
- Features: Double Vanity, Separate Shower, Tub/Shower Combo
Kitchen
- Features: Granite Counters, Pantry
Basement
- Area: 784
Heating
- Central, Heat Pump, Electric
Cooling
- Central Air, Heat Pump
Appliances
- Included: Dishwasher, Microwave, Refrigerator, Water Softener, Electric Water Heater
- Laundry: Laundry Room
Features
- Ceiling Fan(s), Chandelier, Closet Light(s), Vaulted Ceiling(s), Walk-In Closet(s), Walls (Dry Wall), Country Kitchen, Formal Dining Room
- Flooring: Carpet, Vinyl
- Doors: Insulated Doors
- Windows: Vinyl Frame
- Basement: Finished-Full,Full,Interior Entry
- Has fireplace: Yes
- Fireplace features: Vented, Wood Burning
Interior area
- Total structure area: 2,312
- Total interior livable area: 2,312 sqft
Property
Parking
- Total spaces: 2
- Parking features: Attached, Front Entry, Garage Door Opener
- Attached garage spaces: 2
Accessibility
- Accessibility features: 1st Floor Bathroom
Features
- Levels: Two
- Patio & porch: Covered Front Porch, Covered Deck, Deck
- Exterior features: Concrete Walks, Landscaping, Mature Trees
- Pool features: Community
- Fencing: Privacy
- Body of water: None
Lot
- Size: 10,018 Square Feet
- Features: Tennis Court, Subdivided
Details
- Additional structures: Outbuilding, Tennis Court(s)
- Parcel number: 162000I199
- Other equipment: Sump Pump
Construction
Type & style
- Home type: SingleFamily
- Property subtype: Single Family Residence
Materials
- Vinyl Siding
- Foundation: Concrete Perimeter
- Roof: Shingle
Condition
- New Construction
- New construction: No
- Year built: 2001
Utilities & green energy
- Sewer: City
- Water: County
- Utilities for property: Other
Community & HOA
Community
- Features: Sidewalks
- Subdivision: Hilltop Terrace
HOA
- Has HOA: Yes
- Amenities included: Playground, Community Center, Pool, Tennis Court(s)
Location
- Region: Radcliff
Financial & listing details
- Price per square foot: $125/sqft
- Tax assessed value: $215,800
- Annual tax amount: $1,579
- Price range: $288.8K - $288.8K
- Date on market: 9/3/2026
Estimated market value
$286,300
$272,000 - $301,000
$2,411/mo
Price history
| Date | Event | Price |
|---|---|---|
| 9/30/2026 | Price change | $288,800-2%$125/sqft |
Source:  HKMLS #HK2603715 Report a problem | ||
| 9/21/2026 | Price change | $294,800+0.1%$128/sqft |
Source: HKMLS #HK2603715 Report a problem | ||
| 9/3/2026 | Listed for sale | $294,391+46.5%$127/sqft |
Source: HKMLS #HK2603715 Report a problem | ||
| 7/2/2026 | Sold | $201,000$87/sqft |
Source: Public Record Report a problem | ||
Public tax history
| Year | Property taxes | Tax assessment |
|---|---|---|
| 2025 | $1,579 +23.8% | $215,800 |
| 2024 | $1,276 | $215,800 +25% |
| 2023 | $1,276 | $172,600 |
| 2022 | $1,276 | $172,600 |
| 2021 | $1,276 +534.1% | $172,600 |
| 2020 | $201 | $172,600 +30.2% |
| 2019 | $201 -3.9% | $132,600 -1.3% |
| 2018 | $209 | $134,300 |
| 2017 | $209 -0.5% | $134,300 -0.5% |
| 2016 | $210 | $135,000 +1.4% |
| 2015 | $210 -82% | $133,100 -21.7% |
| 2012 | $1,170 | $170,000 |
| 2010 | -- | $170,000 |
| 2009 | -- | $170,000 |
Find assessor info on the county website
Monthly payment
Est. payment
Payment breakdown
Explore the cost of this home by adjusting the details. Changes won't be saved.Climate risks
Neighborhood: 40160

Similar homes
- $350,0004 bd4 ba2.7k sqft4900 S Woodland Dr, Radcliff, KY 40160For Sale
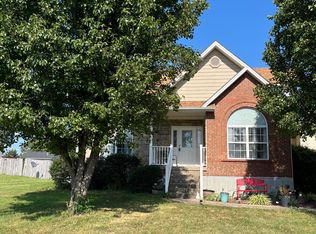
 MLS ID #1727896, Stephanie Wade, RE/MAX Executive Group, Inc.. Metro Search Inc. LLC DBA Apex MLS
- $264,9003 bd3 ba2k sqft137 Byerly Blvd, Radcliff, KY 40160For Sale
 MLS ID #HK2600014, Hope M Karlsen, SCHULER BAUER REAL ESTATE SERVICES ERA POWERED- Elizabethtown. HKMLS
- $329,9004 bd3 ba2.2k sqft7205 S Woodland Dr, Radcliff, KY 40160For Sale
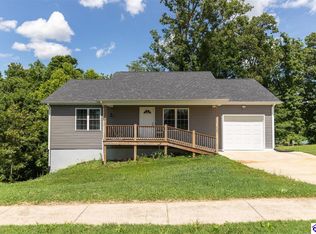 MLS ID #HK2602546, Hearth And Home Team, RE/MAX EXECUTIVE GROUP, INC.. HKMLS
- $299,9504 bd3 ba2.3k sqft441 Seminole Rd, Radcliff, KY 40160For Sale
 MLS ID #HK2602073, Lisa Hornback, SCHULER BAUER REAL ESTATE SERVICES ERA POWERED- Elizabethtown. HKMLS
- $214,0004 bd2 ba1.8k sqft2560 Vonoa Dr, Radcliff, KY 40160For SaleMLS ID #1706635, Vickie Grimes, Real Estate Kentucky, Inc.. Metro Search Inc. LLC DBA Apex MLS
- $316,0004 bd2 ba1.8k sqft65 Blake Dr, Rineyville, KY 40162For SaleMLS ID #1731151, Carol Harper, Semonin REALTORS. Metro Search Inc. LLC DBA Apex MLS
- $246,9003 bd2 ba1.2k sqft104 Ruby Ct, Radcliff, KY 40160For SaleMLS ID #1727481, Kayla Doyle, Exit Realty Crutcher. Metro Search Inc. LLC DBA Apex MLS
- $258,9995 bd3 ba2k sqft4439 S Wilson Rd, Elizabethtown, KY 42701For SaleMLS ID #1730826, Karen House, Gold Star Realty. Metro Search Inc. LLC DBA Apex MLS
- $233,0003 bd2 ba1.4k sqft679 Cherrywood Dr, Radcliff, KY 40160For SaleMLS ID #1724347, Paula Jones, Cedar Hill Properties. Metro Search Inc. LLC DBA Apex MLS
