Discover the perfect blend of peaceful country living and everyday convenience in this spacious 4-bedroom, 3-bath home situated on a large lot. With fresh updates throughout and an incredible outdoor setup, this property offers a lifestyle that is becoming harder to find. Recent improvements include freshly painted walls, new carpet & vinyl flooring, new roof, new countertop, and newer appliances. The generous floor plan provides plenty of space for family, guests, entertaining, or simply enjoying life at home. The outdoor space is truly special. Create your own private homestead with an orchard featuring 8 fruit trees, raised garden beds, berry plants, a maple tree, chicken coop, and retention pond. There is plenty of opportunity to grow fresh produce, harvest fruit and berries, and raise chickens—all right in your own backyard. Best of all, you can enjoy the country lifestyle without sacrificing modern conveniences. The property offers city water, electricity, and high-speed internet, making it easy to work, stay connected, and enjoy the comforts of home.
For sale
$316,000
65 Blake Dr, Rineyville, KY 40162
4beds
1,856sqft
Single Family Residence
Built in 2003
1.41 Acres Lot
$307,200 Zestimate®
$170/sqft
$-- HOA
What's special
Chicken coopNew countertopNewer appliancesFreshly painted wallsNew roofMaple treeBerry plants
- 27 days
- 795
- 80
Zillow last checked:
Listing updated:
Listed by:
Carol Harper,
Semonin REALTORS
Source: Metro Search Inc. LLC DBA Apex MLS,MLS#: 1731151
Facts & features
Interior
Bedrooms & bathrooms
- Bedrooms: 4
- Bathrooms: 2
- Full bathrooms: 2
Primary bedroom
- Level: First
Bedroom
- Level: First
Bedroom
- Level: First
Bedroom
- Level: Basement
Full bathroom
- Level: First
Full bathroom
- Level: First
Kitchen
- Level: First
Laundry
- Level: First
Living room
- Level: First
Other
- Level: Basement
Heating
- Electric, Heat Pump
Cooling
- Central Air
Features
- Basement: Walkout Finished
- Number of fireplaces: 1
Interior area
- Total structure area: 1,274
- Total interior livable area: 1,856 sqft
- Finished area above ground: 1,274
- Finished area below ground: 582
Property
Parking
- Total spaces: 2
- Parking features: Attached, Entry Front
- Attached garage spaces: 2
Features
- Stories: 2
- Patio & porch: Deck
- Exterior features: None
Lot
- Size: 1.41 Acres
Details
- Additional structures: Outbuilding
- Parcel number: 1440003041
Construction
Type & style
- Home type: SingleFamily
- Property subtype: Single Family Residence
Materials
- Vinyl Siding, Brick
- Roof: Shingle
Condition
- Year built: 2003
Utilities & green energy
- Utilities for property: Electricity Connected, Propane
Community & HOA
Community
- Subdivision: Lavista Estates
HOA
- Has HOA: No
Location
- Region: Rineyville
Financial & listing details
- Price per square foot: $170/sqft
- Tax assessed value: $173,300
- Annual tax amount: $1,679
- Date on market: 10/7/2026
- Electric utility on property: Yes
Estimated market value
$307,200
$292,000 - $323,000
$2,108/mo
Price history
| Date | Event | Price |
|---|---|---|
| 10/7/2026 | Listed for sale | $316,000+97.6%$170/sqft |
Source:  HKMLS #HK2604215 Report a problem | ||
| 5/20/2018 | Listing removed | $1,350$1/sqft |
Source: Gold City Realty Property Management LLC Report a problem | ||
| 5/4/2018 | Listed for rent | $1,350+8%$1/sqft |
Source: Gold City Realty Property Management LLC Report a problem | ||
| 11/15/2014 | Listing removed | $1,250$1/sqft |
Source: Appfolio Report a problem | ||
| 9/19/2014 | Listed for rent | $1,250$1/sqft |
Source: Gold City Realty Property Management Report a problem | ||
| 8/13/2012 | Sold | $159,900$86/sqft |
Source: Public Record Report a problem | ||
| 6/15/2012 | Price change | $159,900-5.9%$86/sqft |
Source: GOLD STAR REALTY #10014449 Report a problem | ||
| 5/22/2012 | Listed for sale | $169,900$92/sqft |
Source: GOLD STAR REALTY #10014449 Report a problem | ||
| 4/6/2012 | Listing removed | $169,900$92/sqft |
Source: Gold Star Realty Report a problem | ||
| 3/20/2012 | Listed for sale | $169,900-2.9%$92/sqft |
Source: Gold Star Realty Report a problem | ||
| 6/5/2011 | Listing removed | $174,900$94/sqft |
Source: Semonin Realtors #1287660 Report a problem | ||
| 5/12/2011 | Price change | $174,900-2.8%$94/sqft |
Source: Semonin Realtors #1287660 Report a problem | ||
| 4/1/2011 | Price change | $179,900+3.4%$97/sqft |
Source: Semonin Realtors #1287660 Report a problem | ||
| 3/31/2011 | Price change | $174,000-5.9%$94/sqft |
Source: Semonin Realtors #1287660 Report a problem | ||
| 2/26/2011 | Listed for sale | $184,900$100/sqft |
Source: Semonin Realtors #1287660 Report a problem | ||
Public tax history
| Year | Property taxes | Tax assessment |
|---|---|---|
| 2025 | $1,679 -0.6% | $173,300 |
| 2024 | $1,690 | $173,300 |
| 2023 | $1,690 | $173,300 |
| 2022 | $1,690 | $173,300 |
| 2021 | $1,690 | $173,300 +3.3% |
| 2020 | -- | $167,800 |
| 2019 | -- | $167,800 |
| 2018 | -- | $167,800 +4.9% |
| 2017 | -- | $159,900 |
| 2016 | -- | $159,900 |
| 2015 | -- | $159,900 +18.4% |
| 2012 | $1,427 | $135,000 |
| 2010 | -- | $135,000 +7.2% |
| 2009 | -- | $125,900 |
Find assessor info on the county website
Monthly payment
Est. payment
Payment breakdown
Explore the cost of this home by adjusting the details. Changes won't be saved.Climate risks
Neighborhood: 40162
Similar homes
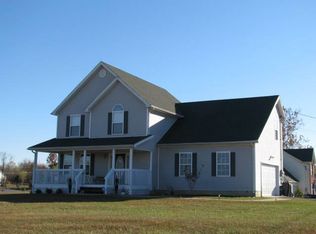
- $300,0003 bd3 ba1.7k sqft483 Jake Dr, Rineyville, KY 40162For Sale
 MLS ID #1719809, Bridgett C Miller, Network Real Estate Services. Metro Search Inc. LLC DBA Apex MLS
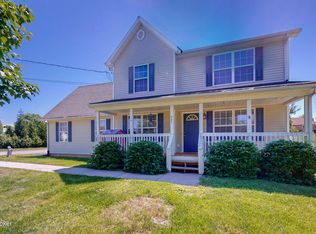
- $349,9003 bd3 ba2.2k sqft116 Creekview Ln, Rineyville, KY 40162For Sale
 MLS ID #HK2604044, The Still Group Team, Olive + Oak Realty. HKMLS
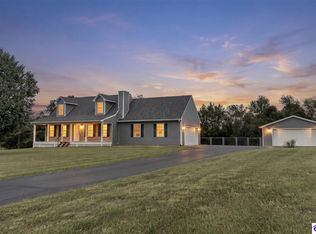
- $338,9003 bd2 ba1.5k sqft3021 Burns Rd, Rineyville, KY 40162For Sale
 MLS ID #HK2603797, Dave Team, SCHULER BAUER REAL ESTATE SERVICES ERA POWERED- Elizabethtown. HKMLS
- $314,9745 bd3 ba2.3k sqft311 Linda Ln, Elizabethtown, KY 42701For Sale
 MLS ID #HK2604548, Adam House, GOLD STAR REALTY. HKMLS
- $308,0004 bd3 ba1.5k sqft1017 Poplar Trce, Elizabethtown, KY 42701For Sale
 MLS ID #RA20265638, Stephanie Wright, GREATER OWENSBORO REALTY COMPA. RASK
- $335,0004 bd4 ba2.7k sqft4900 S Woodland Dr, Radcliff, KY 40160For SaleMLS ID #1727896, Stephanie Wade, RE/MAX Executive Group, Inc.. Metro Search Inc. LLC DBA Apex MLS
- $329,9004 bd3 ba2.1k sqft107 N Pointe Dr, Elizabethtown, KY 42701For SaleMLS ID #1720061, Janet Perkins, RE/MAX Executive Group, Inc.. Metro Search Inc. LLC DBA Apex MLS
- $289,0003 bd2 ba1.9k sqft224 Bethlehem Academy Rd, Cecilia, KY 42724For SaleMLS ID #1725711, Jay Pitts, RE/MAX Premier Properties. Metro Search Inc. LLC DBA Apex MLS
- $325,0003 bd3 ba2.3k sqft708 Clear Spring Ct, Elizabethtown, KY 42701For SaleMLS ID #1728172, Robin M Cole, RE/MAX Executive Group, Inc.. Metro Search Inc. LLC DBA Apex MLS
