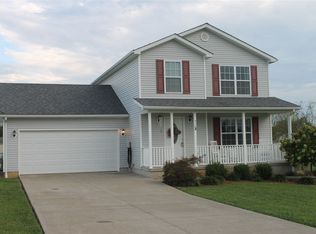
Don't miss your opportunity to own this beautiful 2-story home offering the perfect blend of space, comfort, and convenience, just minutes from Elizabethtown! Situated on a generous 0.75-acre lot, this 3-bedroom, 2.5-bath home features an inviting covered front porch, a back deck perfect for entertaining or relaxing, a 2-car attached garage, and a full unfinished basement that is already framed and ready for your finishing touches. Inside, you'll love the bright, open living spaces, a functional kitchen with abundant cabinetry and a breakfast bar, spacious bedrooms, and a thoughtfully designed floor plan ideal for everyday living. Outside, the large backyard offers plenty of room for outdoor activities, gardening, or simply unwinding. Enjoy the neighborhood's scenic walking trails, playground, and picnic area, along with a true sense of community featuring holiday events, neighborhood-wide yard sales, and more. This move-in ready home offers room to grow in a location that combines peaceful living with convenient access to everything Elizabethtown has to offer. Schedule your private showing today!
For sale
Price cut: $7K (8/27)
$308,000
538 Clymene Rd, Cecilia, KY 42724
3beds
1,666sqft
Single Family Residence
Built in 2010
0.75 Acres Lot
$303,400 Zestimate®
$185/sqft
$-- HOA
What's special
Breakfast barBright open living spacesInviting covered front porchSpacious bedrooms
- 80 days
- 231
- 8
Zillow last checked:
Listing updated:
Listed by:
Shellie Hansen 270-319-8893,
PENNINGTON PROPERTIES
Source: HKMLS,MLS#: HK2602739
Facts & features
Interior
Bedrooms & bathrooms
- Bedrooms: 3
- Bathrooms: 3
- Full bathrooms: 2
- Partial bathrooms: 1
- Main level bathrooms: 1
Rooms
- Room types: Office
Primary bedroom
- Level: Upper
Bedroom 2
- Level: Upper
Bedroom 3
- Level: Upper
Primary bathroom
- Level: Upper
Bathroom
- Features: Double Vanity, Walk-In Closet(s)
Kitchen
- Features: Pantry
Basement
- Area: 810
Heating
- Central, Electric
Cooling
- Central Air
Appliances
- Included: Dishwasher, Microwave, Range/Oven, Electric Range, Refrigerator, Electric Water Heater
- Laundry: Laundry Room
Features
- Ceiling Fan(s), Formal Dining Room
- Flooring: Laminate, Vinyl
- Basement: Full,Unfinished
- Has fireplace: No
- Fireplace features: None
Interior area
- Total structure area: 1,666
- Total interior livable area: 1,666 sqft
Property
Parking
- Total spaces: 2
- Parking features: Attached
- Attached garage spaces: 2
Accessibility
- Accessibility features: None
Features
- Levels: Two
- Patio & porch: Covered Front Porch, Deck
- Fencing: None
Lot
- Size: 0.75 Acres
- Features: Subdivided
Details
- Parcel number: 1050003032
Construction
Type & style
- Home type: SingleFamily
- Property subtype: Single Family Residence
Materials
- Vinyl Siding
- Foundation: Concrete Perimeter
- Roof: Shingle
Condition
- New Construction
- New construction: No
- Year built: 2010
Utilities & green energy
- Sewer: Septic System
- Water: County
Community & HOA
Community
- Security: Smoke Detector(s)
- Subdivision: Ambrook
Location
- Region: Cecilia
Financial & listing details
- Price per square foot: $185/sqft
- Tax assessed value: $208,400
- Annual tax amount: $1,998
- Price range: $308K - $308K
- Date on market: 7/2/2026
Estimated market value
$303,400
$288,000 - $319,000
$1,921/mo
Price history
| Date | Event | Price |
|---|---|---|
| 8/27/2026 | Price change | $308,000-2.2%$185/sqft |
Source:  HKMLS #HK2602739 Report a problem HKMLS #HK2602739 Report a problem | ||
| 7/2/2026 | Listed for sale | $315,000+100.8%$189/sqft |
Source: HKMLS #HK2602739 Report a problem | ||
| 2/24/2015 | Listing removed | $156,900$94/sqft |
Source: RE/MAX Executive Group, Inc. #10027095 Report a problem | ||
| 10/21/2014 | Listed for sale | $156,900-4.9%$94/sqft |
Source: RE/MAX Executive Group Inc #1403703 Report a problem | ||
| 3/16/2014 | Listing removed | $164,900$99/sqft |
Source: CENTURY 21 JOE GUY HAGAN-RADCLIFF #10022751 Report a problem | ||
| 2/16/2014 | Price change | $164,900-2.9%$99/sqft |
Source: CENTURY 21 JOE GUY HAGAN-RADCLIFF #10022751 Report a problem | ||
| 1/17/2014 | Listed for sale | $169,900+7.9%$102/sqft |
Source: CENTURY 21 JOE GUY HAGAN-RADCLIFF #10022751 Report a problem | ||
| 1/18/2011 | Sold | $157,500+632.6%$95/sqft |
Source: Public Record Report a problem | ||
| 9/13/2010 | Sold | $21,500$13/sqft |
Source: Public Record Report a problem | ||
Public tax history
| Year | Property taxes | Tax assessment |
|---|---|---|
| 2025 | $1,998 +14.3% | $208,400 +16.1% |
| 2024 | $1,748 | $179,500 |
| 2023 | $1,748 | $179,500 |
| 2022 | $1,748 | $179,500 |
| 2021 | $1,748 | $179,500 +14% |
| 2020 | -- | $157,500 |
| 2019 | -- | $157,500 |
| 2018 | -- | $157,500 |
| 2017 | -- | $157,500 |
| 2016 | -- | $157,500 |
| 2015 | -- | $157,500 |
| 2012 | $1,406 | $157,500 +950% |
| 2010 | -- | $15,000 |
| 2009 | -- | $15,000 |
Find assessor info on the county website
Monthly payment
Est. payment
Payment breakdown
Explore the cost of this home by adjusting the details. Changes won't be saved.Climate risks
Neighborhood: 42724
Similar homes
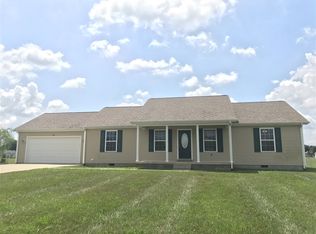
- $279,9003 bd2 ba1.6k sqft9446 Leitchfield Rd, Cecilia, KY 42724For Sale
 MLS ID #HK2603214, Penny Miller, GOLD STAR REALTY. HKMLS
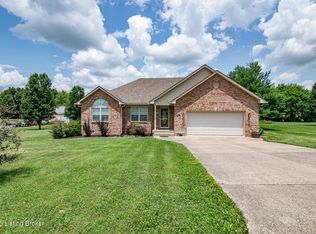
 - $--4 bd2 ba1.6k sqft754 E Main St, Cecilia, KY 42724Auction
 MLS ID #HK2603637, Kenny Lewis, PLATINUM PLUS REALTY. HKMLS
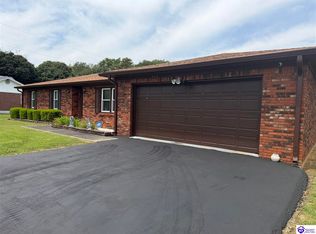
 - $309,9003 bd2 ba1.4k sqft621 College Street Rd, Elizabethtown, KY 42701For Sale
 MLS ID #HK2603882, The Still Group Team, Olive + Oak Realty. HKMLS
 - $310,0003 bd2 ba1.4k sqft170 Field Stone Way, Elizabethtown, KY 42701For Sale
 MLS ID #HK2603674, Donna Jury, United Real Estate Louisville - Elizabethtown. HKMLS
 - $325,0003 bd3 ba2.3k sqft708 Clear Spring Ct, Elizabethtown, KY 42701For Sale
 MLS ID #1728172, Robin M Cole, RE/MAX Executive Group, Inc.. Metro Search Inc. LLC DBA Apex MLS
