Price Improvement!! Want to have Privacy and yet be Close to Everywhere You want to Be? You Wont want to Miss this One!! This Ranch on Close to an Acre Offers that Convenience! Large Open area as walk in front door, previously used as an Office. Open Living room, and Dining room to the Kitchen with New Solid Surface Countertops, backsplash, and French doors that open to a Concrete Patio and Firepit. All New roofs in 2022, Several Ceiling Fans, and Fresh Paint, New Flooring in 2020, Updated Appliances in 2019, New Modern Septic System in 2018, Water Heater 2018. All on One Level with attached 2 Gar Garage. plus a 660 sq ft. detached 1 car garage/ Man Cave equipped with a Dual split, Internet and Cable wired under ground for 2 TV walls ready to be hooked up, a Double Sink vanity w/ granite top, and lots of Shelving for all your Entertaining Needs!
For sale
Price increase: $27K (6/20)
$296,000
83 Bradley Trl, Elizabethtown, KY 42701
3beds
1,242sqft
:
Get pre-qualified$1,892/mo
Single Family Residence
Built in 1975
0.97 Acres Lot
$290,200 Zestimate®
$238/sqft
$-- HOA
What's special
Several ceiling fansFresh paintAll on one levelNew solid surface countertops
- 69 days |
- 460 |
- 31 |
Zillow last checked:
Listing updated:
Listed by:
Carol Caswell 270-766-4479,
BEST REALTY
Source: HKMLS,MLS#: HK2602020
Facts & features
Interior
Bedrooms & bathrooms
- Bedrooms: 3
- Bathrooms: 2
- Full bathrooms: 2
- Main level bathrooms: 2
- Main level bedrooms: 3
Rooms
- Room types: Office, Workshop
Primary bedroom
- Features: Ceiling Fan, Carpet
- Level: Main
- Area: 178.25
- Dimensions: 15.5 x 11.5
Bedroom 2
- Features: Ceiling Fan, Carpet
- Level: Main
- Area: 143.75
- Dimensions: 12.5 x 11.5
Bedroom 3
- Features: Laminate Flr, Ceiling Fan
- Level: Main
- Area: 115.5
- Dimensions: 11 x 10.5
Primary bathroom
- Features: Double Vanity, Tile
- Level: Main
- Area: 59.5
- Dimensions: 8.5 x 7
Bathroom
- Features: Double Vanity, Tub/Shower Combo
Dining room
- Features: Laminate Flr, Ceiling Fan
- Level: Main
- Area: 148.5
- Dimensions: 13.5 x 11
Kitchen
- Level: Main
- Area: 154
- Dimensions: 14 x 11
Living room
- Features: Laminate Flr, Ceiling Fan
- Level: Main
- Area: 189
- Dimensions: 14 x 13.5
Basement
- Area: 0
Heating
- Heat Pump, Electric
Cooling
- Central Air
Appliances
- Included: Dishwasher, Microwave, Electric Range, Electric Water Heater
- Laundry: Closet, In Garage, Laundry Closet
Features
- Ceiling Fan(s), Closet Light(s), Walls (Dry Wall), Kitchen/Dining Combo, Living/Dining Combo
- Flooring: Carpet, Laminate, Tile
- Doors: Insulated Doors, Storm Door(s)
- Basement: None,Crawl Space
- Has fireplace: No
- Fireplace features: None
Interior area
- Total structure area: 1,242
- Total interior livable area: 1,242 sqft
Property
Parking
- Total spaces: 3
- Parking features: Attached, Detached, Front Entry, Garage Door Opener, Heated Garage, Multiple Garages
- Attached garage spaces: 3
Accessibility
- Accessibility features: None
Features
- Patio & porch: Covered Front Porch, Deck
- Exterior features: Basketeball Goal, Lighting, Garden
- Fencing: Vinyl,Partial
Lot
- Size: 0.97 Acres
- Features: Rural Property, Trees, Corner Lot, Out of City Limits
Details
- Parcel number: 1640001005
Construction
Type & style
- Home type: SingleFamily
- Architectural style: Ranch
- Property subtype: Single Family Residence
Materials
- Brick
- Foundation: Block, Concrete Perimeter
- Roof: Dimensional
Condition
- Year built: 1975
Utilities & green energy
- Sewer: Septic Tank
- Water: County
- Utilities for property: Cable Available, Cable Connected, Electricity Available, Internet Cable, Underground Cable
Community & HOA
Community
- Security: Smoke Detector(s)
- Subdivision: None
Location
- Region: Elizabethtown
Financial & listing details
- Price per square foot: $238/sqft
- Tax assessed value: $137,500
- Annual tax amount: $1,267
- Price range: $296K - $296K
- Date on market: 5/18/2026
Estimated market value
$290,200
$276,000 - $305,000
$1,662/mo
Price history
| Date | Event | Price |
|---|---|---|
| 6/20/2026 | Price change | $296,000+10%$238/sqft |
Source:  HKMLS #HK2602020 Report a problem HKMLS #HK2602020 Report a problem | ||
| 6/19/2026 | Price change | $269,000-10.3%$217/sqft |
Source: HKMLS #HK2602020 Report a problem | ||
| 5/18/2026 | Listed for sale | $299,900+134.5%$241/sqft |
Source: HKMLS #HK2602020 Report a problem | ||
| 1/3/2014 | Sold | $127,900-1.5%$103/sqft |
Source:  Metro Search Inc. LLC DBA Apex MLS #1369360 Report a problem Metro Search Inc. LLC DBA Apex MLS #1369360 Report a problem | ||
| 10/18/2013 | Price change | $129,900-7.1%$105/sqft |
Source: RE/MAX Advantage Plus #10021225 Report a problem | ||
| 10/9/2013 | Price change | $139,900+3.6%$113/sqft |
Source: RE/MAX Advantage Plus #10021225 Report a problem | ||
| 7/11/2013 | Listed for sale | $135,000+12.5%$109/sqft |
Source: Owner Report a problem | ||
| 3/10/2009 | Sold | $120,000$97/sqft |
Source: Public Record Report a problem | ||
| 3/17/2006 | Sold | $120,000$97/sqft |
Source: Public Record Report a problem | ||
Public tax history
| Year | Property taxes | Tax assessment |
|---|---|---|
| 2024 | $1,267 | $137,500 |
| 2023 | $1,267 | $137,500 |
| 2022 | $1,267 | $137,500 +7.5% |
| 2021 | $1,267 | $127,900 |
| 2020 | -- | $127,900 |
| 2019 | -- | $127,900 |
| 2018 | -- | $127,900 |
| 2017 | -- | $127,900 |
| 2016 | -- | $127,900 |
| 2015 | -- | $127,900 +6.6% |
| 2012 | $1,078 | $120,000 |
| 2010 | -- | $120,000 |
| 2009 | -- | $120,000 |
Find assessor info on the county website
Monthly payment
Est. payment
Payment breakdown
Explore the cost of this home by adjusting the details. Changes won't be saved.Climate risks
Neighborhood: 42701
Nearby schools
GreatSchools rating
- 6/10Rineyville Elementary SchoolGrades: PK-5Distance: 1.4 mi
- 5/10Bluegrass Middle SchoolGrades: 6-8Distance: 2.6 mi
- 8/10John Hardin High SchoolGrades: 9-12Distance: 2.5 mi
- $215,1003 bd1 ba1.1k sqft94 Bradley Trl, Elizabethtown, KY 42701Off Market
- $186,8003 bd1 ba1.1k sqft114 Bradley Trl, Elizabethtown, KY 42701Off Market
- $258,0003 bd2 ba1.2k sqft127 Bradley Trl, Elizabethtown, KY 42701Off Market
- $246,0003 bd2 ba1.2k sqft130 Bradley Trl, Elizabethtown, KY 42701Sold
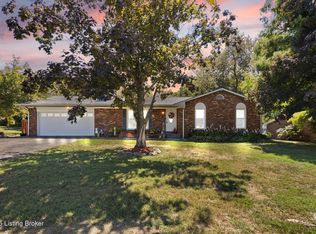
- $307,1003 bd2 ba2.4k sqft4712 Rineyville Rd, Elizabethtown, KY 42701Off Market
- $280,0004 bd2 ba2.4k sqft4712 Rineyville Rd, Elizabethtown, KY 42701Off Market
- $475,6003 bd2 ba2.2k sqft18 Bradley Trl, Elizabethtown, KY 42701Off Market
- $203,4003 bd1 ba1.7k sqft4732 Rineyville Rd, Elizabethtown, KY 42701Off Market
A local agent can set up tours, give advice and negotiate with sellers.
Similar homes
- $--3 bd2 ba1.6k sqft303 White Oak Dr, Elizabethtown, KY 42701Auction
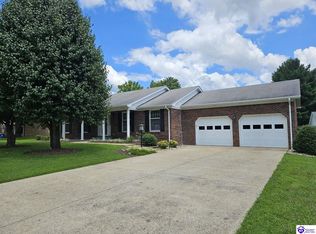 MLS ID #HK2602934, Kenny Lewis, PLATINUM PLUS REALTY. HKMLS
 - $260,0003 bd2 ba1.2k sqft110 King Arthur Cir, Elizabethtown, KY 42701For Sale
 MLS ID #HK2603098, Karen Denner, SCHULER BAUER REAL ESTATE SERVICES ERA POWERED - BRANDENBURG. HKMLS
 - $312,0003 bd2 ba1.8k sqft69 Santana Dr, Elizabethtown, KY 42701For Sale

 MLS ID #1722911, Lilly Dubon, Weichert Realtors-H. Barry Smith Co.. Metro Search Inc. LLC DBA Apex MLS
 - $262,5003 bd2 ba1.4k sqft248 Kelley Ln, Elizabethtown, KY 42701For Sale
 MLS ID #1719027, Justin Braun, Totally About Houses. Metro Search Inc. LLC DBA Apex MLS
 - $299,9003 bd2 ba1.7k sqft1312 Rocky Loop, Elizabethtown, KY 42701For SaleMLS ID #HK2602261, Hearth And Home Team, RE/MAX EXECUTIVE GROUP, INC.. HKMLS
- $339,0003 bd2 ba1.4k sqft237B Harmony Way, Elizabethtown, KY 42701For SaleMLS ID #HK2603057, Toni J Davenport, United Real Estate Louisville - Elizabethtown. HKMLS
- $339,0002 bd2 ba1.4k sqft237 Harmony Way #B, Elizabethtown, KY 42701For SaleMLS ID #1724443, Tonie Davenport, United Real Estate Louisville. Metro Search Inc. LLC DBA Apex MLS
- $289,9004 bd3 ba1.8k sqft113 Sharon Ct, Elizabethtown, KY 42701For SaleMLS ID #HK2601242, Kelly Crutcher, Real Broker, LLC. HKMLS
- $310,0003 bd2 ba1.7k sqft553 Charlemagne Blvd, Elizabethtown, KY 42701For SaleMLS ID #HK2601969, Greg Stancill, EXECUTIVE GROUP PROP MGRS. HKMLS
- $309,9953 bd2 ba1.8k sqft512 Sunningdale Way, Elizabethtown, KY 42701For Sale By Owner
- $273,9003 bd2 ba1.7k sqft836 Ireland School Rd, Radcliff, KY 40160For SaleMLS ID #HK2601608, John & Joni Melloan Team, MELLOAN REAL ESTATE. HKMLS
- $239,5003 bd2 ba1.5k sqft114 Cortland Ct, Elizabethtown, KY 42701For SaleMLS ID #HK2602587, Saundra Pelley, MELLOAN REAL ESTATE. HKMLS
- $238,0004 bd2 ba1.7k sqft201 Sycamore St, Elizabethtown, KY 42701For SaleMLS ID #1723836, Tonie Davenport, United Real Estate Louisville. Metro Search Inc. LLC DBA Apex MLS
- $229,9003 bd2 ba1.2k sqft144 Applewood Ln, Elizabethtown, KY 42701For SaleMLS ID #1720691, Willie Harden, Re/Max Five Star Properties. Metro Search Inc. LLC DBA Apex MLS
- $318,8203 bd2 ba1.4k sqft929 Tristan Ln, Elizabethtown, KY 42701For SaleMLS ID #1718234, Ben Cox, DRH Realty of Kentucky. Metro Search Inc. LLC DBA Apex MLS
- $299,0003 bd3 ba1.6k sqft509 Central Ave, Vine Grove, KY 40175For SaleMLS ID #HK2601345, Russell E Morse, JANES REALTY GROUP, INC.. HKMLS
- $339,9002 bd2 ba1.4k sqft200 Village Brook Dr #B, Elizabethtown, KY 42701For SaleMLS ID #HK2602920, The Still Group Team, Olive + Oak Realty. HKMLS
- $325,0003 bd3 ba1.7k sqft483 Jake Dr, Rineyville, KY 40162For SaleMLS ID #1719809, Bridgett C Miller, Network Real Estate Services. Metro Search Inc. LLC DBA Apex MLS
- $226,0002 bd2 ba1.1k sqft148 Applewood Ln, Elizabethtown, KY 42701For SaleMLS ID #HK2602808, Jadelene Flynn, Elyon Realty. HKMLS
- $299,9503 bd3 ba1.8k sqft408 Tristan Ln, Elizabethtown, KY 42701For SaleMLS ID #1718487, Austin Kutz, Real Broker, LLC. Metro Search Inc. LLC DBA Apex MLS
