Ashton Park Lot #184. Estimated completion is August/September 2026. Welcome to 929 Tristan Ln. in Elizabethtown, KY, a new home in our peaceful Ashton Park community. The Harmony Plan is a beautiful single-level home designed with comfort and convenience in mind. Offering 3 bedrooms and 2 full bathrooms on a 0.40-acre cul-de-sac homesite, this floorplan is perfect for those seeking an open layout. LVP flooring flows throughout the foyer, great room, kitchen, dining area, and bathrooms. The Harmony features two spacious bedrooms at the front of the home that share a full bathroom. At the rear, the primary suite offers enhanced privacy and includes a large walk-in closet and a luxurious bath with a double bowl vanity and walk-in shower, providing the perfect retreat at the end of the day. The heart of this home is the open concept living area, where the kitchen takes center stage. Equipped with a large built-in island, sarsaparilla shaker style cabinetry with soft-close doors, and a corner pantry, the kitchen is both functional and stylish, making it a great space for cooking and entertaining. Practicality is a key feature in the Harmony Plan, with a convenient entry from the fully drywalled garage that includes a closet for coats and footwear, helping keep your home organized and clutter-free. This home offers exceptional value, combining modern design with everyday practicality. Call today to schedule a tour. Decorated interior photos and virtual tour are representative of the plan only and may vary based on the build.
For sale
$318,820
929 Tristan Ln, Elizabethtown, KY 42701
3beds
1,498sqft
:
Get pre-qualified$2,036/mo
Single Family Residence
Built in 2026
0.4 Acres Lot
$318,000 Zestimate®
$213/sqft
$-- HOA
What's special
Large walk-in closetSingle-level homeCorner pantry
- 63 days |
- 75 |
- 5 |
Zillow last checked:
Listing updated:
Listed by:
Ben Cox 502-428-9438,
DRH Realty of Kentucky
Source: Metro Search Inc. LLC DBA Apex MLS,MLS#: 1718234
Facts & features
Interior
Bedrooms & bathrooms
- Bedrooms: 3
- Bathrooms: 2
- Full bathrooms: 2
Primary bedroom
- Level: First
- Area: 182.41
- Dimensions: 12.58 x 14.50
Bedroom
- Level: First
- Area: 113.72
- Dimensions: 10.50 x 10.83
Bedroom
- Level: First
- Area: 112.88
- Dimensions: 10.50 x 10.75
Primary bathroom
- Description: LVP Flooring
- Level: First
Full bathroom
- Description: LVP Flooring
- Level: First
Dining area
- Description: LVP Flooring
- Level: First
Kitchen
- Description: LVP Flooring / Quartz Countertops / Stainless Steel Appliances
- Level: First
Laundry
- Level: First
Living room
- Description: LVP Flooring
- Level: First
- Area: 248.97
- Dimensions: 12.90 x 19.30
Heating
- Electric
Cooling
- Central Air
Features
- Basement: None
- Has fireplace: No
Interior area
- Total structure area: 1,498
- Total interior livable area: 1,498 sqft
- Finished area above ground: 1,498
- Finished area below ground: 0
Video & virtual tour
Property
Parking
- Total spaces: 2
- Parking features: Attached, Entry Front, Driveway
- Attached garage spaces: 2
- Has uncovered spaces: Yes
Features
- Stories: 1
- Patio & porch: Porch
Lot
- Size: 0.4 Acres
- Features: Cul-De-Sac, Covt/Restr, Easement, Sidewalk
Details
- Parcel number: 0
Construction
Type & style
- Home type: SingleFamily
- Architectural style: Ranch,Traditional
- Property subtype: Single Family Residence
Materials
- Vinyl Siding, Wood Frame, Stone Veneer
- Foundation: Slab
- Roof: Shingle
Condition
- Year built: 2026
Utilities & green energy
- Sewer: Public Sewer
- Water: Public
- Utilities for property: Electricity Connected
Community & HOA
Community
- Subdivision: Ashton Park
HOA
- Has HOA: Yes
Location
- Region: Elizabethtown
Financial & listing details
- Price per square foot: $213/sqft
- Date on market: 7/16/2026
- Electric utility on property: Yes
Estimated market value
$318,000
$302,000 - $334,000
$2,055/mo
Price history
| Date | Event | Price |
|---|---|---|
| 7/16/2026 | Listed for sale | $318,820$213/sqft |
Source:  Metro Search Inc. LLC DBA Apex MLS #1718234 Report a problem Metro Search Inc. LLC DBA Apex MLS #1718234 Report a problem | ||
| 6/22/2026 | Pending sale | $318,820$213/sqft |
Source: Metro Search Inc. LLC DBA Apex MLS #1718234 Report a problem | ||
| 5/22/2026 | Listed for sale | $318,820$213/sqft |
Source: Metro Search Inc. LLC DBA Apex MLS #1718234 Report a problem | ||
Public tax history
Tax history is unavailable.
Monthly payment
Est. payment
Payment breakdown
Explore the cost of this home by adjusting the details. Changes won't be saved.Climate risks
Neighborhood: 42701
Nearby schools
GreatSchools rating
- 5/10G C Burkhead Elementary SchoolGrades: PK-5Distance: 1.5 mi
- 6/10West Hardin Middle SchoolGrades: 6-8Distance: 7.2 mi
- 6/10Central Hardin High SchoolGrades: 9-12Distance: 1.9 mi
- $294,9003 bd2 ba1.4k sqft104 Darius Ct, Elizabethtown, KY 42701Sold

- $282,7753 bd3 ba1.8k sqft109 Oberon Ct, Elizabethtown, KY 42701Sold
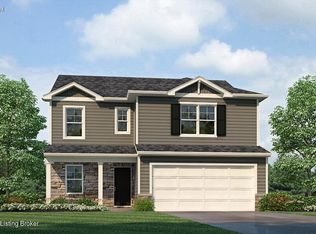
- $330,7803 bd3 ba2.1k sqft121 Purse Ln, Elizabethtown, KY 42701New Construction
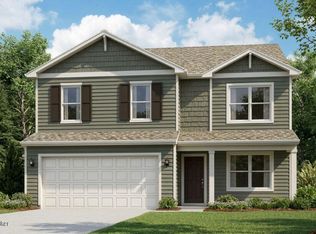
- $338,2254 bd3 ba2k sqft117 Purse Ln, Elizabethtown, KY 42701New Construction

- $349,2154 bd3 ba2.3k sqft113 Purse Ln, Elizabethtown, KY 42701New Construction
- $359,9004 bd3 ba2k sqft404 Tristan Ln, Elizabethtown, KY 42701Sold
- $339,9005 bd2 ba2.6k sqft116 Wild Way, Elizabethtown, KY 42701Sold
- $349,9005 bd3 ba2.6k sqft120 Purse Ln, Elizabethtown, KY 42701Pending
A local agent can set up tours, give advice and negotiate with sellers.
A local lender can help you make sure your offer is ready when you are.
Similar homes
- $330,7803 bd3 ba2.1k sqft121 Purse Ln, Elizabethtown, KY 42701New Construction
 Metro Search Inc. LLC DBA Apex MLS
 - $330,9203 bd3 ba2.1k sqft709 Tristan Ln, Elizabethtown, KY 42701New Construction
 Metro Search Inc. LLC DBA Apex MLS
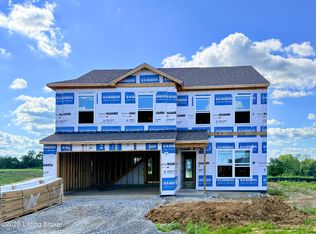
 - $330,1204 bd3 ba2.1k sqft109 Purse Ln, Elizabethtown, KY 42701New Construction
 Metro Search Inc. LLC DBA Apex MLS
 - $338,2254 bd3 ba2k sqft117 Purse Ln, Elizabethtown, KY 42701New ConstructionMetro Search Inc. LLC DBA Apex MLS
- $339,0003 bd2 ba1.4k sqft237B Harmony Way, Elizabethtown, KY 42701For SaleMLS ID #HK2603057, Toni J Davenport, United Real Estate Louisville - Elizabethtown. HKMLS
- from $299,9003 bd2 ba1.4k sqftHARMONY Plan, Ashton Park, Elizabethtown, KY 42701New ConstructionDR Horton
- $312,0003 bd2 ba1.8k sqft69 Santana Dr, Elizabethtown, KY 42701For SaleMLS ID #1722911, Lilly Dubon, Weichert Realtors-H. Barry Smith Co.. Metro Search Inc. LLC DBA Apex MLS
- $329,0003 bd2 ba1.8k sqft100 Stratmoor Dr, Elizabethtown, KY 42701For SaleMLS ID #HK2602181, Chris Howard, eXp Realty, LLC. HKMLS
- $333,5454 bd3 ba2k sqft101 Purse Ln, Elizabethtown, KY 42701New ConstructionMetro Search Inc. LLC DBA Apex MLS
- $339,2504 bd3 ba2k sqft105 Purse Ln, Elizabethtown, KY 42701New ConstructionMetro Search Inc. LLC DBA Apex MLS
- $299,9503 bd3 ba1.8k sqft408 Tristan Ln, Elizabethtown, KY 42701For SaleMLS ID #1718487, Austin Kutz, Real Broker, LLC. Metro Search Inc. LLC DBA Apex MLS
- from $321,9003 bd3 ba2.1k sqftPENDLETON Plan, Ashton Park, Elizabethtown, KY 42701New ConstructionDR Horton
- $262,5003 bd2 ba1.4k sqft248 Kelley Ln, Elizabethtown, KY 42701For SaleMLS ID #1719027, Justin Braun, Totally About Houses. Metro Search Inc. LLC DBA Apex MLS
- $292,5003 bd2 ba1.3k sqft107 Walker Ct, Elizabethtown, KY 42701For SaleMLS ID #HK2602906, Crystal Wilkerson, SEMONIN REALTORS. HKMLS
- from $287,9003 bd3 ba1.8k sqftSIENNA Plan, Ashton Park, Elizabethtown, KY 42701New ConstructionDR Horton
- from $325,9004 bd3 ba2k sqftBELLAMY Plan, Ashton Park, Elizabethtown, KY 42701New ConstructionDR Horton
- $315,0003 bd2 ba1.5k sqft3430 Hodgenville Rd, Elizabethtown, KY 42701For SaleMLS ID #1717871, Rachel Brantingham, Keller Williams Heartland. Metro Search Inc. LLC DBA Apex MLS
- $329,9003 bd2 ba1.9k sqft628 Short St, Elizabethtown, KY 42701For SaleMLS ID #HK2602775, Kristi M Hardin, Olive + Oak Realty. HKMLS
- $310,8993 bd3 ba1.8k sqft104 Canyon St, Elizabethtown, KY 42701New ConstructionMetro Search Inc. LLC DBA Apex MLS
- $323,9004 bd3 ba2k sqft262 Saratoga Ln, Elizabethtown, KY 42701New ConstructionMetro Search Inc. LLC DBA Apex MLS
