Ashton Park Lot #174. Estimated completion: October/November 2026. Welcome to 121 Purse Lane in Elizabethtown, Kentucky, a beautiful new home in the conveniently located Ashton Park community. This thoughtfully designed Pendleton plan features 3 spacious bedrooms, 2.5 bathrooms, a second-floor loft, and a fully drywalled garage. The main level includes a half bathroom for guests, a bright, open living area, and a front flex room that works perfectly as a home office or playroom, adding both convenience and flexibility. At the heart of the home, the modern kitchen showcases elegant sarsaparilla cabinetry with soft-close doors, quartz countertops, stainless steel appliances, a generous walk-in pantry, and a central island with space for seating—perfect for meal prep, entertaining, or casual dining. Upstairs, the inviting primary suite offers a spacious walk-in closet and a private ensuite bath featuring a double bowl vanity, a private water closet, linen closet, and a stand-alone shower. Two additional bedrooms, a full bath, and a convenient second-floor laundry room complete the upper level. Luxury vinyl plank flooring runs throughout the foyer, study, great room, kitchen, and bathrooms, adding both durability and modern style. Other features you'll love are the smooth ceilings, sodded front yard, dimensional shingles, and smart home products. Schedule your tour today and discover the value of this beautiful new home. Decorated interior photos and virtual tour are for representational purposes only; finishes may vary per home.
Pending
Price increase: $15K (9/8)
$333,900
121 Purse Ln, Elizabethtown, KY 42701
3beds
2,155sqft
Single Family Residence
Built in 2026
10,454 Square Feet Lot
$319,000 Zestimate®
$155/sqft
$-- HOA
What's special
Spacious walk-in closetPrivate water closetHalf bathroom for guestsModern kitchenSodded front yardDimensional shinglesStainless steel appliances
- 83 days
- 8
- 0
Zillow last checked:
Listing updated:
Listed by:
Ben Cox,
DRH Realty of Kentucky
Source: Metro Search Inc. LLC DBA Apex MLS,MLS#: 1722846
Facts & features
Interior
Bedrooms & bathrooms
- Bedrooms: 3
- Bathrooms: 3
- Full bathrooms: 2
- 1/2 bathrooms: 1
Primary bedroom
- Description: Carpet
- Level: Second
- Area: 261.69
- Dimensions: 19.75 x 13.25
Bedroom
- Description: Carpet
- Level: Second
Bedroom
- Description: Carpet
- Level: Second
Primary bathroom
- Description: LVP Flooring
- Level: Second
Half bathroom
- Description: LVP Flooring
- Level: First
Full bathroom
- Description: LVP Flooring
- Level: Second
Dining area
- Description: LVP Flooring
- Level: First
Great room
- Description: LVP Flooring
- Level: First
- Area: 234.85
- Dimensions: 17.08 x 13.75
Kitchen
- Description: LVP Flooring / Quartz Countertops / Stainless Steel Appliances
- Level: First
Laundry
- Description: Vinyl
- Level: Second
Loft
- Description: Carpet
- Level: Second
Study
- Description: LVP Flooring
- Level: First
- Area: 120.77
- Dimensions: 11.08 x 10.90
Heating
- Electric
Cooling
- Central Air
Features
- Basement: None
- Has fireplace: No
Interior area
- Total structure area: 2,155
- Total interior livable area: 2,155 sqft
- Finished area above ground: 2,155
- Finished area below ground: 0
Video & virtual tour
Property
Parking
- Total spaces: 2
- Parking features: Attached, Entry Front, Driveway
- Attached garage spaces: 2
- Has uncovered spaces: Yes
Features
- Stories: 2
- Patio & porch: Porch
Lot
- Size: 10,454 Square Feet
- Features: Corner Lot, Covt/Restr, Easement, Sidewalk
Details
- Parcel number: 0
Construction
Type & style
- Home type: SingleFamily
- Architectural style: Traditional
- Property subtype: Single Family Residence
Materials
- Vinyl Siding, Wood Frame
- Foundation: Slab
- Roof: Shingle
Condition
- Year built: 2026
Utilities & green energy
- Sewer: Public Sewer
- Water: Public
- Utilities for property: Electricity Connected
Community & HOA
Community
- Subdivision: Ashton Park
HOA
- Has HOA: Yes
Location
- Region: Elizabethtown
Financial & listing details
- Price per square foot: $155/sqft
- Tax assessed value: $25,000
- Annual tax amount: $254
- Date on market: 7/9/2026
- Electric utility on property: Yes
Estimated market value
$319,000
$303,000 - $335,000
$2,418/mo
Price history
| Date | Event | Price |
|---|---|---|
| 9/8/2026 | Pending sale | $333,900+4.7%$155/sqft |
Source:  Metro Search Inc. LLC DBA Apex MLS #1722846 Report a problem Metro Search Inc. LLC DBA Apex MLS #1722846 Report a problem | ||
| 9/4/2026 | Price change | $318,900-0.3%$148/sqft |
Source:  HKMLS #HK2603549 Report a problem HKMLS #HK2603549 Report a problem | ||
| 8/29/2026 | Price change | $319,900-4.2%$148/sqft |
Source:  DR Horton Report a problem DR Horton Report a problem | ||
| 8/24/2026 | Price change | $333,900+0.9%$155/sqft |
Source: HKMLS #HK2603549 Report a problem | ||
| 8/21/2026 | Price change | $330,780+0.3%$153/sqft |
Source: HKMLS #HK2603549 Report a problem | ||
| 8/8/2026 | Price change | $329,900-0.3%$153/sqft |
Source: DR Horton Report a problem | ||
| 7/9/2026 | Listed for sale | $330,780$153/sqft |
Source: Metro Search Inc. LLC DBA Apex MLS #1722846 Report a problem | ||
Public tax history
| Year | Property taxes | Tax assessment |
|---|---|---|
| 2025 | $254 | $25,000 |
Find assessor info on the county website
Monthly payment
Est. payment
Payment breakdown
Explore the cost of this home by adjusting the details. Changes won't be saved.Climate risks
Neighborhood: 42701
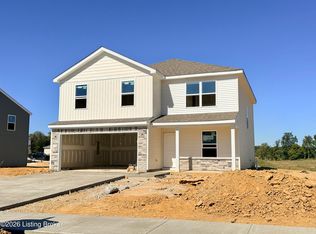
- $316,9004 bd3 ba2k sqft117 Purse Ln, Elizabethtown, KY 42701New Construction
- $356,9005 bd3 ba2.6k sqft900 Tristan Ln, Elizabethtown, KY 42701New Construction

- $349,9005 bd3 ba2.6k sqft120 Purse Ln, Elizabethtown, KY 42701Sold

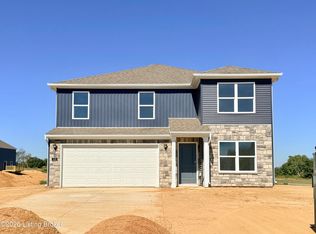
- $324,9004 bd3 ba2.3k sqft113 Purse Ln, Elizabethtown, KY 42701New Construction
Similar homes
- $341,3654 bd3 ba2k sqft904 Tristan Ln, Elizabethtown, KY 42701New Construction

 Metro Search Inc. LLC DBA Apex MLS
 - $324,9004 bd3 ba2.3k sqft113 Purse Ln, Elizabethtown, KY 42701New ConstructionMetro Search Inc. LLC DBA Apex MLS
- $316,9004 bd3 ba2k sqft117 Purse Ln, Elizabethtown, KY 42701New ConstructionMetro Search Inc. LLC DBA Apex MLS
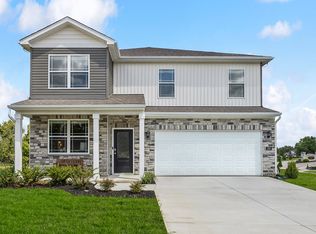
- from $335,9004 bd3 ba2.3k sqftSTAMFORD Plan, Ashton Park, Elizabethtown, KY 42701New Construction
 DR Horton
 - $316,9004 bd3 ba2.1k sqft109 Purse Ln, Elizabethtown, KY 42701New ConstructionMetro Search Inc. LLC DBA Apex MLS
- $356,9005 bd3 ba2.6k sqft900 Tristan Ln, Elizabethtown, KY 42701New ConstructionMetro Search Inc. LLC DBA Apex MLS
- $316,9004 bd3 ba2k sqft105 Purse Ln, Elizabethtown, KY 42701New ConstructionMetro Search Inc. LLC DBA Apex MLS
- $315,9004 bd3 ba2k sqft101 Purse Ln, Elizabethtown, KY 42701New ConstructionMetro Search Inc. LLC DBA Apex MLS
- $349,0003 bd3 ba2.2k sqft3884 Rineyville Rd, Elizabethtown, KY 42701For SaleMLS ID #1730290, Ciara Hardesty, Real Broker, LLC. Metro Search Inc. LLC DBA Apex MLS
- $306,0003 bd2 ba1.8k sqft69 Santana Dr, Elizabethtown, KY 42701For SaleMLS ID #1722911, Lilly Dubon, Weichert Realtors-H. Barry Smith Co.. Metro Search Inc. LLC DBA Apex MLS
- $355,0004 bd3 ba1.8k sqft323 House Ln, Elizabethtown, KY 42701For SaleMLS ID #1726041, Jay Pitts, RE/MAX Premier Properties. Metro Search Inc. LLC DBA Apex MLS
- $297,5002 bd2 ba1.4k sqft1604 Saint John Rd, Elizabethtown, KY 42701For SaleMLS ID #1727614, Maria Ellen Taul, Keller Williams Heartland. Metro Search Inc. LLC DBA Apex MLS
- $364,5004 bd3 ba2k sqft213 Butterfield Dr, Elizabethtown, KY 42701For SaleMLS ID #1722516, Robin M Cole, RE/MAX Executive Group, Inc.. Metro Search Inc. LLC DBA Apex MLS
