Charming All-Brick Ranch with Modern Open Floor Plan – Move-In Ready! This beautifully built all-brick home offers 1,623 square feet of comfortable, contemporary living in a classic ranch style. Completely remodeled with a thoughtfully designed open floor plan, the interior flows seamlessly from the spacious living area to the dining space and kitchen, creating the perfect environment for both everyday living and effortless entertaining. The heart of the home features a stunning brick fireplace that adds warmth and character, while abundant natural light pours in through the attached sunroom. This bright, inviting sunroom overlooks the large, meticulously manicured backyard — an ideal private retreat for morning coffee, evening relaxation, or weekend gatherings. Additional highlights include: • A brand-new dimensional shingle roof for years of worry-free protection • Newer stainless steel appliances in the updated kitchen • An attached two-car garage for convenient parking and storage • Timeless all-brick exterior that offers exceptional curb appeal and low maintenance Whether you’re looking for a single-level home with modern amenities or a peaceful setting with a generous backyard, this fully remodeled ranch delivers comfort, style, and functionality in one attractive package. Don’t miss the opportunity to make this move-in ready gem your own!
For sale
Price cut: $10K (7/17)
$299,000
509 Central Ave, Vine Grove, KY 40175
3beds
1,623sqft
:
Get pre-qualified$1,948/mo
Single Family Residence
Built in 1977
1.1 Acres Lot
$292,600 Zestimate®
$184/sqft
$-- HOA
What's special
Stunning brick fireplaceAll-brick homeDining spaceBrand-new dimensional shingle roofAttached sunroomAbundant natural lightLarge meticulously manicured backyard
- 107 days |
- 602 |
- 33 |
Zillow last checked:
Listing updated:
Listed by:
Russell E Morse 270-872-9071,
JANES REALTY GROUP, INC.,
John Morse 270-307-5777,
JANES REALTY GROUP, INC.
Source: HKMLS,MLS#: HK2601345
Facts & features
Interior
Bedrooms & bathrooms
- Bedrooms: 3
- Bathrooms: 3
- Full bathrooms: 3
- Main level bathrooms: 3
- Main level bedrooms: 3
Rooms
- Room types: Sun Room
Primary bedroom
- Features: Walk in Closet, Carpet
- Level: Main
Bedroom 2
- Features: Carpet
- Level: Main
Bedroom 3
- Features: Carpet
- Level: Main
Primary bathroom
- Features: Double Vanity, Tile
- Level: Main
Bathroom
- Features: Double Vanity, Granite Counters, Tub/Shower Combo
Dining room
- Features: Fireplace
- Area: 150
- Dimensions: 15 x 10
Family room
- Features: Ceiling Fan
- Area: 247
- Dimensions: 19 x 13
Kitchen
- Features: Eat-in Kitchen, Granite Counters
Basement
- Area: 110
Heating
- Heat Pump, Electric
Cooling
- Central Air
Appliances
- Included: Dishwasher, Disposal, Microwave, Electric Range, Refrigerator, Smooth Top Range, Dryer, Washer, Electric Water Heater
- Laundry: Laundry Room, Other
Features
- Ceiling Fan(s), Closet Light(s), Split Bedroom Floor Plan, Walk-In Closet(s), Kitchen/Dining Combo, Living/Dining Combo
- Flooring: Carpet, Laminate, Tile
- Basement: Garage Entrance,Walk-Up Access
- Has fireplace: Yes
- Fireplace features: Masonry, Wood Burning
Interior area
- Total structure area: 1,623
- Total interior livable area: 1,623 sqft
Property
Parking
- Total spaces: 2
- Parking features: Attached, Front Entry, Garage Door Opener
- Attached garage spaces: 2
Accessibility
- Accessibility features: Level Drive, Level Lot
Features
- Patio & porch: Covered Front Porch
- Exterior features: Aggregate Walks, Cellar, Concrete Walks, Lighting, Landscaping
- Fencing: None
Lot
- Size: 1.1 Acres
- Features: Level, City Lot, Subdivided
Details
- Additional structures: Sun Room
- Parcel number: 1402004016
Construction
Type & style
- Home type: SingleFamily
- Architectural style: Ranch
- Property subtype: Single Family Residence
Materials
- Brick
- Foundation: Concrete Perimeter
- Roof: Dimensional
Condition
- New Construction
- New construction: No
- Year built: 1977
Utilities & green energy
- Sewer: City
- Water: City
Community & HOA
Community
- Subdivision: Edelen
Location
- Region: Vine Grove
Financial & listing details
- Price per square foot: $184/sqft
- Tax assessed value: $302,000
- Annual tax amount: $1,236
- Price range: $299K - $299K
- Date on market: 4/7/2026
Estimated market value
$292,600
$278,000 - $307,000
$1,792/mo
Price history
| Date | Event | Price |
|---|---|---|
| 7/17/2026 | Price change | $299,000-3.2%$184/sqft |
Source:  HKMLS #HK2601345 Report a problem HKMLS #HK2601345 Report a problem | ||
| 4/7/2026 | Listed for sale | $309,000+2.3%$190/sqft |
Source: HKMLS #HK2601345 Report a problem | ||
| 7/14/2023 | Sold | $302,000-2.5%$186/sqft |
Source:  Metro Search Inc. LLC DBA Apex MLS #1637220 Report a problem Metro Search Inc. LLC DBA Apex MLS #1637220 Report a problem | ||
| 5/28/2023 | Pending sale | $309,900+3.3%$191/sqft |
Source: Metro Search Inc. LLC DBA Apex MLS #1637220 Report a problem | ||
| 5/24/2023 | Listed for sale | $299,900+70.5%$185/sqft |
Source: HKMLS #HK23001624 Report a problem | ||
| 2/8/2023 | Sold | $175,875-4.9%$108/sqft |
Source: Metro Search Inc. LLC DBA Apex MLS #1628562 Report a problem | ||
| 1/13/2023 | Pending sale | $185,000$114/sqft |
Source: Metro Search Inc. LLC DBA Apex MLS #1628562 Report a problem | ||
| 1/11/2023 | Listed for sale | $185,000+101.1%$114/sqft |
Source: HKMLS #HK23000082 Report a problem | ||
| 2/25/2000 | Sold | $92,000$57/sqft |
Source: Agent Provided Report a problem | ||
Public tax history
| Year | Property taxes | Tax assessment |
|---|---|---|
| 2024 | $1,236 | $302,000 +113.3% |
| 2023 | $1,236 | $141,600 |
| 2022 | $1,236 | $141,600 +10.8% |
| 2021 | $1,236 | $127,800 |
| 2020 | -- | $127,800 |
| 2019 | -- | $127,800 |
| 2018 | -- | $127,800 +4.4% |
| 2017 | -- | $122,400 |
| 2016 | -- | $122,400 |
| 2015 | -- | $122,400 |
| 2012 | $1,069 | $122,400 |
| 2010 | -- | $122,400 +6.9% |
| 2009 | -- | $114,500 |
Find assessor info on the county website
Monthly payment
Est. payment
Payment breakdown
Explore the cost of this home by adjusting the details. Changes won't be saved.Climate risks
Neighborhood: 40175
Nearby schools
GreatSchools rating
- 7/10Vine Grove Elementary SchoolGrades: 1-5Distance: 0.8 mi
- 5/10James T Alton Middle SchoolGrades: 6-8Distance: 0.9 mi
- 4/10North Hardin High SchoolGrades: 9-12Distance: 1.6 mi
Schools provided by the listing agent
- Elementary: Vine Grove
- Middle: James T Alton
- High: North Hardin
Source: HKMLS. This data may not be complete. We recommend contacting the local school district to confirm school assignments for this home.
- $217,4003 bd1 ba1.2k sqft511 Central Ave, Vine Grove, KY 40175Off Market
- $208,8003 bd2 ba1.2k sqft204 Edelen St, Vine Grove, KY 40175Off Market
- $183,4004 bd2 ba1.2k sqft206 Edelen St, Vine Grove, KY 40175Off Market
- $209,5003 bd2 ba1.4k sqft202 Edelen St, Vine Grove, KY 40175Off Market
- $307,9004 bd3 ba2.4k sqft513 Central Ave, Vine Grove, KY 40175Off Market
- $153,8003 bd1 ba1.3k sqft402 Highland Ave, Vine Grove, KY 40175Off Market
- $165,4002 bd2 ba1.1k sqft506 Central Ave, Vine Grove, KY 40175Off Market
- $85,0002 bd1 ba1.4k sqft412 Highland Ave, Vine Grove, KY 40175Sold
A local agent can set up tours, give advice and negotiate with sellers.
Similar homes
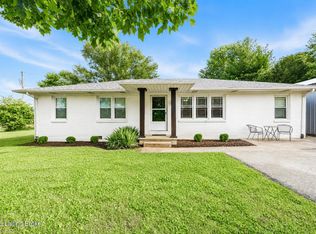
- $268,0003 bd2 ba1.6k sqft428 N Hillcrest Dr, Vine Grove, KY 40175For Sale
 MLS ID #HK2602877, Melanie Krebs, NETWORK REAL ESTATE SERVICES. HKMLS
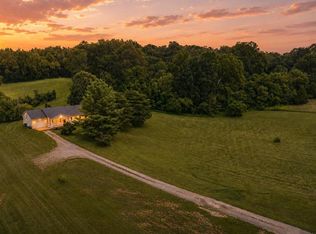
 - $299,9003 bd2 ba1.5k sqft6311 Big Spring Rd, Vine Grove, KY 40175For Sale
 MLS ID #1724173, Rachel Brantingham, Keller Williams Heartland. Metro Search Inc. LLC DBA Apex MLS
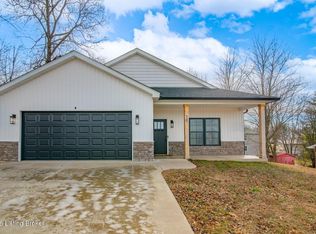
 - $299,0004 bd2 ba1.8k sqft100 Lake Dr, Vine Grove, KY 40175For Sale
 MLS ID #HK2602837, Pcs Ft Knox Ky, The Veronica Paulk Group, SCHULER BAUER REAL ESTATE SERVICES ERA POWERED- Elizabethtown. HKMLS
 - $294,9003 bd2 ba1.4k sqft308 Lincoln St, Vine Grove, KY 40175For Sale
 MLS ID #1717348, Amy Cottrell, EXP Realty LLC. Metro Search Inc. LLC DBA Apex MLS
 - $219,0004 bd2 ba1.5k sqft414 S Mill St, Vine Grove, KY 40175For SaleMLS ID #1723333, Tracey Cecil-Simpson, Weichert Realtors Lawson Collective. Metro Search Inc. LLC DBA Apex MLS
- $265,0003 bd2 ba1.4k sqft679 Cherrywood Dr, Radcliff, KY 40160For SaleMLS ID #1724347, Paula Jones, Cedar Hill Properties. Metro Search Inc. LLC DBA Apex MLS
- $350,0004 bd3 ba2k sqft122 Tuscany Ln, Vine Grove, KY 40175For SaleMLS ID #HK2602823, Elijah Fortner, SCHULER BAUER REAL ESTATE SERVICES ERA POWERED- Elizabethtown. HKMLS
- $314,9003 bd2 ba1.4k sqft179 Twin Lakes Dr, Vine Grove, KY 40175For SaleMLS ID #HK2602421, Hearth And Home Team, RE/MAX EXECUTIVE GROUP, INC.. HKMLS
- $305,0003 bd2 ba1.6k sqft160 Shirley Blvd Unit B, Vine Grove, KY 40175New ConstructionMLS ID #HK25005288, Lisa M Smith, Keller Williams Collective. HKMLS
- $305,0003 bd2 ba1.6k sqft160 Shirley Blvd Unit A, Vine Grove, KY 40175New ConstructionMLS ID #HK25005287, Lisa M Smith, Keller Williams Collective. HKMLS
- $369,9005 bd3 ba2k sqft110 Peaceful Valley Rd, Vine Grove, KY 40175For SaleMLS ID #1724200, Rachel Brantingham, Keller Williams Heartland. Metro Search Inc. LLC DBA Apex MLS
- $360,0003 bd2 ba2.3k sqft16 Sarah Ct, Rineyville, KY 40162For SaleMLS ID #1723927, Jason Jarstfer, Bluegrass Realty Pros, Inc. Metro Search Inc. LLC DBA Apex MLS
- $260,0003 bd2 ba1.8k sqft1227 Senate Cir, Radcliff, KY 40160For SaleMLS ID #1721626, Tera Barnes, Aspire Real Estate Group. Metro Search Inc. LLC DBA Apex MLS
- $240,0003 bd2 ba1.5k sqft307 Breckinridge Cir, Vine Grove, KY 40175For SaleMLS ID #HK2601697, The Still Group Team, Olive + Oak Realty. HKMLS
- $224,9003 bd3 ba1.3k sqft448 New St, Radcliff, KY 40160For SaleMLS ID #1723810, Judith N Gonzalez, ZHomes Real Estate. Metro Search Inc. LLC DBA Apex MLS
- $269,9993 bd2 ba2.1k sqft1157 W Elm Rd, Radcliff, KY 40160For SaleMLS ID #HK2602499, Ivie Lally, SCHULER BAUER REAL ESTATE SERVICES ERA POWERED- Elizabethtown. HKMLS
- $285,0003 bd3 ba1.6k sqft1889 S Woodland Dr, Radcliff, KY 40160For SaleMLS ID #1721471, Lisa Smith, Keller Williams Collective. Metro Search Inc. LLC DBA Apex MLS
- $249,9003 bd-- ba1.4k sqft1153 Lee St, Radcliff, KY 40160For SaleMLS ID #HK2602743, Lisa Hornback, SCHULER BAUER REAL ESTATE SERVICES ERA POWERED- Elizabethtown. HKMLS
- $325,0003 bd3 ba1.7k sqft483 Jake Dr, Rineyville, KY 40162For SaleMLS ID #1719809, Bridgett C Miller, Network Real Estate Services. Metro Search Inc. LLC DBA Apex MLS
- $265,0004 bd2 ba2.3k sqft319 Park Ave, Radcliff, KY 40160For SaleMLS ID #1720232, Timothy Woods, EXP Realty LLC. Metro Search Inc. LLC DBA Apex MLS
