Price Improvement! Welcome home to this well-maintained property situated on a large corner lot in the heart of Vine Grove! Surrounded by mature trees, this home offers nearly 1,700 square feet of comfortable living space with 3 bedrooms and 2 full bathrooms. Hardwood and tile flooring flow all throughout the home with the exception of the two guest bedrooms which offer the comfort of carpeting. The spacious eat-in kitchen includes a full appliance package, ample cabinet and countertop space, and provides plenty of room for gathering. Enjoy the flexibility of both a living room and a cozy family room featuring a wood-burning stove and built-in shelving. If you wanted to create different uses for those two spaces, either the living room or family room would make a nice formal dining room. The primary suite offers a large ensuite bathroom with a double bowl vanity and a walk-in closet. Step outside to a privacy-fenced backyard complete with a new concrete patio and a 12' x 16' storage shed—perfect for relaxing or entertaining. A newer roof provides added peace of mind. Conveniently located near schools and parks with quick access to Fort Knox, Elizabethtown, and I-65, this home offers the perfect combination of small-town charm and an easy commute.
For sale
Price cut: $8K (8/25)
$260,000
428 N Hillcrest Dr, Vine Grove, KY 40175
3beds
1,672sqft
Single Family Residence
Built in 1965
0.52 Acres Lot
$255,400 Zestimate®
$156/sqft
$-- HOA
What's special
Cozy family roomLarge corner lotNewer roofLarge ensuite bathroomSpacious eat-in kitchenBuilt-in shelvingWood-burning stove
- 46 days |
- 302 |
- 19 |
Zillow last checked:
Listing updated:
Listed by:
Melanie Krebs 270-268-4022,
NETWORK REAL ESTATE SERVICES
Source: HKMLS,MLS#: HK2602877
Facts & features
Interior
Bedrooms & bathrooms
- Bedrooms: 3
- Bathrooms: 2
- Full bathrooms: 2
- Main level bathrooms: 2
- Main level bedrooms: 3
Rooms
- Room types: Family Room
Primary bedroom
- Features: Wood Flooring
- Level: Main
Bedroom 2
- Level: Main
Bedroom 3
- Level: Main
Primary bathroom
- Features: Tile, Walk in Closet
- Level: Main
Bathroom
- Features: Double Vanity, Tub/Shower Combo, Walk-In Closet(s)
Family room
- Features: Laminate Flr, Built-In Bookcs
- Level: Main
Kitchen
- Features: Eat-in Kitchen
- Level: Main
Living room
- Features: Laminate Flr
- Level: Main
Basement
- Area: 0
Heating
- Forced Air, Natural Gas
Cooling
- Central Air
Appliances
- Included: Dishwasher, Microwave, Range/Oven, Refrigerator, Gas Water Heater
- Laundry: Laundry Room
Features
- Walk-In Closet(s), Eat-in Kitchen
- Flooring: Carpet, Laminate, Tile
- Basement: None,Crawl Space
- Number of fireplaces: 1
- Fireplace features: 1, Wood Burning Stove
Interior area
- Total structure area: 1,672
- Total interior livable area: 1,672 sqft
Property
Parking
- Parking features: None
Accessibility
- Accessibility features: Other-See Remarks
Features
- Patio & porch: Covered Front Porch, Patio
- Exterior features: Landscaping, Mature Trees
- Fencing: Back Yard,Privacy
Lot
- Size: 0.52 Acres
- Features: Corner Lot
Details
- Additional structures: Shed(s)
- Parcel number: 1402001022
Construction
Type & style
- Home type: SingleFamily
- Architectural style: Ranch
- Property subtype: Single Family Residence
Materials
- Brick/Siding
- Roof: Shingle
Condition
- New Construction
- New construction: No
- Year built: 1965
Utilities & green energy
- Sewer: City
- Water: City
Community & HOA
Community
- Security: Smoke Detector(s)
- Subdivision: None
HOA
- Amenities included: None
Location
- Region: Vine Grove
Financial & listing details
- Price per square foot: $156/sqft
- Tax assessed value: $155,000
- Annual tax amount: $1,473
- Price range: $260K - $260K
- Date on market: 7/11/2026
Estimated market value
$255,400
$243,000 - $268,000
$1,694/mo
Price history
| Date | Event | Price |
|---|---|---|
| 8/25/2026 | Price change | $260,000-3%$156/sqft |
Source:  HKMLS #HK2602877 Report a problem HKMLS #HK2602877 Report a problem | ||
| 7/11/2026 | Listed for sale | $268,000-2.5%$160/sqft |
Source: HKMLS #HK2602877 Report a problem | ||
| 7/8/2026 | Listing removed | $275,000$164/sqft |
Source: eXp Realty #1295755 Report a problem | ||
| 5/29/2026 | Price change | $275,000-3.5%$164/sqft |
Source: HKMLS #HK2600244 Report a problem | ||
| 4/23/2026 | Price change | $285,000-3.4%$170/sqft |
Source: HKMLS #HK2600244 Report a problem | ||
| 1/20/2026 | Listed for sale | $295,000+90.3%$176/sqft |
Source: HKMLS #HK2600244 Report a problem | ||
| 11/29/2023 | Listing removed | -- |
Source: Zillow Rentals Report a problem | ||
| 10/31/2023 | Price change | $1,450-12.1%$1/sqft |
Source: Zillow Rentals Report a problem | ||
| 10/2/2023 | Listed for rent | $1,650$1/sqft |
Source: Zillow Rentals Report a problem | ||
| 6/14/2019 | Sold | $155,000-3.1%$93/sqft |
Source: HKMLS #HK10046661 Report a problem | ||
| 1/19/2019 | Price change | $159,900+0.3%$96/sqft |
Source: KENNY SMITH REALTY LLC #10046661 Report a problem | ||
| 10/11/2018 | Listed for sale | $159,500+47.7%$95/sqft |
Source: Owner Report a problem | ||
| 3/2/2017 | Sold | $108,000+17.4%$65/sqft |
Source: Public Record Report a problem | ||
| 8/24/2012 | Sold | $92,000-8%$55/sqft |
Source:  Metro Search Inc. LLC DBA Apex MLS #1331287 Report a problem Metro Search Inc. LLC DBA Apex MLS #1331287 Report a problem | ||
| 5/22/2012 | Price change | $99,999-14.5%$60/sqft |
Source: Semonin Realtors #10015468 Report a problem | ||
| 5/5/2012 | Listed for sale | $116,900+11.4%$70/sqft |
Source: Semonin Realtors #10015468 Report a problem | ||
| 12/31/2011 | Listing removed | $104,900$63/sqft |
Source: Semonin Realtors #1310372 Report a problem | ||
| 11/11/2011 | Price change | $104,900-8.7%$63/sqft |
Source: Semonin Realtors #1310372 Report a problem | ||
| 8/4/2011 | Listed for sale | $114,900$69/sqft |
Source: Semonin Realtors #1310372 Report a problem | ||
Public tax history
| Year | Property taxes | Tax assessment |
|---|---|---|
| 2025 | $1,473 -1.1% | $155,000 |
| 2024 | $1,489 | $155,000 |
| 2023 | $1,489 | $155,000 |
| 2022 | $1,489 | $155,000 |
| 2021 | $1,489 | $155,000 |
| 2020 | -- | $155,000 +38.9% |
| 2019 | -- | $111,600 |
| 2018 | -- | $111,600 +21.3% |
| 2017 | -- | $92,000 |
| 2016 | -- | $92,000 |
| 2015 | -- | $92,000 +19.9% |
| 2012 | $804 | $76,700 |
| 2010 | -- | $76,700 +0.9% |
| 2009 | -- | $76,000 |
Find assessor info on the county website
Monthly payment
Est. payment
Payment breakdown
Explore the cost of this home by adjusting the details. Changes won't be saved.Climate risks
Neighborhood: 40175
Nearby schools
GreatSchools rating
- 7/10Vine Grove Elementary SchoolGrades: 1-5Distance: 0.9 mi
- 5/10James T Alton Middle SchoolGrades: 6-8Distance: 1.1 mi
- 4/10North Hardin High SchoolGrades: 9-12Distance: 1.5 mi
- $281,1003 bd2 ba1.8k sqft424 N Hillcrest Dr, Vine Grove, KY 40175Off Market
- $240,6004 bd2 ba2.3k sqft427 Allen Dr, Vine Grove, KY 40175Off Market
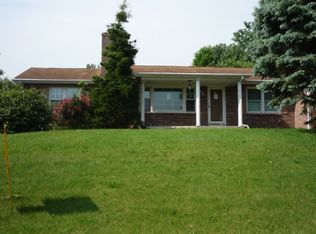
- $340,3004 bd3 ba2.9k sqft427 N Hillcrest Dr, Vine Grove, KY 40175Off Market

- $206,7003 bd2 ba2k sqft425 N Hillcrest Dr, Vine Grove, KY 40175Off Market
- $214,0003 bd1 ba1.6k sqft432 Allen Dr, Vine Grove, KY 40175Off Market
- $234,1005 bd3 ba1.6k sqft430 Allen Dr, Vine Grove, KY 40175Off Market
- $220,4003 bd2 ba1.7k sqft428 Allen Dr, Vine Grove, KY 40175Off Market
- $180,7003 bd1 ba1.2k sqft423 N Hillcrest Dr, Vine Grove, KY 40175Off Market
A local agent can set up tours, give advice and negotiate with sellers.
Similar homes
- $250,0003 bd2 ba2.2k sqft128 Parkside Cir, Vine Grove, KY 40175For Sale
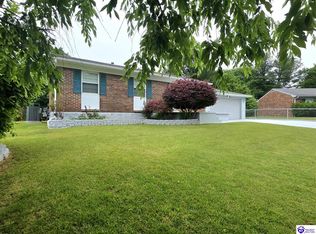 MLS ID #HK25004930, John Taylor, HardinHomes.com. HKMLS
 - $260,0003 bd3 ba1.3k sqft832 Edgebrook Dr, Vine Grove, KY 40175For Sale
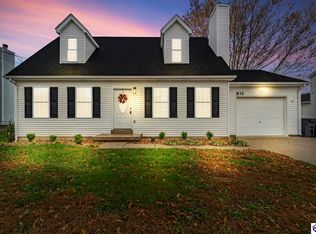 MLS ID #HK25004771, Russell E Morse, JANES REALTY GROUP, INC.. HKMLS
 - $290,0003 bd3 ba1.6k sqft509 Central Ave, Vine Grove, KY 40175For Sale
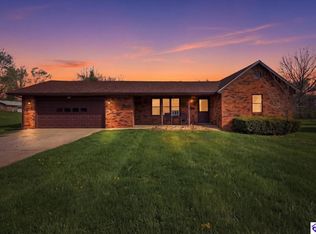 MLS ID #HK2601345, Russell E Morse, JANES REALTY GROUP, INC.. HKMLS
 - $245,0003 bd2 ba2.2k sqft427 S Deepwood Dr, Radcliff, KY 40160For Sale
 MLS ID #HK2603603, Tracey Cecil-Simpson, Weichert Realtors Lawson Collective. HKMLS
 - $219,0004 bd2 ba1.5k sqft414 S Mill St, Vine Grove, KY 40175For Sale
 MLS ID #1723333, Tracey Cecil-Simpson, Weichert Realtors Lawson Collective. Metro Search Inc. LLC DBA Apex MLS
 - $294,9003 bd2 ba1.4k sqft308 Lincoln St, Vine Grove, KY 40175For SaleMLS ID #1717348, Amy Cottrell, EXP Realty LLC. Metro Search Inc. LLC DBA Apex MLS
- $219,0003 bd1 ba1k sqft105 Hayward Rd, Vine Grove, KY 40175For SaleMLS ID #HK2602923, Cassidy M Case, SCHULER BAUER REAL ESTATE SERVICES ERA POWERED - BRANDENBURG. HKMLS
- $339,9003 bd2 ba1.9k sqft358 Vineland Place Dr, Vine Grove, KY 40175For SaleMLS ID #HK2603221, Pcs Ft Knox Ky, The Veronica Paulk Group, SCHULER BAUER REAL ESTATE SERVICES ERA POWERED- Elizabethtown. HKMLS
- $314,9003 bd2 ba1.4k sqft179 Twin Lakes Dr, Vine Grove, KY 40175For SaleMLS ID #HK2602421, Hearth And Home Team, RE/MAX EXECUTIVE GROUP, INC.. HKMLS
- $269,4993 bd2 ba2.1k sqft1157 W Elm Rd, Radcliff, KY 40160For SaleMLS ID #HK2602499, Ivie Lally, SCHULER BAUER REAL ESTATE SERVICES ERA POWERED- Elizabethtown. HKMLS
- $265,5004 bd2 ba2.1k sqft149 N Deepwood Dr, Radcliff, KY 40160For SaleMLS ID #HK2602779, Shellie Washer, BHG Realty. HKMLS
- $339,0003 bd2 ba1.6k sqft114 Lowball Ln, Vine Grove, KY 40175For SaleMLS ID #HK2603452, Melanie Krebs, NETWORK REAL ESTATE SERVICES. HKMLS
- $235,0003 bd2 ba1.8k sqft278 Redmar Ln, Radcliff, KY 40160For SaleMLS ID #HK2603227, Ena Koellish, The K Group Real Estate, LLC. HKMLS
- $248,5003 bd2 ba1.9k sqft772 Magnolia Dr, Radcliff, KY 40160For SaleMLS ID #HK2601950, Cassidy M Case, SCHULER BAUER REAL ESTATE SERVICES ERA POWERED - BRANDENBURG. HKMLS
- $269,9003 bd2 ba1.7k sqft1393 Kingswood Way, Radcliff, KY 40160For SaleMLS ID #HK2601193, Sue Wilson, SUE WILSON REALTY. HKMLS
- $258,9995 bd3 ba2k sqft4439 S Wilson Rd, Elizabethtown, KY 42701For SaleMLS ID #HK2603380, Karen House, GOLD STAR REALTY. HKMLS
- $329,9003 bd2 ba2.2k sqft164 Carlton Ct, Vine Grove, KY 40175For SaleMLS ID #1721091, Tracey Cecil-Simpson, Weichert Realtors Lawson Collective. Metro Search Inc. LLC DBA Apex MLS
- $299,0004 bd2 ba1.8k sqft1772 Holly Ct, Radcliff, KY 40160For SaleMLS ID #HK2603363, Pamela Ogden Crum, SCHULER BAUER REAL ESTATE SERVICES ERA POWERED- Elizabethtown. HKMLS
- $349,5003 bd3 ba1.6k sqft107 Magnolia Ct, Vine Grove, KY 40175For SaleMLS ID #HK2603066, Kali Buchanan, SEMONIN REALTORS. HKMLS
- $237,5003 bd1 ba2.2k sqft454 Pinewood Dr, Radcliff, KY 40160For SaleMLS ID #HK2601846, Jason Jarstfer, Century 21 BLUEGRASS REALTY PROS, INC. HKMLS
